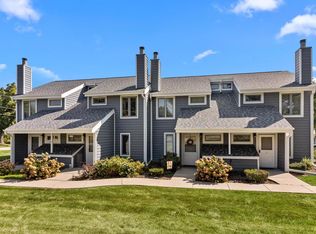
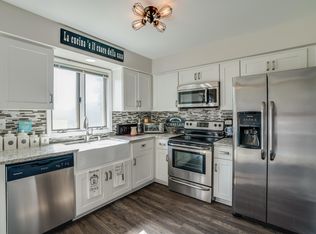
Welcome to the beautiful Regency Club Condo community on Eagle Lake! This 2-bedroom, 1.5-bath condo includes a private boat slip and detached garage. The main level offers an inviting layout with a spacious living room featuring a gas fireplace that flows seamlessly into the dining area and updated kitchen. Upstairs, you'll find two generously sized bedrooms and a full bath. Enjoy comfortable lake living with great amenities and a well-designed floor plan!
Active
Price cut: $20K (6/20)
$229,000
1523 Grandview COURT #4, Kansasville, WI 53139
2beds
1,048sqft
Condominium
Built in 1989
-- sqft lot
$230,200 Zestimate®
$219/sqft
$412/mo HOA
What's special
Gas fireplacePrivate boat slipDetached garageWell-designed floor planTwo generously sized bedroomsUpdated kitchenInviting layout
- 159 days |
- 783 |
- 29 |
Zillow last checked:
Listing updated:
Listed by:
Robert Wisdom 847-980-3670,
RE/MAX Plaza
Source: WIREX MLS,MLS#: 1950388 Originating MLS: Metro MLS
Originating MLS: Metro MLSFacts & features
Interior
Bedrooms & bathrooms
- Bedrooms: 2
- Bathrooms: 2
- Full bathrooms: 1
- 1/2 bathrooms: 1
Primary bedroom
- Level: Upper
- Area: 182
- Dimensions: 14 x 13
Bedroom 2
- Level: Upper
- Area: 120
- Dimensions: 12 x 10
Bathroom
- Features: Shower Over Tub
Kitchen
- Level: Main
- Area: 187
- Dimensions: 17 x 11
Living room
- Level: Main
- Area: 252
- Dimensions: 18 x 14
Heating
- Natural Gas, Forced Air
Cooling
- Central Air
Appliances
- Included: Dishwasher, Disposal, Dryer, Oven, Refrigerator, Washer
Features
- Basement: None / Slab
Interior area
- Total structure area: 1,048
- Total interior livable area: 1,048 sqft
Property
Parking
- Total spaces: 1
- Parking features: Detached, 1 Car
- Garage spaces: 1
Features
- Levels: Two,2 Story
- Stories: 2
- Exterior features: Private Entrance
- Waterfront features: Lake, Deeded Water Access, Water Access/Rights
Lot
- Features: Wooded
Details
- Parcel number: 006032022001174
- Zoning: RES
Construction
Type & style
- Home type: Condo
- Property subtype: Condominium
Materials
- Wood Siding
Condition
- 21+ Years
- New construction: No
- Year built: 1989
Utilities & green energy
- Sewer: Public Sewer
- Water: Shared Well
Community & HOA
HOA
- Has HOA: Yes
- Amenities included: Boat Slip / Pier
- HOA fee: $412 monthly
Location
- Region: Kansasville
- Municipality: Dover
Financial & listing details
- Price per square foot: $219/sqft
- Tax assessed value: $161,200
- Annual tax amount: $2,372
- Date on market: 2/13/2026
- Inclusions: All Appliances
- Exclusions: Seller's Personal Property
Estimated market value
$230,200
$219,000 - $242,000
$1,592/mo
Price history
| Date | Event | Price |
|---|---|---|
| 6/20/2026 | Price change | $229,000-8%$219/sqft |
Source:  WIREX MLS #1950388 Report a problem WIREX MLS #1950388 Report a problem | ||
| 5/27/2026 | Price change | $249,000-9.5%$238/sqft |
Source: WIREX MLS #1950388 Report a problem | ||
| 2/13/2026 | Listed for sale | $275,000+100.7%$262/sqft |
Source: WIREX MLS #1950388 Report a problem | ||
| 3/24/2021 | Listing removed | -- |
Source: Owner Report a problem | ||
| 8/27/2018 | Sold | $137,000-1.4%$131/sqft |
Source: Public Record Report a problem | ||
| 7/18/2018 | Listed for sale | $139,000+39%$133/sqft |
Source: Owner Report a problem | ||
| 2/24/2016 | Sold | $100,000-4.8%$95/sqft |
Source: Public Record Report a problem | ||
| 8/22/2015 | Listed for sale | $105,000-10.6%$100/sqft |
Source: RE/MAX Premier Properties #1439417 Report a problem | ||
| 8/11/2014 | Listing removed | $117,500$112/sqft |
Source: RE/MAX Newport Realty #1325905 Report a problem | ||
| 4/29/2014 | Price change | $117,500-2%$112/sqft |
Source: RE/MAX Newport Realty #1325905 Report a problem | ||
| 8/13/2013 | Price change | $119,900-4.1%$114/sqft |
Source: RE/MAX Newport Realty #1325905 Report a problem | ||
| 1/23/2013 | Listed for sale | $125,000+6.8%$119/sqft |
Source: Homestead Realty Inc. #1291136 Report a problem | ||
| 9/11/2009 | Sold | $117,000$112/sqft |
Source: Public Record Report a problem | ||
Public tax history
| Year | Property taxes | Tax assessment |
|---|---|---|
| 2025 | $2,543 +7.2% | $161,200 |
| 2024 | $2,373 -17.8% | $161,200 |
| 2023 | $2,888 +25.4% | $161,200 |
| 2022 | $2,303 -9.9% | $161,200 +22.1% |
| 2021 | $2,558 | $132,000 |
| 2020 | -- | $132,000 |
| 2019 | $2,529 +36.1% | $132,000 |
| 2018 | $1,858 -8.6% | $132,000 |
| 2017 | $2,033 -2.1% | $132,000 |
| 2016 | $2,076 | $132,000 |
| 2015 | $2,076 +1.7% | $132,000 |
| 2014 | $2,040 -25.3% | $132,000 |
| 2013 | $2,733 -12.5% | $132,000 +7.9% |
| 2012 | $3,122 +30.4% | $122,300 |
| 2011 | $2,393 +8.9% | $122,300 |
| 2010 | $2,198 +16.9% | $122,300 |
| 2009 | $1,881 -4.5% | $122,300 |
| 2008 | $1,970 -3.9% | $122,300 |
| 2007 | $2,050 +6% | $122,300 |
| 2006 | $1,933 +3.2% | $122,300 |
| 2005 | $1,873 -0.9% | $122,300 |
| 2004 | $1,890 +2.3% | $122,300 +44.2% |
| 2003 | $1,849 +4% | $84,800 |
| 2002 | $1,777 +2.6% | $84,800 |
| 2001 | $1,732 +7.5% | $84,800 |
| 2000 | $1,611 | $84,800 |
Find assessor info on the county website
Monthly payment
Est. payment
Payment breakdown
Explore the cost of this home by adjusting the details. Changes won't be saved.Climate risks
Neighborhood: 53139
Nearby schools
GreatSchools rating
- 9/10Nettie E Karcher SchoolGrades: 5-8Distance: 8.5 mi
- 4/10Burlington High SchoolGrades: 9-12Distance: 7.7 mi
- 7/10Waller Elementary SchoolGrades: K-4Distance: 8.9 mi
Schools provided by the listing agent
- Middle: Nettie E Karcher
- High: Burlington
- District: Burlington Area
Source: WIREX MLS. This data may not be complete. We recommend contacting the local school district to confirm school assignments for this home.
- $288,800-- bd-- ba-- sqft1523 Grandview Ct, Kansasville, WI 53139Off Market
- $225,0002 bd2 ba1k sqft1523 Grandview Ct, Kansasville, WI 53139Sold
- $260,5002 bd2 ba1k sqft1523 Grandview Ct, Kansasville, WI 53139Off Market
- $324,100-- bd-- ba-- sqft23046 McNamara Rd, Kansasville, WI 53139Off Market
- $1,153,9004 bd4 ba6.2k sqft1530 Grandview Ct, Kansasville, WI 53139Off Market
- $8,5004 bd5 ba3.5k sqft1530 Grandview Ct, Kansasville, WI 53139Off Market
- $260,6002 bd2 ba1.1k sqft1522 Grandview Ct, Kansasville, WI 53139Off Market
- $290,0003 bd2 ba1.2k sqft1522 Grandview Ct, Kansasville, WI 53139Off Market
A local agent can set up tours, give advice and negotiate with sellers.
Similar homes
- $240,0002 bd2 ba1.1k sqftMariner Ii Condominium Homes, Mount Pleasant, WI 53406Active
 MLS ID #1969308, Andrea Hueppe. WIREX MLS
 - $259,9002 bd2 ba1.5k sqftCollege Park Estates Condomini, Greendale, WI 53129Active
 MLS ID #1972767, Jason Watts. WIREX MLS
 - $237,9002 bd2 ba1.3k sqftPark Terrace, Mount Pleasant, WI 53406Active
 MLS ID #1970339, Leslie Boyea. WIREX MLS
 - $234,9003 bd2 ba1.5k sqftPark Place, Mount Pleasant, WI 53406Active
 MLS ID #1965598, Jason Watts. WIREX MLS
 - $195,0002 bd2 ba1.2k sqftPheasant Run, Mount Pleasant, WI 53406ActiveMLS ID #1970290, Marcia Ricchio. WIREX MLS
- $259,9002 bd2 ba1.3k sqft10154 W Whitnall Edge Dr, Franklin, WI 53132For SaleMLS ID #1971329, Provision Properties Core Team*. eXp Realty
- $219,9002 bd1 ba1.1k sqft2030 Webster STREET, Racine, WI 53406ActiveMLS ID #1972017, Dan Pederson. WIREX MLS
- $244,0002 bd2 ba1.2k sqft6955 S Riverwood Blvd, Franklin, WI 53132For SaleMLS ID #1964706, Julie Perez. eXp Realty
- $185,0002 bd2 ba1.1k sqftPlum Ridge Park, Mount Pleasant, WI 53406ActiveMLS ID #1968518, Yoo Realty Group*. WIREX MLS
- $194,8002 bd2 ba940 sqftWhitnall Edge, Franklin, WI 53132ActiveMLS ID #1970088, Aleksandar Miljevic. WIREX MLS
- $259,9002 bd2 ba1.1k sqftTira Glen, Kenosha, WI 53142ActiveMLS ID #1970360, Laura Bahena. WIREX MLS
- $289,9002 bd1 ba1.2k sqftCornerstone, Kenosha, WI 53142ActiveMLS ID #1972393, Justin Carmody. WIREX MLS
- $242,0002 bd2 ba936 sqftGolfview Condominiums, Lake Geneva, WI 53147ActiveMLS ID #1964396, Joel Reyenga. WIREX MLS
- $259,9002 bd2 ba1.1k sqft3615 85th St, Kenosha, WI 53142For SaleBHHS broker feed
- $194,8002 bd2 ba940 sqft10364 W Whitnall Edge Ct, Franklin, WI 53132For SaleMLS ID #1970088, Aleksandar Miljevic. eXp Realty
- $239,9002 bd2 ba1k sqft3940 Lasalle STREET, Racine, WI 53402ActiveMLS ID #1971594, Thaer Bitar. WIREX MLS
- $225,0002 bd1 ba700 sqft40525 N Marcus St, Antioch, IL 60002Re-activatedMLS ID #12649728, Carlos Romero, Freedom Realty. MRED as distributed by MLS GRID
- $250,0002 bd1 ba560 sqft26920 97th St, Trevor, WI 53179For SaleMLS ID #2027000, Imelda Campuzano. SCWMLS
- $219,9002 bd1 ba1.3k sqft2304 James BOULEVARD, Racine, WI 53403ActiveMLS ID #1971087, Brianna Widmar. WIREX MLS
- $259,9002 bd2 ba1.2k sqftWoodbridge Village, Milwaukee, WI 53221ActiveMLS ID #1971195, Paula Zamorano. WIREX MLS
