Skip main navigation
Closed
  • $225,000

    1523 Grandview COURT #2, Kansasville, WI 53139

    2beds
    1,048sqft
    Condominium
    Built in 1989
    -- sqft lot
    $252,600 Zestimate®
    $215/sqft
    $1,592 Estimated rent

    Home value

    $252,600

    $240,000 - $268,000

    $1,592/mo

    Zestimate® history
    Loading
    Loading...

    Owner options

    List your home for rent

    $1,592/mo

    Rent Zestimate®

    Find your next renter with Zillow Rental Manager. Plus, with online applications, you can quickly screen prospective tenants – for free.

    Learn more

    $1,592/mo

    Rent Zestimate®

    Refinance and save

    $1,972/mo

    Est. payment

    Refinancing to a lower rate could help reduce your monthly payments and save thousands over the life of the loan.

    See today's rates

    $1,972/mo

    Est. payment

    Explore your selling options

    Work with a Zillow partner agent

    Leverage their expertise and Zillow's premium Showcase listings to get your home seen by more buyers.

    Get started

    List with your own agent

    Get your home in front of millions of buyers by listing it on Zillow.

    Learn how to do it

    Sell it yourself

    Take full control of how buyers see your home on Zillow by listing For Sale by Owner (FSBO).

    List your home

    What's special

    Own boat slipWell-maintained condoComfortable and well-designed layoutPeaceful backyardNewly designed patioNew walk-in shower
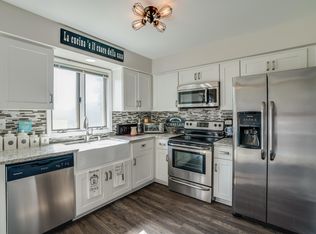
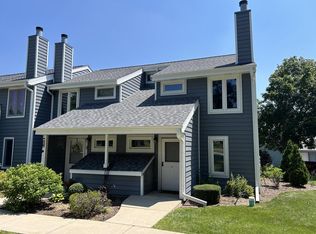
    Charming 2Bdr, 1.5Ba condo has been recently painted and is located within Regency Club Condominiums on Eagle Lake. Experience this well-maintained condo, nestled close to the shores of Eagle Lake. Perfectly situated for those seeking tranquility and natural beauty, Enjoy a comfortable and well-designed layout with ample living space, ideal for both relaxation and entertaining. Step outside to your own newly designed patio with a peaceful backyard, perfect for unwinding. Take advantage of your own boat slip and immerse yourself in lake activities, from serene morning paddles to exciting water sports. The condo features new siding, roofing and windows, new walk-in shower & furnace, looking for a full-time residence or a getaway, condo has both convenience and natural beau

    Zillow last checked:

    Listing updated:

    Listed by:

    Karen Koehn 262-620-5547,

    @properties

    Bought with:

    Cathy Choyce

    Source: WIREX MLS,MLS#: 1891920MLS LogoOriginating MLS: Metro MLS

    Facts & features

    Interior

    Bedrooms & bathrooms
    • Bedrooms: 2
    • Bathrooms: 2
    • Full bathrooms: 1
    • 1/2 bathrooms: 1
    Primary bedroom
    • Level: Upper
    • Area: 168
    • Dimensions: 14 x 12
    Bedroom 2
    • Level: Upper
    • Area: 100
    • Dimensions: 10 x 10
    Bathroom
    • Features: Master Bedroom Bath: Walk-In Shower, Shower Stall
    Dining room
    • Level: Main
    • Area: 104
    • Dimensions: 13 x 8
    Kitchen
    • Level: Main
    • Area: 81
    • Dimensions: 9 x 9
    Living room
    • Level: Main
    • Area: 210
    • Dimensions: 15 x 14
    Heating
    • Natural Gas, Forced Air
    Cooling
    • Central Air
    Appliances
    • Included: Dryer, Microwave, Oven, Range, Refrigerator, Washer, Water Filtration Own, Water Softener
    • Laundry: In Unit
    Features
    • Basement: None / Slab
    Interior area
    • Total structure area: 1,048
    • Total interior livable area: 1,048 sqft

    Property

    Parking
    • Total spaces: 1
    • Parking features: Detached, Garage Door Opener, 1 Car, 1 Space, Assigned, Surface
    • Garage spaces: 1
    Features
    • Levels: Two,2 Story
    • Stories: 2
    • Patio & porch: Patio/Porch
    • Exterior features: Private Entrance, Boat Slip, Dock
    • On waterfront: Yes
    • Waterfront features: Lake, Deeded Water Access, Water Access/Rights, Waterfront
    • Body of water: Eagle Lake
    Details
    • Parcel number: 006032022001172
    • Zoning: Condo

    Construction

    Type & style
    • Home type: Condo
    • Property subtype: Condominium
    Materials
    • Wood Siding
    Condition
    • 21+ Years
    • New construction: No
    • Year built: 1989

    Utilities & green energy

    • Sewer: Public Sewer
    • Water: Shared Well, Municipal Shared Well
    • Utilities for property: Cable Available

    Community & HOA

    HOA
    • Has HOA: Yes
    • Amenities included: Boat Slip / Pier, Common Green Space
    • HOA fee: $367 monthly
    Location
    • Region: Kansasville
    • Municipality: Dover

    Financial & listing details

    • Price per square foot: $215/sqft
    • Tax assessed value: $162,600
    • Annual tax amount: $2,191
    • Date on market: 9/14/2024
    • Inclusions: Refrigerator, Stove/Range, Microwave, Chair Lift, T.V Over Fireplace, Kitchen Table
    • Exclusions: Sellers Personal Possessions

    Price history

    DateEventPrice
    3/14/2025Sold$225,000-4.3%$215/sqft
    Source: WIREX MLS #1891920 Report a problem
    2/18/2025Contingent$235,000$224/sqft
    Source: WIREX MLS #1891920 Report a problem
    12/6/2024Price change$235,000-6%$224/sqft
    Source: WIREX MLS #1891920 Report a problem
    9/30/2024Price change$249,900-2%$238/sqft
    Source: WIREX MLS #1891920 Report a problem
    9/14/2024Listed for sale$255,000+61.4%$243/sqft
    Source: WIREX MLS #1891920 Report a problem
    4/15/2020Sold$158,000+32.8%$151/sqft
    Source: @Properties sold #1675993_53139_EH2 Report a problem
    1/30/2018Sold$119,000+20.3%$114/sqft
    Source: Public Record Report a problem
    6/29/2011Listing removed$98,900$94/sqft
    Source: Coldwell Banker Residential Brokerage-Racine #1187948 Report a problem
    5/5/2011Price change$98,900-9.5%$94/sqft
    Source: Coldwell Banker Residential Brokerage-Racine #1187948 Report a problem
    4/7/2011Price change$109,300-5.7%$104/sqft
    Source: Coldwell Banker Residential Brokerage-Racine #1187948 Report a problem
    3/5/2011Listed for sale$115,900-17.2%$111/sqft
    Source: NRT Chicago #1187948 Report a problem
    6/14/2007Sold$140,000$134/sqft
    Source: Public Record Report a problem

    Public tax history

    YearProperty taxesTax assessment
    2025$2,378 +8.5%$162,600
    2024$2,191 +3.3%$162,600
    2023$2,121 +36.4%$162,600
    2022$1,555 +3.9%$162,600 +44.5%
    2021$1,497 $112,500
    2020-- $112,500
    2019$2,047 +44%$112,500
    2018$1,421 -11.1%$112,500
    2017$1,599 -2.7%$112,500
    2016$1,643 $112,500
    2015$1,643 +2.3%$112,500
    2014$1,606 -6.8%$112,500
    2013$1,723 +6.4%$112,500 +7.7%
    2012$1,619 +3.7%$104,500
    2011$1,562 -25.7%$104,500
    2010$2,102 +9.6%$104,500
    2009$1,917 -4%$104,500
    2008$1,998 +14.1%$104,500
    2007$1,751 +6%$104,500
    2006$1,652 +3.2%$104,500
    2005$1,600 -0.9%$104,500
    2004$1,615 -9.4%$104,500 +27.8%
    2003$1,783 +4%$81,800
    2002$1,714 +2.6%$81,800
    2001$1,670 +7.5%$81,800
    2000$1,554 $81,800
    Find assessor info on the county website

    Neighborhood: 53139

    Nearby schools

    GreatSchools rating
    Schools provided by the listing agent
    • Middle: Nettie E Karcher
    • High: Burlington
    • District: Burlington Area

    Source: WIREX MLS. This data may not be complete. We recommend contacting the local school district to confirm school assignments for this home.

    Get a cash offer in 3 minutes
    Find out how much your home could sell for in as little as 3 minutes with a no-obligation cash offer.
    Estimated market value
    $252,600
    Get a cash offer in 3 minutes
    Find out how much your home could sell for in as little as 3 minutes with a no-obligation cash offer.
    Estimated market value
    $252,600