Waterfront Home Being Offered On The Fox River~2 Bed/1 Bath Home In A Peaceful & Serene Setting, Away From Train Tracks & Noisy Highways~Grab A Cup Of Coffee, Toss In A Fishing Line & Enjoy The Beautiful Views~Vaulted Ceiling & Pine Wood Paneling Greet You In The Combo LR/DR W/New Carpeting & A Wood Burning FP W/Gas Starter~Kitchen Has White Wood Cabinets W/Plenty Of Storage & Ample Countertop, Partially Marbled~Large Sunroom W/Views Of The River & Sliding Glass Doors Leading Out To A Large Wood Deck, Perfect For Outdoor Entertaining~Main Floor Bedroom~Full Bath Has Been Freshly Painted W/New Wall Paneling Installed~Upstairs Loft Overlooking Living Room Is Currently Being Used As Primary Bdrm~Newer Roof, Windows & LVP Flooring~See Complete List Of Updates Under The Documents Tab
Re-activated
Price cut: $10K (9/10)
$209,900
31525 71st St, Salem, WI 53168
2beds
910sqft
Single Family Residence
Built in 1952
9,147 Square Feet Lot
$204,700 Zestimate®
$231/sqft
$-- HOA
What's special
Beautiful viewsPine wood panelingMain floor bedroomNewer roofPeaceful and serene settingVaulted ceiling
- 61 days
- 519
- 32
Zillow last checked:
Listing updated:
Listed by:
Scott Eberle 262-492-5708,
HomeSmart Connect LLC
Source: MRED as distributed by MLS GRID,MLS#: 12722921
Facts & features
Interior
Bedrooms & bathrooms
- Bedrooms: 2
- Bathrooms: 1
- Full bathrooms: 1
Rooms
- Room types: Sun Room
Primary bedroom
- Level: Second
- Area: 140 Square Feet
- Dimensions: 7X20
Bedroom 2
- Level: Main
- Area: 56 Square Feet
- Dimensions: 7X8
Dining room
- Level: Main
- Dimensions: COMBO
Kitchen
- Features: Kitchen (Eating Area-Table Space)
- Level: Main
- Area: 56 Square Feet
- Dimensions: 7X8
Living room
- Level: Main
- Area: 288 Square Feet
- Dimensions: 12X24
Sun room
- Level: Main
- Area: 192 Square Feet
- Dimensions: 8X24
Heating
- Natural Gas, Forced Air
Cooling
- Central Air
Appliances
- Included: Range, Microwave, Refrigerator
Features
- Vaulted Ceiling(s), 1st Floor Bedroom, 1st Floor Full Bath, Built-in Features, Paneling
- Basement: None
- Number of fireplaces: 1
- Fireplace features: Wood Burning, Gas Starter, Living Room
Interior area
- Total structure area: 910
- Total interior livable area: 910 sqft
Property
Parking
- Total spaces: 4
- Parking features: Asphalt, Driveway, Yes, Owned
- Has uncovered spaces: Yes
Accessibility
- Accessibility features: No Disability Access
Features
- Stories: 1.5
- Patio & porch: Deck
- Has view: Yes
- View description: Water, Back of Property
- Has water view: Yes
- Water view: Water,Back of Property
- Waterfront features: River Front
- Body of water: FOX RIVER
Lot
- Size: 9,147 Square Feet
- Dimensions: 50x130x50x125
- Features: Water Rights, Rear of Lot, Mature Trees
Details
- Additional structures: Shed(s)
- Parcel number: 9541190141190
- Special conditions: None
Construction
Type & style
- Home type: SingleFamily
- Architectural style: Colonial
- Property subtype: Single Family Residence
Materials
- Vinyl Siding
- Foundation: Concrete Perimeter
- Roof: Asphalt
Condition
- New construction: No
- Year built: 1952
Utilities & green energy
- Electric: 100 Amp Service
- Sewer: Septic Tank, Holding Tank
- Water: Well
Community & HOA
Community
- Features: Water Rights, Street Paved
HOA
- Services included: None
Location
- Region: Salem
Financial & listing details
- Price per square foot: $231/sqft
- Tax assessed value: $44,300
- Annual tax amount: $507
- Date on market: 8/14/2026
- Ownership: Fee Simple
- Has irrigation water rights: Yes
Estimated market value
$204,700
$194,000 - $215,000
$1,974/mo
Price history
| Date | Event | Price |
|---|---|---|
| 10/13/2026 | Listed for sale | $209,900$231/sqft |
Source:  MRED as distributed by MLS GRID #12722921 Report a problem MRED as distributed by MLS GRID #12722921 Report a problem | ||
| 9/21/2026 | Contingent | $209,900$231/sqft |
Source:  WIREX MLS #1976154 Report a problem WIREX MLS #1976154 Report a problem | ||
| 9/10/2026 | Price change | $209,900-4.5%$231/sqft |
Source: MRED as distributed by MLS GRID #12722921 Report a problem | ||
| 8/14/2026 | Listed for sale | $219,900+633%$242/sqft |
Source: MRED as distributed by MLS GRID #12722921 Report a problem | ||
| 7/19/2013 | Sold | $30,000-25%$33/sqft |
Source: Public Record Report a problem | ||
| 6/8/2013 | Listed for sale | $40,000-64.3%$44/sqft |
Source: Keefe Real Estate #1314514 Report a problem | ||
| 3/2/2007 | Sold | $112,000$123/sqft |
Source: Public Record Report a problem | ||
Public tax history
| Year | Property taxes | Tax assessment |
|---|---|---|
| 2025 | $406 +9.6% | $44,300 +19.7% |
| 2024 | $370 -4.1% | $37,000 |
| 2023 | $386 +9.3% | $37,000 +30.7% |
| 2022 | $353 -4.3% | $28,300 |
| 2021 | $369 -8.6% | $28,300 +0.4% |
| 2020 | $404 +0.7% | $28,200 |
| 2019 | $401 -19.5% | $28,200 -8.1% |
| 2018 | $498 -18.4% | $30,700 |
| 2017 | $610 -11.4% | $30,700 -2.5% |
| 2016 | $688 +14.9% | $31,500 |
| 2015 | $598 -6.6% | $31,500 +5% |
| 2014 | $640 | $30,000 |
| 2013 | $640 -49.9% | $30,000 -54.5% |
| 2012 | $1,279 +2.6% | $65,900 |
| 2011 | $1,246 -3.9% | $65,900 -10.6% |
| 2010 | $1,296 -1% | $73,700 |
| 2009 | $1,310 +3.2% | $73,700 -4.8% |
| 2008 | $1,269 +2.3% | $77,400 |
| 2007 | $1,241 +7.8% | $77,400 +10.4% |
| 2006 | $1,151 +1.3% | $70,100 |
| 2005 | $1,136 +1.9% | $70,100 +17.8% |
| 2004 | $1,115 +3.6% | $59,500 |
| 2003 | $1,076 -9.9% | $59,500 -2.9% |
| 2002 | $1,194 +1.7% | $61,300 |
| 2001 | $1,174 +4.5% | $61,300 +8.3% |
| 2000 | $1,123 | $56,600 |
Find assessor info on the county website
Monthly payment
Est. payment
Payment breakdown
Explore the cost of this home by adjusting the details. Changes won't be saved.Climate risks
Neighborhood: 53168
Nearby schools
Schools provided by the listing agent
- Elementary: Wheatland Center
- Middle: Wheatland
- High: Central
Source: MRED as distributed by MLS GRID. This data may not be complete. We recommend contacting the local school district to confirm school assignments for this home.


Similar homes
- $224,9002 bd1 ba760 sqft7910 305th AVENUE, Salem, WI 53168Active
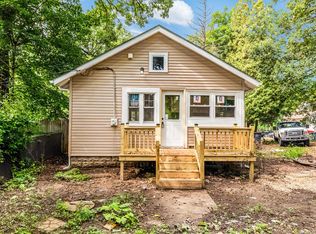 MLS ID #1979000, Holly Speranza. WIREX MLS
 - $257,9001 bd1 ba750 sqft31313 71st STREET, Salem, WI 53168Active
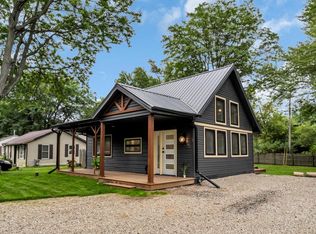 MLS ID #1976393, Legendary team*. WIREX MLS
 - $209,9003 bd1 ba1.2k sqft32 Arlington Ln, Fox Lake, IL 60020New
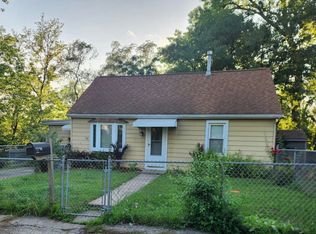 MLS ID #12784955, Emilio Cruz, RE/MAX City. MRED as distributed by MLS GRID
 - $234,9002 bd1 ba950 sqft38178 N 1st Ave, Spring Grove, IL 60081New
 MLS ID #12784511, Jamie Hering, CSC, Coldwell Banker Realty. MRED as distributed by MLS GRID
