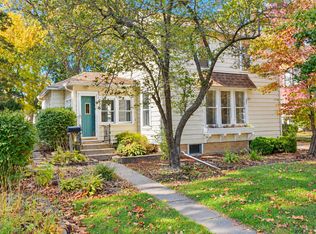
Quaint vintage home within walking distance to the Grade school and downtown area that offers a wide variety of shops and restaurants. Enjoy sitting on the covered front porch leading into the large entry room featuring a showstopper bar in the shape of a boat and plenty of room to entertain guest's here or in the adjacent cozy living room. Kitchen is a cooks delight with Granite counter tops, Stainless steel appliances, loads of cabinets, built in open shelving and room for a kitchen table. Cozy bedrooms with the private 2nd floor bedroom offering a hidden extra room that opens by pulling on a book to access it. Additional features include wood laminate flooring, wood plank ceilings and walls, bath with extra deep soaking tub and linen closet, barn doors, special staining treatment in hidden room, newer roof and freshly groomed landscaping around the home. Spacious outside sitting area with new fire pit. New side deck is an added plus along with Brand new asphalt driveway.
Active
$229,990
5724 Milwaukee Ave, Richmond, IL 60071
2beds
1,325sqft
Single Family Residence
Built in ----
7,260 Square Feet Lot
$-- Zestimate®
$174/sqft
$-- HOA
What's special
Freshly groomed landscapingCozy bedroomsNew side deckCovered front porchBarn doorsLarge entry roomNewer roof
- --
- 1,052
- views
- 107
- saves
Zillow last checked:
Listing updated:
Listed by:
Teresa Worklan (847)508-0850,
Coldwell Banker Hometrust, R.E
Source: MRED as distributed by MLS GRID,MLS#: 12721066
Facts & features
Interior
Bedrooms & bathrooms
- Bedrooms: 2
- Bathrooms: 1
- Full bathrooms: 1
Rooms
- Room types: Bonus Room, Tandem Room
Primary bedroom
- Features: Flooring (Wood Laminate)
- Level: Second
- Area: 132 Square Feet
- Dimensions: 12X11
Bedroom 2
- Features: Flooring (Wood Laminate)
- Level: Main
- Area: 80 Square Feet
- Dimensions: 10X8
Bonus room
- Features: Flooring (Wood Laminate)
- Level: Main
- Area: 165 Square Feet
- Dimensions: 15X11
Kitchen
- Features: Kitchen (Eating Area-Table Space, Granite Counters, Updated Kitchen)
- Level: Main
- Area: 176 Square Feet
- Dimensions: 16X11
Laundry
- Level: Main
- Area: 84 Square Feet
- Dimensions: 12X7
Living room
- Features: Flooring (Wood Laminate)
- Level: Main
- Area: 144 Square Feet
- Dimensions: 12X12
Other
- Features: Flooring (Wood Laminate)
- Level: Second
- Area: 120 Square Feet
- Dimensions: 10X12
Heating
- Natural Gas
Cooling
- Central Air
Appliances
- Included: Range, Dishwasher, Refrigerator, Washer, Dryer, Gas Cooktop
- Laundry: In Unit
Features
- Basement: Cellar,Partial
Interior area
- Total structure area: 0
- Total interior livable area: 1,325 sqft
Property
Parking
- Total spaces: 2
- Parking features: Asphalt, Yes
Accessibility
- Accessibility features: No Disability Access
Features
- Stories: 1.5
- Patio & porch: Patio, Porch
Lot
- Size: 7,260 Square Feet
- Dimensions: 66 x 110
Details
- Parcel number: 0409381008
- Special conditions: None
Construction
Type & style
- Home type: SingleFamily
- Property subtype: Single Family Residence
Materials
- Brk/Stn Veneer Frnt, Combination
- Roof: Asphalt
Condition
- New construction: No
- Major remodel year: 2023
Utilities & green energy
- Sewer: Public Sewer
- Water: Public
Community & HOA
HOA
- Services included: None
Location
- Region: Richmond
Financial & listing details
- Price per square foot: $174/sqft
- Tax assessed value: $172,506
- Annual tax amount: $4,410
- Date on market: 7/31/2026
- Ownership: Fee Simple
Estimated market value
Not available
Estimated sales range
Not available
Not available
Price history
| Date | Event | Price |
|---|---|---|
| 7/27/2026 | Listing removed | $279,900$211/sqft |
Source:  MRED as distributed by MLS GRID #12501834 Report a problem MRED as distributed by MLS GRID #12501834 Report a problem | ||
| 6/22/2026 | Contingent | $279,900$211/sqft |
Source: MRED as distributed by MLS GRID #12501834 Report a problem | ||
| 10/24/2025 | Listing removed | $2,400$2/sqft |
Source: Zillow Rentals Report a problem | ||
| 10/23/2025 | Listed for sale | $279,900$211/sqft |
Source: MRED as distributed by MLS GRID #12501834 Report a problem | ||
| 10/9/2025 | Listed for rent | $2,400$2/sqft |
Source: Zillow Rentals Report a problem | ||
Public tax history
| Year | Property taxes | Tax assessment |
|---|---|---|
| 2025 | $4,410 +4.5% | $57,502 +10.6% |
| 2024 | $4,219 +2.5% | $51,982 +9.4% |
| 2023 | $4,116 +4.3% | $47,520 +11.1% |
| 2022 | $3,946 +3.2% | $42,788 +4.2% |
| 2021 | $3,825 +1.4% | $41,067 +3.9% |
| 2020 | $3,770 | $39,514 +3.3% |
| 2019 | -- | $38,244 +27.6% |
| 2018 | $3,095 -0.3% | $29,965 +5% |
| 2017 | $3,103 +1.1% | $28,535 +6.7% |
| 2016 | $3,069 | $26,754 -1.8% |
| 2013 | $3,069 | $27,256 -16.6% |
| 2011 | -- | $32,694 -13.1% |
| 2010 | -- | $37,608 -8.3% |
| 2009 | -- | $41,016 +2.7% |
| 2008 | -- | $39,922 +1.9% |
| 2006 | -- | $39,166 |
| 2005 | $2,896 +4.7% | $39,166 +7.4% |
| 2004 | $2,765 +0.8% | $36,474 +5.4% |
| 2003 | $2,744 +3.2% | $34,615 +4.5% |
| 2002 | $2,659 +5% | $33,131 +4.4% |
| 2001 | $2,533 +5% | $31,741 +5.3% |
| 2000 | $2,411 | $30,152 |
Find assessor info on the county website
Monthly payment
Est. payment
Payment breakdown
Explore the cost of this home by adjusting the details. Changes won't be saved.Climate risks
Neighborhood: 60071
Nearby schools
Schools provided by the listing agent
- Elementary: Richmond Grade School
- Middle: Richmond Grade School
- High: Richmond-Burton Community High S
- District: 2
Source: MRED as distributed by MLS GRID. This data may not be complete. We recommend contacting the local school district to confirm school assignments for this home.
Similar homes
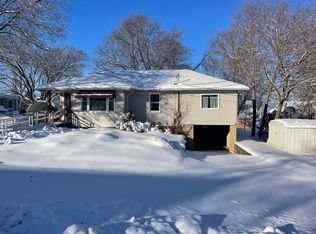
- $229,9003 bd2 ba1.4k sqft9620 Illinois St, Hebron, IL 60034Active
 MLS ID #12786299, Renee Daniels, Results Realty USA. MRED as distributed by MLS GRID
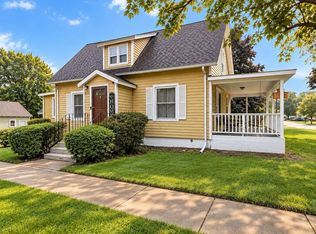
 - $339,9993 bd2 ba1.8k sqft10009 NW Circle Dr, Richmond, IL 60071Active
 MLS ID #12789068, Danielle Reinhart, Baird & Warner. MRED as distributed by MLS GRID
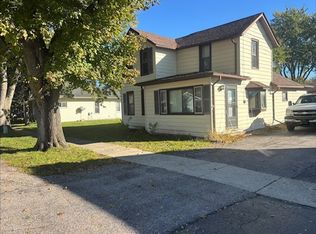
 - $249,0002 bd2 ba1.4k sqft629 N Madison St, Woodstock, IL 60098New
 MLS ID #12792996, Daniel Bryan, Flatland Homes, LTD. MRED as distributed by MLS GRID
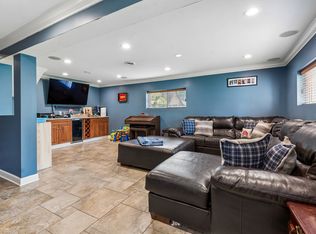
 - $242,9002 bd3 ba1.3k sqft1724 Court St, McHenry, IL 60051New
 MLS ID #12794494, Sheila Thomas, ABR,BPOR,E-PRO,GRI, RE/MAX Plaza. MRED as distributed by MLS GRID
