$8,557
-- bd-- ba-- sqft
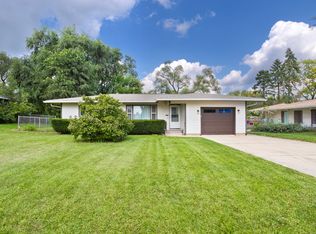
31188 N 1st Ave, Spring Grove, IL 60081
Off Market
Listing description withheld by the listing agent.
Zillow last checked:
Listing updated:
Jamie Hering, CSC (847)345-2668,
Coldwell Banker Realty

Not available
Estimated sales range
Not available
Not available
| Date | Event | Price |
|---|---|---|
| 8/12/2026 | Listing removed | $269,000$283/sqft |
Source:  MRED as distributed by MLS GRID #12718283 Report a problem MRED as distributed by MLS GRID #12718283 Report a problem | ||
| 7/29/2026 | Listed for sale | $269,000+144.5%$283/sqft |
Source: MRED as distributed by MLS GRID #12718283 Report a problem | ||
| 11/7/2025 | Sold | $110,000-12%$116/sqft |
Source: MRED as distributed by MLS GRID #12498640 Report a problem | ||
| 10/24/2025 | Contingent | $125,000$132/sqft |
Source: MRED as distributed by MLS GRID #12498640 Report a problem | ||
| 10/18/2025 | Listed for sale | $125,000+106.6%$132/sqft |
Source: MRED as distributed by MLS GRID #12498640 Report a problem | ||
| 12/8/2014 | Sold | $60,500-13.4%$64/sqft |
Source: MRED as distributed by MLS GRID #08714336 Report a problem | ||
| 11/25/2014 | Pending sale | $69,900$74/sqft |
Source: Keller Williams Success Realty #08714336 Report a problem | ||
| 11/5/2014 | Price change | $69,900-6.7%$74/sqft |
Source: Keller Williams Success Realty #08714336 Report a problem | ||
| 8/30/2014 | Price change | $74,900+11.8%$79/sqft |
Source: Keller Williams Success Realty #08714336 Report a problem | ||
| 5/1/2014 | Pending sale | $67,000$71/sqft |
Source: RE/MAX Center #08345978 Report a problem | ||
| 12/10/2013 | Price change | $67,000-10.1%$71/sqft |
Source: RE/MAX Center #08345978 Report a problem | ||
| 6/20/2013 | Price change | $74,500-6.8%$78/sqft |
Source: RE/MAX Center #08345978 Report a problem | ||
| 5/18/2013 | Listed for sale | $79,900+45.3%$84/sqft |
Source: RE/MAX Center #08345978 Report a problem | ||
| 5/14/2004 | Sold | $55,000$58/sqft |
Source: Public Record Report a problem | ||
| Year | Property taxes | Tax assessment |
|---|---|---|
| 2024 | $1,894 +8% | $36,066 +8% |
| 2023 | $1,754 +4.5% | $33,392 +11.7% |
| 2022 | $1,678 +6.3% | $29,900 +14.4% |
| 2021 | $1,578 +3.2% | $26,125 +10.2% |
| 2020 | $1,530 +7% | $23,704 +4.6% |
| 2019 | $1,430 +1.5% | $22,668 +0.5% |
| 2018 | $1,409 | $22,550 +5.1% |
| 2017 | $1,409 -6% | $21,464 +3.6% |
| 2016 | $1,500 +46.8% | $20,714 +2.6% |
| 2015 | $1,022 +7% | $20,187 +102% |
| 2014 | $955 +9.1% | $9,993 |
| 2012 | $875 -65.6% | $9,993 -69.5% |
| 2011 | $2,545 +6.9% | $32,789 -4.4% |
| 2010 | $2,381 +7% | $34,304 -3.8% |
| 2009 | $2,225 +1.3% | $35,656 -0.3% |
| 2008 | $2,197 -6.2% | $35,780 +5.1% |
| 2006 | $2,342 +119.9% | $34,051 |
| 2005 | $1,065 -41.3% | -- |
| 2004 | $1,815 +6.6% | -- |
| 2003 | $1,703 +2.1% | -- |
| 2002 | $1,668 +0.8% | -- |
| 2001 | $1,655 +2.2% | $23,805 +3.3% |
| 2000 | $1,620 | $23,047 |
Source: MRED as distributed by MLS GRID. This data may not be complete. We recommend contacting the local school district to confirm school assignments for this home.
A local agent can set up tours, give advice and negotiate with sellers.