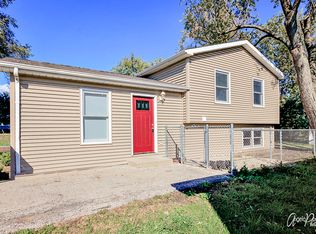
Move-in ready and extensively updated in 2026! This 3-bedroom, 1-bath ranch features a newly remodeled kitchen with new cabinets, stainless-steel appliances, disposal and flooring, plus a remodeled bath with new vanity and flooring, new flooring throughout and fresh interior paint. Major improvements also include a roof replaced in 2020 and windows and furnace replaced in 2017. Situated on a large double lot with a 24' x 24' 2.5-car detached garage, there's plenty of room for storage, a workshop and paved parking. The fenced yard offers a 24' x 9' covered patio plus a 10' x 10' concrete patio. The laundry room has an exterior entrance and doubles as a mud room. Morningside Park is two blocks away, with shopping, restaurants and the Rollins Road commercial district nearby. One A/C unit included "as is".
Active
Price cut: $5K (9/17)
$259,900
1613 Juneway Ter, Round Lake Beach, IL 60073
3beds
1,012sqft
Single Family Residence
Built in ----
9,147 Square Feet Lot
$-- Zestimate®
$257/sqft
$-- HOA
What's special
Fenced yardLarge double lotNewly remodeled kitchenNew flooring throughoutStainless-steel appliancesNew cabinetsFresh interior paint
- 35 days
- 997
- 77
Zillow last checked:
Listing updated:
Listed by:
Michael Lescher, AHWD,CRS,GRI,RSPS,SFR 847-207-1788,
RE/MAX Plaza
Source: MRED as distributed by MLS GRID,MLS#: 12746021
Facts & features
Interior
Bedrooms & bathrooms
- Bedrooms: 3
- Bathrooms: 1
- Full bathrooms: 1
Rooms
- Room types: No additional rooms
Primary bedroom
- Features: Flooring (Carpet)
- Level: Main
- Area: 154 Square Feet
- Dimensions: 14X11
Bedroom 2
- Features: Flooring (Carpet)
- Level: Main
- Area: 120 Square Feet
- Dimensions: 12X10
Bedroom 3
- Features: Flooring (Carpet)
- Level: Main
- Area: 70 Square Feet
- Dimensions: 10X7
Kitchen
- Features: Kitchen (Eating Area-Table Space, Updated Kitchen), Flooring (Luxury Vinyl)
- Level: Main
- Area: 180 Square Feet
- Dimensions: 18X10
Laundry
- Features: Flooring (Carpet)
- Level: Main
- Area: 56 Square Feet
- Dimensions: 8X7
Living room
- Features: Flooring (Luxury Vinyl)
- Level: Main
- Area: 216 Square Feet
- Dimensions: 18X12
Heating
- Natural Gas, Forced Air
Cooling
- None
Appliances
- Included: Range, Microwave, Refrigerator, Washer, Dryer, Disposal, Stainless Steel Appliance(s)
- Laundry: Main Level, Gas Dryer Hookup, In Unit
Features
- 1st Floor Bedroom, 1st Floor Full Bath
- Windows: Screens
- Basement: Crawl Space
Interior area
- Total structure area: 1,012
- Total interior livable area: 1,012 sqft
Property
Parking
- Total spaces: 2
- Parking features: Asphalt, Garage Door Opener, Garage, Yes, Garage Owned, Detached
- Garage spaces: 2
- Has uncovered spaces: Yes
Accessibility
- Accessibility features: No Disability Access
Features
- Stories: 1
- Patio & porch: Patio
- Fencing: Fenced
Lot
- Size: 9,147 Square Feet
- Dimensions: 80 x 115
Details
- Additional structures: None
- Parcel number: 06173070460000
- Special conditions: None
Construction
Type & style
- Home type: SingleFamily
- Architectural style: Ranch
- Property subtype: Single Family Residence
Materials
- Vinyl Siding
- Roof: Asphalt
Condition
- New construction: No
- Major remodel year: 2017
Details
- Builder model: Ranch
Utilities & green energy
- Electric: Circuit Breakers, 100 Amp Service
- Sewer: Public Sewer
- Water: Lake Michigan, Public
Community & HOA
Community
- Features: Park, Street Lights, Street Paved
HOA
- Services included: None
Location
- Region: Round Lake Beach
Financial & listing details
- Price per square foot: $257/sqft
- Tax assessed value: $143,928
- Annual tax amount: $4,770
- Date on market: 8/30/2026
- Ownership: Fee Simple
Estimated market value
Not available
Estimated sales range
Not available
Not available
Price history
| Date | Event | Price |
|---|---|---|
| 9/17/2026 | Price change | $259,900-1.9%$257/sqft |
Source:  MRED as distributed by MLS GRID #12746021 Report a problem MRED as distributed by MLS GRID #12746021 Report a problem | ||
| 8/30/2026 | Listed for sale | $264,900+475.9%$262/sqft |
Source: MRED as distributed by MLS GRID #12746021 Report a problem | ||
| 6/18/2020 | Listing removed | $1,300$1/sqft |
Source: Go Section8 Report a problem | ||
| 6/10/2020 | Listed for rent | $1,300+8.3%$1/sqft |
Source: Go Section8 Report a problem | ||
| 3/22/2020 | Listing removed | $1,200$1/sqft |
Source: Go Section8 Report a problem | ||
| 3/20/2020 | Listed for rent | $1,200+4.3%$1/sqft |
Source: Go Section8 Report a problem | ||
| 6/9/2014 | Listing removed | $1,150$1/sqft |
Source: Monogram Home Builders Report a problem | ||
| 4/3/2014 | Listed for rent | $1,150$1/sqft |
Source: Monogram Home Builders Report a problem | ||
| 7/20/2009 | Sold | $46,000-7.8%$45/sqft |
Source: MRED as distributed by MLS GRID #07098046 Report a problem | ||
| 6/6/2009 | Price change | $49,900-9.1%$49/sqft |
Source: NRT Chicago #07098046 Report a problem | ||
| 3/4/2009 | Price change | $54,900-14.1%$54/sqft |
Source: NRT Chicago #07098046 Report a problem | ||
| 1/1/2009 | Listed for sale | $63,900-55%$63/sqft |
Source: NRT Chicago #07098046 Report a problem | ||
| 6/30/2006 | Sold | $142,000+173.1%$140/sqft |
Source: Public Record Report a problem | ||
| 4/7/1994 | Sold | $52,000$51/sqft |
Source: Public Record Report a problem | ||
Public tax history
| Year | Property taxes | Tax assessment |
|---|---|---|
| 2024 | $4,616 +13.1% | $53,128 +10.8% |
| 2023 | $4,081 +5% | $47,971 +14.4% |
| 2022 | $3,887 -6.4% | $41,930 +7.2% |
| 2021 | $4,154 +12.4% | $39,111 +18.3% |
| 2020 | $3,696 +2.8% | $33,068 +4.2% |
| 2019 | $3,596 -0.8% | $31,726 +4.1% |
| 2018 | $3,625 | $30,464 +6.3% |
| 2017 | $3,625 -2.8% | $28,656 +8.3% |
| 2016 | $3,730 +24.7% | $26,453 +9.5% |
| 2015 | $2,990 -8.8% | $24,167 +9% |
| 2014 | $3,278 +31.4% | $22,180 -4.3% |
| 2012 | $2,494 +19.5% | $23,165 -30.9% |
| 2011 | $2,087 +53.5% | $33,527 +130.2% |
| 2010 | $1,360 +70.8% | $14,565 -66.5% |
| 2009 | $796 -74.3% | $43,476 +2.5% |
| 2008 | $3,093 +14.1% | $42,419 +17.5% |
| 2006 | $2,712 +9.2% | $36,099 |
| 2005 | $2,483 +8% | -- |
| 2004 | $2,300 -2.8% | -- |
| 2003 | $2,367 -5.5% | -- |
| 2002 | $2,505 +12.7% | -- |
| 2001 | $2,223 +3.4% | $28,997 +1.8% |
| 2000 | $2,150 | $28,492 |
Find assessor info on the county website
Monthly payment
Est. payment
Payment breakdown
Explore the cost of this home by adjusting the details. Changes won't be saved.Climate risks
Neighborhood: 60073
Nearby schools
Schools provided by the listing agent
- District: 116
Source: MRED as distributed by MLS GRID. This data may not be complete. We recommend contacting the local school district to confirm school assignments for this home.
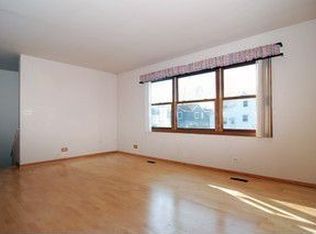
- $295,8004 bd2 ba1.5k sqft1615 Juneway Ter, Round Lake Beach, IL 60073Off Market
- $250,700-- bd-- ba-- sqftRollins Rd, Round lake beach, IL 60073Off Market
- $327,1003 bd3 ba1.5k sqft1609 Juneway Ter, Round Lake Beach, IL 60073Off Market
- $16,098-- bd-- ba-- sqft1617 Juneway Ter, Round Lake Beach, IL 60073Off Market
Similar homes
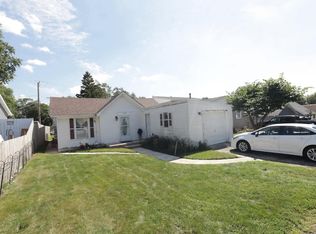
- $259,9003 bd1 ba756 sqft1505 Juneway Ter, Round Lake Beach, IL 60073Active
 MLS ID #12757441, Arturo Flores, eXp Realty. MRED as distributed by MLS GRID
 - $269,9003 bd1 ba960 sqft1621 Round Lake Dr, Round Lake Beach, IL 60073Active
 MLS ID #12768511, Nora Carrillo, CSC, Re/Max American Dream. MRED as distributed by MLS GRID
 - $275,0003 bd2 ba1k sqft1429 Ridgeway Ave, Round Lake Beach, IL 60073Active
 MLS ID #12732290, Jack Lomax, Berkshire Hathaway HomeServices Starck Real Estate. MRED as distributed by MLS GRID
 - $279,0002 bd2 ba1.1k sqft1033 Crescent Ct, Round Lake Beach, IL 60073Active
 MLS ID #12753077, Bozena Sykurski, Baird & Warner. MRED as distributed by MLS GRID
