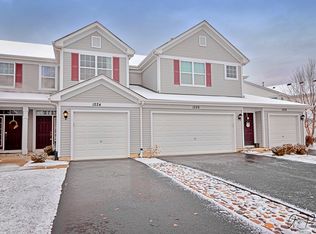
A SUNNY, CLASSY SECOND FLOOR HOME YOU'LL LOVE! THREE BEDROOM, 2 FULL BATHROOMS. OPEN KITCHEN WITH CORNER SINK, 42' CABINETS, RECESSED LIGHTING, STAINLESS STEEL APPLIANCES, ISLAND WITH LOADS OF COUNTER SPACE & PANTRY. LIVING AREA WITH SLIDING DOOR TO BALCONY WITH NATURE VIEWS. LIVING AREA IS ALSO OPEN TO DINING AREA & KITCHEN FEATURING NEWER LUXURY VINYL FLOORING (2024). MASTER BEDROOM WITH DUAL CLOSETS AND ROOMY MBR BATHROOM WITH DOUBLE VANITY. 2ND FULL BATHROOM BOASTS BEAUTIFUL UPDATES. WHITE TRIM AND DOORS THROUGHOUT HOME. NEW HOT WATER HEATER 2022. 2 CAR GARAGE. FANTASTIC LOCATION & WONDERFUL NEIGHBORHOOD = "YOUR NEW HOME"
New
$269,000
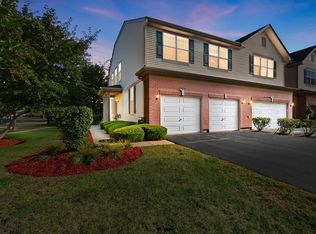
1226 Chesterton Dr, Volo, IL 60020
3beds
1,494sqft
Townhouse, Single Family Residence
Built in 2010
-- sqft lot
$266,000 Zestimate®
$180/sqft
$237/mo HOA
What's special
Balcony with nature viewsRecessed lightingThree bedroomStainless steel appliances
- 3 days
- 260
- 23
Zillow last checked:
Listing updated:
Listed by:
Kim Czaplicki, CRS,CSC,E-PRO,GRI 847-494-8241,
RE/MAX Plaza
Source: MRED as distributed by MLS GRID,MLS#: 12759526
Facts & features
Interior
Bedrooms & bathrooms
- Bedrooms: 3
- Bathrooms: 2
- Full bathrooms: 2
Rooms
- Room types: No additional rooms
Primary bedroom
- Features: Flooring (Carpet), Bathroom (Full)
- Level: Second
- Area: 192 Square Feet
- Dimensions: 16X12
Bedroom 2
- Features: Flooring (Carpet)
- Level: Second
- Area: 132 Square Feet
- Dimensions: 12X11
Bedroom 3
- Features: Flooring (Carpet)
- Level: Second
- Area: 100 Square Feet
- Dimensions: 10X10
Dining room
- Features: Flooring (Luxury Vinyl)
- Level: Second
- Area: 160 Square Feet
- Dimensions: 16X10
Kitchen
- Features: Kitchen (Island, Pantry-Closet), Flooring (Luxury Vinyl)
- Level: Second
- Area: 228 Square Feet
- Dimensions: 19X12
Laundry
- Features: Flooring (Vinyl)
- Level: Second
- Area: 18 Square Feet
- Dimensions: 6X3
Living room
- Features: Flooring (Luxury Vinyl)
- Level: Second
- Area: 182 Square Feet
- Dimensions: 14X13
Heating
- Natural Gas, Forced Air
Cooling
- Central Air
Appliances
- Included: Range, Microwave, Dishwasher, Refrigerator, Washer, Dryer, Disposal, Gas Water Heater
- Laundry: Washer Hookup, In Unit
Features
- Basement: None
Interior area
- Total structure area: 0
- Total interior livable area: 1,494 sqft
Property
Parking
- Total spaces: 2
- Parking features: Asphalt, Garage Door Opener, Garage, Yes, Garage Owned, Attached
- Attached garage spaces: 2
- Has uncovered spaces: Yes
Accessibility
- Accessibility features: No Disability Access
Features
- Exterior features: Balcony
Lot
- Features: Common Grounds, Wooded
Details
- Parcel number: 05274050960000
- Special conditions: None
Construction
Type & style
- Home type: Townhouse
- Property subtype: Townhouse, Single Family Residence
Materials
- Aluminum Siding
- Foundation: Concrete Perimeter
Condition
- New construction: No
- Year built: 2010
Details
- Builder model: DESOTO
Utilities & green energy
- Electric: Circuit Breakers
- Sewer: Public Sewer
- Water: Public
Community & HOA
Community
- Security: Carbon Monoxide Detector(s)
- Subdivision: Remington Pointe
HOA
- Has HOA: Yes
- Services included: Insurance, Exterior Maintenance, Lawn Care, Snow Removal
- HOA fee: $237 monthly
Location
- Region: Volo
Financial & listing details
- Price per square foot: $180/sqft
- Tax assessed value: $204,522
- Annual tax amount: $6,060
- Date on market: 10/3/2026
- Ownership: Condo
Estimated market value
$266,000
$253,000 - $279,000
$2,660/mo
Price history
| Date | Event | Price |
|---|---|---|
| 10/3/2026 | Listed for sale | $269,000+124.2%$180/sqft |
Source:  MRED as distributed by MLS GRID #12759526 Report a problem MRED as distributed by MLS GRID #12759526 Report a problem | ||
| 12/2/2016 | Sold | $120,000+0.1%$80/sqft |
Source: MRED as distributed by MLS GRID #09344837 Report a problem | ||
| 9/17/2016 | Listed for sale | $119,900-0.1%$80/sqft |
Source: RE/MAX Showcase #09344837 Report a problem | ||
| 4/27/2012 | Sold | $120,000-17%$80/sqft |
Source: MRED as distributed by MLS GRID #07979723 Report a problem | ||
| 7/26/2010 | Sold | $144,500$97/sqft |
Source: Public Record Report a problem | ||
Public tax history
| Year | Property taxes | Tax assessment |
|---|---|---|
| 2024 | $5,955 +8.9% | $73,606 +8% |
| 2023 | $5,470 -2.5% | $68,167 +18.2% |
| 2022 | $5,609 +0.7% | $57,653 +13.6% |
| 2021 | $5,572 -0.4% | $50,752 +7.6% |
| 2020 | $5,592 +3.2% | $47,155 +4.3% |
| 2019 | $5,421 +12.9% | $45,220 +11.3% |
| 2018 | $4,800 | $40,632 +8.2% |
| 2017 | $4,800 +51.3% | $37,556 +9.3% |
| 2016 | $3,172 +8.3% | $34,348 +7.2% |
| 2015 | $2,930 -18.4% | $32,053 +5.6% |
| 2014 | $3,593 +2.6% | $30,344 -20% |
| 2012 | $3,503 -21.3% | $37,928 -27.6% |
| 2011 | $4,448 +125.6% | $52,390 |
| 2010 | $1,972 | -- |
Find assessor info on the county website
Monthly payment
Est. payment
Payment breakdown
Explore the cost of this home by adjusting the details. Changes won't be saved.Climate risks
Neighborhood: 60020
Nearby schools
Schools provided by the listing agent
- Elementary: Big Hollow Elementary School
- High: Grant Community High School
- District: 38
Source: MRED as distributed by MLS GRID. This data may not be complete. We recommend contacting the local school district to confirm school assignments for this home.
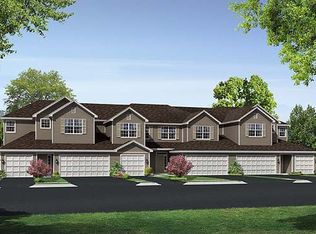
Similar homes
- $275,0002 bd2 ba1k sqft757 S Aldridge Ln, Round Lake, IL 60073New
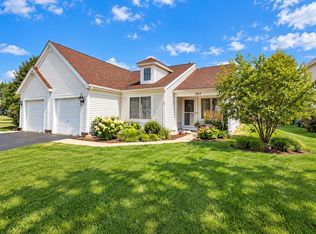 MLS ID #12775940, Misael Chacon, Beycome Brokerage Realty LLC. MRED as distributed by MLS GRID
 - $282,0003 bd2 ba1.4k sqft886 Essex Cir, Grayslake, IL 60030New
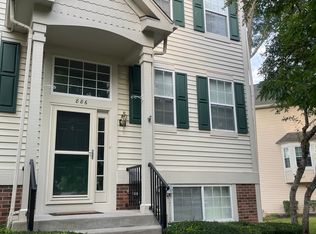 MLS ID #12775724, Ray DeLao, Real Broker, LLC. MRED as distributed by MLS GRID
 - $300,0002 bd3 ba1.6k sqft1319 W Crane View Ct, Round Lake, IL 60073New
 MLS ID #12769907, Jamie Hering, CSC, Coldwell Banker Realty. MRED as distributed by MLS GRID
 - $269,9002 bd3 ba1.6k sqft731 S Jade Ln, Round Lake, IL 60073Active
 MLS ID #12755381, Michael Jenkins, New Century Real Estate. MRED as distributed by MLS GRID
