Experience the very best Emerald Bay has to offer in this stunning end unit townhome, newly painted and refreshed, showcasing exceptional privacy, natural light, and an open-space view. Whether you're looking to buy, or possible lease-purchase, this top-shelf home is move-in ready and designed for comfortable everyday living and effortless entertaining. Step inside to a dramatic two-story living room and an elegant formal dining room with 9' ceiling, each enhanced with contrasting chair rail and classic wainscoting and new wood flooring. The inviting layout continues into a remodeled kitchen that opens to the family room with new wood floors, featuring dramatic granite countertops, beautiful hickory cabinetry, under-cabinet LED lighting, hardwood floors, a 9' ceiling, convenient large pantry, and a center island-plus a slider to your private patio, where you can enjoy the peaceful green space beyond. Upstairs, the spacious primary suite offers an upgraded trayed ceiling, a massive walk-in closet, and a luxurious private bath complete with a soaking tub, large separate shower, and double sink vanity. A convenient second-floor laundry room, complete with washer/dryer adds even more everyday functionality. A lofted den, secondary full bathroom and a spacious and bright second bedroom with large closet complete the second floor.
Price change
Price cut: $1.4K (10/9)
$268,500
731 S Jade Ln, Round Lake, IL 60073
2beds
1,678sqft
Townhouse, Condominium, Single Family Residence
Built in 2007
-- sqft lot
$-- Zestimate®
$160/sqft
$405/mo HOA
What's special
Lofted denCenter islandPrivate patioOpen-space viewConvenient large pantryNatural lightRemodeled kitchen
- 32 days
- 350
- 13
Likely to sell faster than
Zillow last checked:
Listing updated:
Listed by:
Michael Jenkins 708-601-2984,
New Century Real Estate
Source: MRED as distributed by MLS GRID,MLS#: 12755381
Facts & features
Interior
Bedrooms & bathrooms
- Bedrooms: 2
- Bathrooms: 3
- Full bathrooms: 2
- 1/2 bathrooms: 1
Rooms
- Room types: Loft
Primary bedroom
- Features: Flooring (Carpet), Window Treatments (Shades), Bathroom (Full)
- Level: Second
- Area: 192 Square Feet
- Dimensions: 16X12
Bedroom 2
- Features: Flooring (Carpet), Window Treatments (Shades)
- Level: Second
- Area: 110 Square Feet
- Dimensions: 11X10
Dining room
- Features: Flooring (Hardwood)
- Level: Main
- Area: 130 Square Feet
- Dimensions: 13X10
Family room
- Features: Flooring (Carpet), Window Treatments (Blinds)
- Level: Main
- Area: 168 Square Feet
- Dimensions: 14X12
Kitchen
- Features: Kitchen (Island), Flooring (Hardwood), Window Treatments (Blinds)
- Level: Main
- Area: 132 Square Feet
- Dimensions: 12X11
Laundry
- Features: Flooring (Vinyl)
- Level: Second
- Area: 48 Square Feet
- Dimensions: 6X8
Living room
- Features: Flooring (Carpet), Window Treatments (Blinds)
- Level: Main
- Area: 156 Square Feet
- Dimensions: 13X12
Loft
- Features: Flooring (Carpet), Window Treatments (Blinds)
- Level: Second
- Area: 130 Square Feet
- Dimensions: 13X10
Heating
- Natural Gas, Forced Air
Cooling
- Central Air
Appliances
- Included: Range, Microwave, Dishwasher, Refrigerator, Washer, Dryer, Disposal, Humidifier
- Laundry: Upper Level, Washer Hookup
Features
- Cathedral Ceiling(s)
- Flooring: Hardwood
- Windows: Screens
- Basement: None
Interior area
- Total structure area: 0
- Total interior livable area: 1,678 sqft
Property
Parking
- Total spaces: 2
- Parking features: Asphalt, Garage Door Opener, Garage, Yes, Garage Owned, Attached
- Attached garage spaces: 2
- Has uncovered spaces: Yes
Accessibility
- Accessibility features: No Disability Access
Features
- Patio & porch: Patio
Details
- Parcel number: 05362010540000
- Special conditions: None
Construction
Type & style
- Home type: Townhouse
- Property subtype: Townhouse, Condominium, Single Family Residence
Materials
- Vinyl Siding
- Foundation: Concrete Perimeter
- Roof: Asphalt
Condition
- New construction: No
- Year built: 2007
Utilities & green energy
- Electric: Circuit Breakers
- Sewer: Public Sewer
- Water: Public
Community & HOA
Community
- Security: Carbon Monoxide Detector(s)
- Subdivision: Emerald Bay
HOA
- Has HOA: Yes
- Services included: Water, Exterior Maintenance, Scavenger
- HOA fee: $405 monthly
Location
- Region: Round Lake
Financial & listing details
- Price per square foot: $160/sqft
- Tax assessed value: $244,590
- Annual tax amount: $6,897
- Date on market: 9/10/2026
- Ownership: Condo
Estimated market value
Not available
Estimated sales range
Not available
Not available
Price history
| Date | Event | Price |
|---|---|---|
| 10/9/2026 | Price change | $268,500-0.5%$160/sqft |
Source:  MRED as distributed by MLS GRID #12755381 Report a problem MRED as distributed by MLS GRID #12755381 Report a problem | ||
| 9/23/2026 | Price change | $269,900-1.8%$161/sqft |
Source: MRED as distributed by MLS GRID #12755381 Report a problem | ||
| 9/9/2026 | Listed for sale | $274,900+77.5%$164/sqft |
Source: MRED as distributed by MLS GRID #12755381 Report a problem | ||
| 9/27/2018 | Listing removed | $1,550$1/sqft |
Source: RE/MAX Showcase #10080955 Report a problem | ||
| 9/14/2018 | Listing removed | $154,900$92/sqft |
Source: RE/MAX Showcase #10005094 Report a problem | ||
| 9/13/2018 | Listed for rent | $1,550$1/sqft |
Source: RE/MAX Showcase #10080955 Report a problem | ||
| 9/8/2018 | Listed for sale | $154,900$92/sqft |
Source: RE/MAX Showcase #10005094 Report a problem | ||
| 9/6/2018 | Pending sale | $154,900$92/sqft |
Source: RE/MAX Showcase #10005094 Report a problem | ||
| 8/28/2018 | Price change | $154,900-2.3%$92/sqft |
Source: RE/MAX Showcase #10005094 Report a problem | ||
| 8/10/2018 | Listed for sale | $158,499$94/sqft |
Source: RE/MAX Showcase #10005094 Report a problem | ||
| 8/10/2018 | Pending sale | $158,499$94/sqft |
Source: RE/MAX Showcase #10005094 Report a problem | ||
| 8/3/2018 | Price change | $158,499-0.6%$94/sqft |
Source: RE/MAX Showcase #10005094 Report a problem | ||
| 7/12/2018 | Price change | $159,499-2.1%$95/sqft |
Source: RE/MAX Showcase #10005094 Report a problem | ||
| 7/3/2018 | Listed for sale | $162,900+1.9%$97/sqft |
Source: RE/MAX Showcase #10005094 Report a problem | ||
| 8/24/2017 | Listing removed | $159,900$95/sqft |
Source: RE/MAX Showcase #09685513 Report a problem | ||
| 8/1/2017 | Price change | $159,900-1.8%$95/sqft |
Source: RE/MAX Showcase #09685513 Report a problem | ||
| 7/11/2017 | Listed for sale | $162,900-24.2%$97/sqft |
Source: RE/MAX Showcase #09685513 Report a problem | ||
| 5/14/2007 | Sold | $215,000$128/sqft |
Source: Public Record Report a problem | ||
Public tax history
| Year | Property taxes | Tax assessment |
|---|---|---|
| 2024 | $6,822 +11% | $88,027 +8% |
| 2023 | $6,149 +10.7% | $81,522 +19.7% |
| 2022 | $5,554 +2.2% | $68,102 +12.6% |
| 2021 | $5,434 -1.3% | $60,503 +7.6% |
| 2020 | $5,504 +3.6% | $56,215 +4.3% |
| 2019 | $5,313 -4.8% | $53,908 -7% |
| 2018 | $5,583 | $57,935 +8.2% |
| 2017 | $5,583 -11.4% | $53,549 -4.9% |
| 2016 | $6,301 +6.8% | $56,317 +7.2% |
| 2015 | $5,902 +4.4% | $52,554 +7% |
| 2014 | $5,655 +6.4% | $49,110 -2.1% |
| 2012 | $5,316 -2.5% | $50,168 -11.1% |
| 2011 | $5,450 -1.9% | $56,426 -11.1% |
| 2010 | $5,553 +2.2% | $63,484 -9.2% |
| 2009 | $5,432 -3.6% | $69,925 -4.3% |
| 2008 | $5,634 | $73,059 |
Find assessor info on the county website
Monthly payment
Est. payment
Payment breakdown
Explore the cost of this home by adjusting the details. Changes won't be saved.Climate risks
Neighborhood: 60073
Nearby schools
Schools provided by the listing agent
- Elementary: Big Hollow Elementary School
- Middle: Big Hollow Middle School
- High: Grant Community High School
- District: 38
Source: MRED as distributed by MLS GRID. This data may not be complete. We recommend contacting the local school district to confirm school assignments for this home.
Similar homes
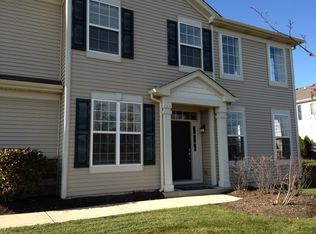
- $255,0003 bd3 ba1.4k sqft734 S Jade Ln, Round Lake, IL 60073Price Change
 MLS ID #12741830, Missy Roder, Royal Service Realty Home Sweet Home. MRED as distributed by MLS GRID
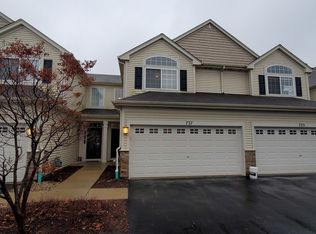
 - $275,0002 bd2 ba1k sqft757 S Aldridge Ln, Round Lake, IL 60073Active
 MLS ID #12775940, Misael Chacon, Beycome Brokerage Realty LLC. MRED as distributed by MLS GRID
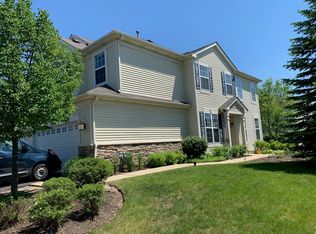
 - $315,0003 bd3 ba1.6k sqft2043 S Kristina Ln, Round Lake, IL 60073Active
 MLS ID #12773347, Poppy Akrabawi, Pyne Properties, LLC. MRED as distributed by MLS GRID
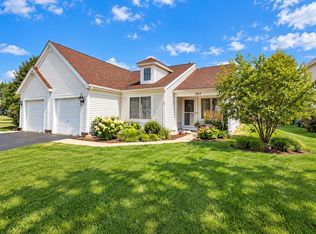
 - $189,9002 bd2 ba1.3k sqft293 W Treehouse Ln, Round Lake, IL 60073Active
 MLS ID #12778321, Frank Capasso, eXp Realty. MRED as distributed by MLS GRID
