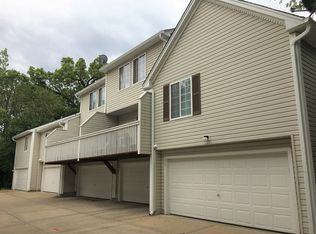
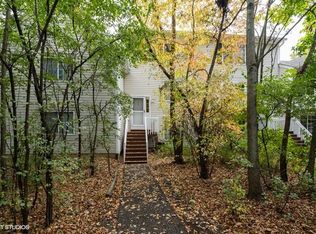
Clean, Well maintained, three level, modern town home with Brand new Stainless steel Whirlpool Appliances (with warranty), This terrific townhome has a 3 yrs young - Heating (Trane) and Air Conditioning - New 50 gallon (State) water heater. Interior - Updated, neutral & beautiful, including carpet, top quality manufactured Ridge Plex waterproof flooring, trim and tile. Clean bright updated Kitchen & Baths with oak cabinets, and Neutral fixtures, flooring and trim, as well as neutral decor through out. Large master bedroom with Vaulted ceiling and large closets. Move in condition. 4 minutes / 1.1 miles from Bright Meadows Park. 4 minutes / 1.4 miles to Hart's Hill Park. 4 minutes / 1.4 miles to Round Lake Marsh. 5 minutes / 1.7 miles to Asylum Skate Park. 5 minutes / 1.7 miles to Nippersink Forest Preserve. 15 minute / 6.7 miles to shopping. In the Chain of Lakes Region with all its fun and entertainment.
New
$189,900
293 W Treehouse Ln, Round Lake, IL 60073
2beds
1,398sqft
Townhouse, Condominium, Single Family Residence
Built in 1995
-- sqft lot
$189,800 Zestimate®
$136/sqft
$343/mo HOA
What's special
Neutral decor throughoutOak cabinetsTrim and tileLarge closets
- 5 hours
- 141
- 6
Zillow last checked:
Listing updated:
Listed by:
Frank Capasso (847)778-7301,
eXp Realty
Source: MRED as distributed by MLS GRID,MLS#: 12778321
Facts & features
Interior
Bedrooms & bathrooms
- Bedrooms: 2
- Bathrooms: 2
- Full bathrooms: 1
- 1/2 bathrooms: 1
Rooms
- Room types: No additional rooms
Primary bedroom
- Features: Flooring (Carpet), Window Treatments (Aluminum Frames, Blinds, Double Pane Windows), Bathroom (Double Sink)
- Level: Second
- Area: 165 Square Feet
- Dimensions: 15X11
Bedroom 2
- Features: Flooring (Carpet), Window Treatments (Blinds)
- Level: Second
- Area: 150 Square Feet
- Dimensions: 15X10
Dining room
- Level: Main
- Dimensions: COMBO
Family room
- Features: Flooring (Carpet), Window Treatments (Aluminum Frames, Blinds, Double Pane Windows)
- Level: Lower
- Area: 154 Square Feet
- Dimensions: 14X11
Kitchen
- Features: Kitchen (Eating Area-Table Space, Pantry-Closet)
- Level: Main
- Area: 168 Square Feet
- Dimensions: 14X12
Laundry
- Features: Flooring (Linoleum)
- Level: Main
- Area: 21 Square Feet
- Dimensions: 7X3
Living room
- Features: Flooring (Wood Laminate)
- Level: Main
- Area: 228 Square Feet
- Dimensions: 19X12
Heating
- Electric, Forced Air
Cooling
- Central Air
Appliances
- Included: Range, Microwave, Dishwasher, Refrigerator, Washer, Dryer, Disposal, Gas Water Heater
- Laundry: Main Level, In Unit, In Kitchen
Features
- Vaulted Ceiling(s), Storage, Open Floorplan, Pantry
- Flooring: Laminate, Carpet
- Windows: Window Treatments
- Basement: Finished,Partial,Daylight
Interior area
- Total structure area: 0
- Total interior livable area: 1,398 sqft
Property
Parking
- Total spaces: 2
- Parking features: Asphalt, Garage Door Opener, Yes, Attached, Garage
- Attached garage spaces: 2
- Has uncovered spaces: Yes
Accessibility
- Accessibility features: No Disability Access
Features
- Patio & porch: Deck
- Exterior features: Balcony
Lot
- Features: Wooded
Details
- Parcel number: 06294002060000
- Special conditions: None
- Other equipment: Ceiling Fan(s)
Construction
Type & style
- Home type: Townhouse
- Property subtype: Townhouse, Condominium, Single Family Residence
Materials
- Vinyl Siding
- Foundation: Concrete Perimeter
Condition
- New construction: No
- Year built: 1995
Utilities & green energy
- Electric: 200+ Amp Service
- Sewer: Public Sewer
- Water: Public
Community & HOA
Community
- Subdivision: Treehouse In The Woods
HOA
- Has HOA: Yes
- Services included: Insurance, Lawn Care, Snow Removal
- HOA fee: $343 monthly
Location
- Region: Round Lake
Financial & listing details
- Price per square foot: $136/sqft
- Tax assessed value: $166,799
- Annual tax amount: $5,744
- Date on market: 10/6/2026
- Ownership: Condo
Estimated market value
$189,800
$180,000 - $199,000
$2,339/mo
Price history
| Date | Event | Price |
|---|---|---|
| 10/6/2026 | Listed for sale | $189,900-4.5%$136/sqft |
Source: MRED as distributed by MLS GRID #12778321 Report a problem | ||
| 10/6/2026 | Listing removed | $198,900$142/sqft |
Source: eXp Realty #12712681 Report a problem | ||
| 8/18/2026 | Listed for sale | $198,900$142/sqft |
Source:  MRED as distributed by MLS GRID #12712681 Report a problem MRED as distributed by MLS GRID #12712681 Report a problem | ||
| 8/18/2026 | Contingent | $198,900$142/sqft |
Source: MRED as distributed by MLS GRID #12712681 Report a problem | ||
| 7/27/2026 | Listed for sale | $198,900+55.4%$142/sqft |
Source: MRED as distributed by MLS GRID #12712681 Report a problem | ||
| 4/24/1996 | Sold | $128,000$92/sqft |
Source: Public Record Report a problem | ||
Public tax history
| Year | Property taxes | Tax assessment |
|---|---|---|
| 2024 | $5,553 +5.5% | $61,571 +10.8% |
| 2023 | $5,266 +12.1% | $55,594 +9% |
| 2022 | $4,697 -5.9% | $51,023 +12.1% |
| 2021 | $4,990 +14.2% | $45,497 +3.7% |
| 2020 | $4,370 +12% | $43,893 +12.2% |
| 2019 | $3,901 +9.9% | $39,128 +17.8% |
| 2018 | $3,550 | $33,225 +6.3% |
| 2017 | $3,550 +9.3% | $31,253 +8.3% |
| 2016 | $3,248 +18% | $28,850 +9.5% |
| 2015 | $2,753 -0.3% | $26,356 +11.4% |
| 2014 | $2,763 -1.2% | $23,666 -4.3% |
| 2012 | $2,796 -0.1% | $24,717 -18.8% |
| 2011 | $2,798 -34.6% | $30,427 -38.6% |
| 2010 | $4,280 +4.7% | $49,551 -5% |
| 2009 | $4,088 -0.5% | $52,159 -1.3% |
| 2008 | $4,106 +16.2% | $52,841 +19.7% |
| 2006 | $3,534 +8.6% | $44,136 |
| 2005 | $3,255 +2.3% | -- |
| 2004 | $3,183 -2.7% | -- |
| 2003 | $3,272 -17.2% | -- |
| 2002 | $3,954 +10.5% | -- |
| 2001 | $3,578 +2.2% | $41,033 +1.8% |
| 2000 | $3,502 | $40,319 |
Find assessor info on the county website
Monthly payment
Est. payment
Payment breakdown
Explore the cost of this home by adjusting the details. Changes won't be saved.Climate risks
Neighborhood: 60073
Nearby schools
Schools provided by the listing agent
- District: 116
Source: MRED as distributed by MLS GRID. This data may not be complete. We recommend contacting the local school district to confirm school assignments for this home.
Similar homes
- $205,0002 bd2 ba1.1k sqft29 N Macgillis Dr #23-3, Round Lake, IL 60073Active
 MLS ID #12766026, Sara Koman, Berkshire Hathaway HomeServices Starck Real Estate. MRED as distributed by MLS GRID
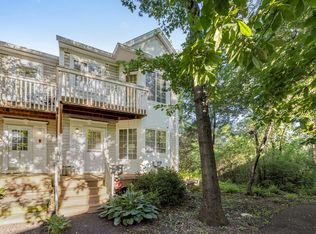
 - $220,0003 bd3 ba1.4k sqft267 W Treehouse Ln, Round Lake, IL 60073Price Change
 MLS ID #12686804, Dawn Johnson, Berkshire Hathaway HomeServices Starck Real Estate. MRED as distributed by MLS GRID
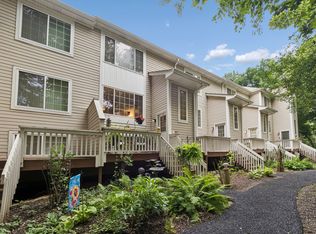
 - $199,9003 bd2 ba1.7k sqft257 W Whispering Oaks Ln #257, Round Lake, IL 60073Active
 MLS ID #12724764, Mary Vallely, GRI, Baird & Warner. MRED as distributed by MLS GRID
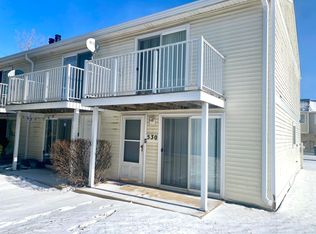
 - $184,9002 bd2 ba960 sqft530 Meadow Green Ln Unit 530, Round Lake, IL 60073Active
 MLS ID #12687211, Rafael Ruiz, Ruiz Realty, Inc.. MRED as distributed by MLS GRID
