Make an offer! Motivated seller. This inviting home offers a bright, open-concept dining and kitchen area that is perfect for both everyday living and entertaining. This charming home offers comfortable living with inviting curb appeal, spacious interiors, abundant natural light with attached garage. Close to stores and walking distance to Long Lake Park Nature Trail.
Active
Price cut: $7.9K (8/16)
$192,000
1422 W Split Oak Cir, Round Lake Beach, IL 60073
2beds
1,080sqft
Townhouse, Single Family Residence
Built in 1999
-- sqft lot
$-- Zestimate®
$178/sqft
$350/mo HOA
What's special
Spacious interiorsAbundant natural lightAttached garageInviting curb appeal
- 104 days
- 566
- 35
Zillow last checked:
Listing updated:
Listed by:
Nathalie Alvarez 224-308-8279,
American Dream Realty Group Inc
Source: MRED as distributed by MLS GRID,MLS#: 12692655
Facts & features
Interior
Bedrooms & bathrooms
- Bedrooms: 2
- Bathrooms: 3
- Full bathrooms: 2
- 1/2 bathrooms: 1
Rooms
- Room types: No additional rooms
Primary bedroom
- Features: Flooring (Carpet), Window Treatments (Blinds), Bathroom (Full)
- Level: Second
- Area: 160 Square Feet
- Dimensions: 16X10
Bedroom 2
- Features: Flooring (Carpet), Window Treatments (Blinds)
- Level: Second
- Area: 130 Square Feet
- Dimensions: 13X10
Dining room
- Features: Flooring (Wood Laminate), Window Treatments (Blinds)
- Level: Main
- Area: 110 Square Feet
- Dimensions: 10X11
Kitchen
- Features: Kitchen (Galley), Flooring (Vinyl)
- Level: Main
- Area: 72 Square Feet
- Dimensions: 9X8
Laundry
- Features: Flooring (Vinyl)
- Level: Second
- Area: 15 Square Feet
- Dimensions: 5X3
Living room
- Features: Flooring (Wood Laminate), Window Treatments (Blinds)
- Level: Main
- Area: 176 Square Feet
- Dimensions: 16X11
Heating
- Natural Gas, Forced Air
Cooling
- Central Air
Appliances
- Included: Range, Microwave, Dishwasher, Refrigerator, Washer, Dryer, Disposal
- Laundry: Upper Level, Washer Hookup, Gas Dryer Hookup, In Unit, Laundry Closet
Features
- Flooring: Laminate
- Windows: Screens
- Basement: None
Interior area
- Total structure area: 0
- Total interior livable area: 1,080 sqft
Property
Parking
- Total spaces: 1
- Parking features: Asphalt, Garage Door Opener, Yes, Attached, Garage
- Attached garage spaces: 1
- Has uncovered spaces: Yes
Accessibility
- Accessibility features: No Disability Access
Features
- Patio & porch: Patio
Lot
- Features: Common Grounds, Nature Preserve Adjacent, Landscaped, Wooded
Details
- Parcel number: 06191090230000
- Special conditions: None
Construction
Type & style
- Home type: Townhouse
- Property subtype: Townhouse, Single Family Residence
Materials
- Vinyl Siding
- Foundation: Concrete Perimeter
- Roof: Asphalt
Condition
- New construction: No
- Year built: 1999
Details
- Builder model: ASHTON
Utilities & green energy
- Electric: 100 Amp Service
- Sewer: Public Sewer
- Water: Public
Community & HOA
Community
- Subdivision: Fairfield Village
HOA
- Has HOA: Yes
- Services included: Insurance, Exterior Maintenance, Lawn Care, Scavenger, Snow Removal
- HOA fee: $350 monthly
Location
- Region: Round Lake Beach
Financial & listing details
- Price per square foot: $178/sqft
- Tax assessed value: $151,230
- Annual tax amount: $4,293
- Date on market: 7/8/2026
- Ownership: Condo
Estimated market value
Not available
Estimated sales range
Not available
Not available
Price history
| Date | Event | Price |
|---|---|---|
| 8/16/2026 | Price change | $192,000-4%$178/sqft |
Source:  MRED as distributed by MLS GRID #12692655 Report a problem MRED as distributed by MLS GRID #12692655 Report a problem | ||
| 7/8/2026 | Listed for sale | $199,900+59.9%$185/sqft |
Source: MRED as distributed by MLS GRID #12692655 Report a problem | ||
| 8/20/2020 | Sold | $125,000-3.8%$116/sqft |
Source: MRED as distributed by MLS GRID #10740474 Report a problem | ||
| 8/20/2020 | Listed for sale | $129,900$120/sqft |
Source: Compass #10740474 Report a problem | ||
| 6/12/2020 | Pending sale | $129,900$120/sqft |
Source: Compass #10740474 Report a problem | ||
| 6/9/2020 | Listed for sale | $129,900+29.9%$120/sqft |
Source: Compass #10740474 Report a problem | ||
| 10/18/2017 | Sold | $100,000$93/sqft |
Source: Public Record Report a problem | ||
| 9/8/2009 | Sold | $100,000-11.5%$93/sqft |
Source: Public Record Report a problem | ||
| 9/17/2001 | Sold | $113,000$105/sqft |
Source: Public Record Report a problem | ||
Public tax history
| Year | Property taxes | Tax assessment |
|---|---|---|
| 2024 | $4,081 +9.6% | $55,824 +10.8% |
| 2023 | $3,723 +3.2% | $50,405 +9% |
| 2022 | $3,607 +3.3% | $46,260 +9.4% |
| 2021 | $3,493 +3.2% | $42,295 +18.5% |
| 2020 | $3,383 +3.3% | $35,703 +4.2% |
| 2019 | $3,274 +26.8% | $34,254 +30.6% |
| 2018 | $2,582 | $26,223 +6.3% |
| 2017 | $2,582 +11.2% | $24,666 +8.3% |
| 2016 | $2,321 -25.8% | $22,769 +9.5% |
| 2015 | $3,127 -0.2% | $20,801 -21.7% |
| 2014 | $3,132 -1% | $26,567 -4.2% |
| 2012 | $3,165 +0.3% | $27,746 -18.8% |
| 2011 | $3,156 -12.9% | $34,156 -22% |
| 2010 | $3,623 +3.6% | $43,788 -5% |
| 2009 | $3,498 +3.3% | $46,093 +2.4% |
| 2008 | $3,387 +11.3% | $45,027 +14.9% |
| 2006 | $3,044 +9.1% | $39,175 |
| 2005 | $2,791 +3.3% | -- |
| 2004 | $2,702 -3.1% | -- |
| 2003 | $2,789 +6.1% | -- |
| 2002 | $2,629 | -- |
Find assessor info on the county website
Monthly payment
Est. payment
Payment breakdown
Explore the cost of this home by adjusting the details. Changes won't be saved.Climate risks
Neighborhood: 60073
Nearby schools
Schools provided by the listing agent
- District: 116
Source: MRED as distributed by MLS GRID. This data may not be complete. We recommend contacting the local school district to confirm school assignments for this home.
- $---- bd-- ba-- sqft1422 W Split Oak Cir, Round Lake, IL 60073Off Market
- $196,5002 bd3 ba1k sqft1422 W Split Oak Cir #0, Round Lake Beach, IL 60073Off Market
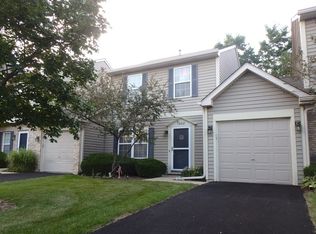
- $205,5002 bd3 ba1.2k sqft1420 W Split Oak Cir, Round Lake Beach, IL 60073Off Market
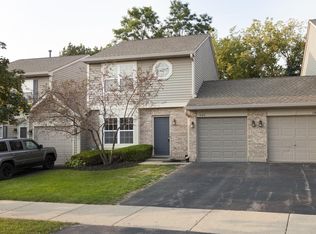
- $---- bd-- ba-- sqft1420 W Split Oak Cir, Round Lake, IL 60073Off Market
Similar homes
- $199,0002 bd2 ba1k sqft1179 N Village Dr Unit 3, Round Lake Beach, IL 60073Active
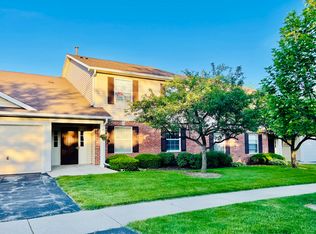 MLS ID #12777019, Kim Czaplicki, CRS,CSC,E-PRO,GRI, RE/MAX Plaza. MRED as distributed by MLS GRID
 - $184,9002 bd2 ba960 sqft530 Meadow Green Ln Unit 530, Round Lake, IL 60073Active
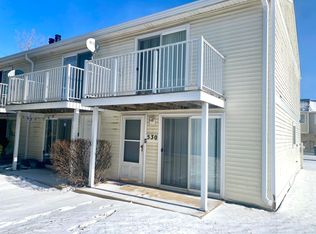 MLS ID #12687211, Rafael Ruiz, Ruiz Realty, Inc.. MRED as distributed by MLS GRID
 - $189,9002 bd2 ba1.3k sqft293 W Treehouse Ln, Round Lake, IL 60073Active
 MLS ID #12778321, Frank Capasso, eXp Realty. MRED as distributed by MLS GRID
 - $--2 bd1 ba768 sqft24522 W Norelius Ave, Round Lake, IL 60073AuctionXome
