Great Heather Ridge townhome Readyn for your updates and Priced accordngly! 2 bedrooms and 2 full baths, 2 story stone fireplace. Being sold as is! Great neighborhood and Value!
Active
$199,500
913 Campbell Dr, Gurnee, IL 60031
2beds
1,162sqft
Townhouse, Single Family Residence
Built in 1979
-- sqft lot
$-- Zestimate®
$172/sqft
$391/mo HOA
What's special
- --
- 812
- views
- 74
- saves
Likely to sell faster than
Zillow last checked:
Listing updated:
Listed by:
Katherine McCraren, SRES 847-432-0700,
@properties Christie's International Real Estate
Source: MRED as distributed by MLS GRID,MLS#: 12760979
Facts & features
Interior
Bedrooms & bathrooms
- Bedrooms: 2
- Bathrooms: 2
- Full bathrooms: 2
Rooms
- Room types: No additional rooms
Primary bedroom
- Features: Flooring (Carpet)
- Level: Second
- Area: 182 Square Feet
- Dimensions: 14X13
Bedroom 2
- Features: Flooring (Carpet)
- Level: Main
- Area: 143 Square Feet
- Dimensions: 13X11
Kitchen
- Features: Flooring (Vinyl)
- Level: Main
- Area: 121 Square Feet
- Dimensions: 11X11
Living room
- Features: Flooring (Carpet)
- Level: Main
- Area: 273 Square Feet
- Dimensions: 21X13
Heating
- Electric
Cooling
- Central Air
Features
- Cathedral Ceiling(s), 1st Floor Bedroom
- Basement: None
- Number of fireplaces: 1
- Fireplace features: Wood Burning, Living Room
Interior area
- Total structure area: 0
- Total interior livable area: 1,162 sqft
Property
Parking
- Total spaces: 1
- Parking features: Yes, Garage Owned, Detached, Garage
- Garage spaces: 1
Accessibility
- Accessibility features: No Disability Access
Features
- Patio & porch: Patio
Lot
- Dimensions: 22.6 x 25.4x 10.4 x 20.8
Details
- Parcel number: 07283010160000
- Special conditions: None
Construction
Type & style
- Home type: Townhouse
- Property subtype: Townhouse, Single Family Residence
Materials
- Aluminum Siding, Vinyl Siding
- Roof: Asphalt
Condition
- New construction: No
- Year built: 1979
Utilities & green energy
- Sewer: Public Sewer
- Water: Public
Community & HOA
HOA
- Has HOA: Yes
- Services included: Water, Insurance, Clubhouse, Exterior Maintenance, Lawn Care, Snow Removal
- HOA fee: $391 monthly
Location
- Region: Gurnee
Financial & listing details
- Price per square foot: $172/sqft
- Tax assessed value: $175,631
- Annual tax amount: $5,448
- Date on market: 9/16/2026
- Ownership: Fee Simple w/ HO Assn.
Estimated market value
Not available
Estimated sales range
Not available
Not available
Price history
| Date | Event | Price |
|---|---|---|
| 9/16/2026 | Listing removed | $209,000$180/sqft |
Source:  MRED as distributed by MLS GRID #12669939 Report a problem MRED as distributed by MLS GRID #12669939 Report a problem | ||
| 8/5/2026 | Price change | $209,000-2.8%$180/sqft |
Source: MRED as distributed by MLS GRID #12669939 Report a problem | ||
| 6/9/2026 | Listed for sale | $215,000+169.5%$185/sqft |
Source: MRED as distributed by MLS GRID #12669939 Report a problem | ||
| 5/9/2015 | Listing removed | $1,275$1/sqft |
Source: @properties #08897922 Report a problem | ||
| 4/22/2015 | Listed for rent | $1,275$1/sqft |
Source: @properties #08897922 Report a problem | ||
| 4/17/2015 | Sold | $79,767-8.2%$69/sqft |
Source: MRED as distributed by MLS GRID #08788869 Report a problem | ||
| 3/13/2015 | Pending sale | $86,900$75/sqft |
Source: Baird & Warner Real Estate #08788869 Report a problem | ||
| 2/28/2015 | Listed for sale | $86,900$75/sqft |
Source: Baird & Warner Real Estate #08788869 Report a problem | ||
| 1/13/2015 | Pending sale | $86,900$75/sqft |
Source: Baird & Warner Real Estate #08788869 Report a problem | ||
| 12/23/2014 | Price change | $86,900-9.8%$75/sqft |
Source: Baird & Warner Real Estate #08788869 Report a problem | ||
| 11/19/2014 | Listed for sale | $96,300+11.5%$83/sqft |
Source: Baird & Warner Real Estate #08788869 Report a problem | ||
| 9/9/2014 | Sold | $86,335-3%$74/sqft |
Source: Public Record Report a problem | ||
| 11/8/2012 | Listing removed | $89,000$77/sqft |
Source: RE/MAX Showcase #08156243 Report a problem | ||
| 9/11/2012 | Listed for sale | $89,000+10.6%$77/sqft |
Source: RE/MAX Showcase #08156243 Report a problem | ||
| 1/8/1996 | Sold | $80,500$69/sqft |
Source: Public Record Report a problem | ||
Public tax history
| Year | Property taxes | Tax assessment |
|---|---|---|
| 2024 | $5,448 +2% | $63,941 +9.2% |
| 2023 | $5,341 +11.5% | $58,538 +7.7% |
| 2022 | $4,791 +17% | $54,348 +10.6% |
| 2021 | $4,094 +3.2% | $49,147 +13.2% |
| 2020 | $3,968 +2.8% | $43,411 +3% |
| 2019 | $3,859 +39.7% | $42,151 +36.8% |
| 2018 | $2,763 | $30,812 +3% |
| 2017 | $2,763 +2.8% | $29,929 +4.7% |
| 2016 | $2,687 +2% | $28,596 +5.4% |
| 2015 | $2,634 +77.7% | $27,121 +4.3% |
| 2014 | $1,482 -43.4% | $25,994 -0.8% |
| 2012 | $2,617 +2.6% | $26,193 -39.3% |
| 2011 | $2,552 -10.1% | $43,187 -6.4% |
| 2010 | $2,839 +0.5% | $46,147 -6.6% |
| 2009 | $2,824 -4.3% | $49,391 -1.7% |
| 2008 | $2,951 +5.3% | $50,249 +7.7% |
| 2006 | $2,801 +2.1% | $46,668 |
| 2005 | $2,745 +18.2% | -- |
| 2004 | $2,323 +0.9% | -- |
| 2003 | $2,303 +4.6% | -- |
| 2002 | $2,202 +2.7% | -- |
| 2001 | $2,143 +2.8% | $32,405 +3.1% |
| 2000 | $2,085 | $31,431 |
Find assessor info on the county website
Monthly payment
Est. payment
Payment breakdown
Explore the cost of this home by adjusting the details. Changes won't be saved.Climate risks
Neighborhood: 60031
Nearby schools
Schools provided by the listing agent
- District: 50
Source: MRED as distributed by MLS GRID. This data may not be complete. We recommend contacting the local school district to confirm school assignments for this home.
Similar homes
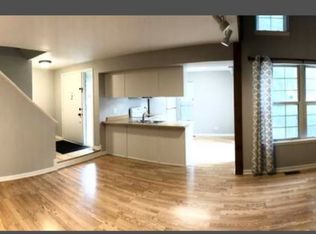
- $234,9002 bd2 ba1.1k sqft5858 Heatherridge Dr #5858, Gurnee, IL 60031New
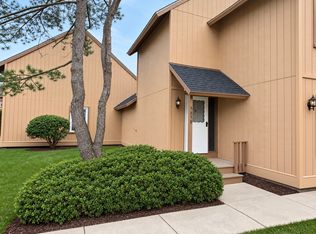 MLS ID #12782090, Margie Izban, HomeSmart Connect LLC. MRED as distributed by MLS GRID
 - $214,9002 bd2 ba1.3k sqft722 Shepard Ct, Gurnee, IL 60031Active
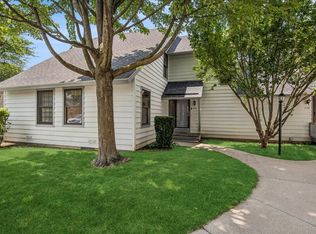 MLS ID #12775577, Greg Anderson, Baird & Warner. MRED as distributed by MLS GRID
 - $229,9002 bd2 ba1.1k sqft736 Glen Way, Gurnee, IL 60031Active
 MLS ID #12763938, Jim Starwalt, ABR,CRS,CSC,GRI, Better Homes and Garden Real Estate Star Homes. MRED as distributed by MLS GRID
 - $219,9001 bd2 ba1.1k sqft569 Dunham Rd, Gurnee, IL 60031Active
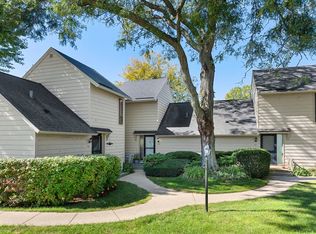 MLS ID #12775645, John Josephitis, ABR, Coldwell Banker Realty. MRED as distributed by MLS GRID
