Your search ends here! Beautifully maintained top-floor condominium in desirable Heather Ridge offering peaceful treetop views, a secure elevator building, an assigned heated underground garage parking space, and a private storage area. Freshly painted in today's neutral colors with brand-new carpet throughout, this move-in ready home features a bright, open floor plan filled with natural light. The spacious living room flows seamlessly into the dining area, creating an inviting space for everyday living and entertaining. The kitchen offers abundant cabinetry, generous counter space, a pantry, and all appliances. Enjoy your morning coffee or unwind in the evening on the expansive private balcony overlooking mature trees and beautifully maintained grounds. The oversized primary bedroom features balcony access, dual closets, and plenty of room for a sitting area or home office space. In-unit laundry adds everyday convenience, while the Lennox furnace and Lennox central air conditioning system are approximately 11 years old, providing added peace of mind. Enjoy the secure lobby, elevator access, and beautifully maintained grounds. Monthly assessments include heat, water, gas, scavenger, exterior maintenance, lawn care, snow removal, and more. Conveniently located near shopping, dining, parks, the Heather Ridge Golf Course, and expressway access. Floor plans are included in the photos. Schedule a showing today!
Active
$155,000
917 Vose Dr APT 405, Gurnee, IL 60031
1beds
868sqft
Condominium, Single Family Residence
Built in 1978
-- sqft lot
$-- Zestimate®
$179/sqft
$500/mo HOA
What's special
Beautifully maintained groundsPeaceful treetop viewsKitchen offers abundant cabinetryGenerous counter spaceAll appliancesBrand-new carpet throughoutDual closets
- --
- 487
- views
- 24
- saves
Zillow last checked:
Listing updated:
Listed by:
Benjamin Hickman 847-651-5624,
RE/MAX Plaza
Source: MRED as distributed by MLS GRID,MLS#: 12713588
Facts & features
Interior
Bedrooms & bathrooms
- Bedrooms: 1
- Bathrooms: 1
- Full bathrooms: 1
Rooms
- Room types: No additional rooms
Primary bedroom
- Features: Flooring (Carpet)
- Level: Main
- Area: 228 Square Feet
- Dimensions: 19X12
Dining room
- Features: Flooring (Carpet)
- Level: Main
- Area: 72 Square Feet
- Dimensions: 12X6
Kitchen
- Features: Kitchen (Eating Area-Table Space, Pantry-Closet), Flooring (Vinyl)
- Level: Main
- Area: 70 Square Feet
- Dimensions: 10X7
Laundry
- Features: Flooring (Vinyl)
- Level: Main
- Area: 12 Square Feet
- Dimensions: 4X3
Living room
- Features: Flooring (Carpet)
- Level: Main
- Area: 256 Square Feet
- Dimensions: 16X16
Heating
- Electric
Cooling
- Central Air
Appliances
- Included: Range, Dishwasher, Refrigerator, Washer, Dryer, Disposal, Cooktop, Range Hood
- Laundry: In Unit
Features
- Basement: None
Interior area
- Total structure area: 0
- Total interior livable area: 868 sqft
Property
Parking
- Total spaces: 2
- Parking features: Garage Door Opener, Heated Garage, Yes, Other, Attached, Garage
- Attached garage spaces: 1
- Has uncovered spaces: Yes
Accessibility
- Accessibility features: No Disability Access
Details
- Parcel number: 07284050410000
- Special conditions: None
Construction
Type & style
- Home type: Condo
- Property subtype: Condominium, Single Family Residence
Materials
- Brick, Concrete
Condition
- New construction: No
- Year built: 1978
Utilities & green energy
- Electric: Circuit Breakers
- Sewer: Public Sewer
- Water: Public
Community & HOA
Community
- Subdivision: Heather Ridge
HOA
- Has HOA: Yes
- Amenities included: Elevator(s)
- Services included: Water, Insurance, Clubhouse, Exercise Facilities, Pool, Exterior Maintenance, Lawn Care, Scavenger, Snow Removal, Other
- HOA fee: $500 monthly
Location
- Region: Gurnee
Financial & listing details
- Price per square foot: $179/sqft
- Tax assessed value: $106,754
- Annual tax amount: $2,087
- Date on market: 8/11/2026
- Ownership: Condo
Estimated market value
Not available
Estimated sales range
Not available
Not available
Price history
| Date | Event | Price |
|---|---|---|
| 10/31/2022 | Sold | $118,000-1.7%$136/sqft |
Source:  MRED as distributed by MLS GRID #11628934 Report a problem MRED as distributed by MLS GRID #11628934 Report a problem | ||
| 10/24/2022 | Pending sale | $120,000$138/sqft |
Source: MRED as distributed by MLS GRID #11628934 Report a problem | ||
| 10/9/2022 | Contingent | $120,000$138/sqft |
Source: MRED as distributed by MLS GRID #11628934 Report a problem | ||
| 10/3/2022 | Listed for sale | $120,000+4.3%$138/sqft |
Source: MRED as distributed by MLS GRID #11628934 Report a problem | ||
| 9/10/2008 | Listing removed | $115,000$132/sqft |
Source: Postlets #06846228 Report a problem | ||
| 8/8/2008 | Listed for sale | $115,000+4.5%$132/sqft |
Source: Postlets #06846228 Report a problem | ||
| 5/10/2008 | Sold | $110,000+17%$127/sqft |
Source: MRED as distributed by MLS GRID #06846228 Report a problem | ||
| 4/10/2003 | Sold | $94,000+50.4%$108/sqft |
Source: Public Record Report a problem | ||
| 1/12/1995 | Sold | $62,500$72/sqft |
Source: Public Record Report a problem | ||
Public tax history
| Year | Property taxes | Tax assessment |
|---|---|---|
| 2024 | $1,822 +15.4% | $39,246 +10.3% |
| 2023 | $1,579 -32.1% | $35,581 +10.9% |
| 2022 | $2,325 +7.7% | $32,072 +4.5% |
| 2021 | $2,158 +3.9% | $30,687 +6.8% |
| 2020 | $2,078 +3.3% | $28,731 +3% |
| 2019 | $2,012 +26.2% | $27,897 +56.9% |
| 2018 | $1,594 | $17,776 +2.9% |
| 2017 | $1,594 +66.8% | $17,267 +4.7% |
| 2016 | $956 -7.5% | $16,498 +5.4% |
| 2015 | $1,034 +2.6% | $15,647 -3.4% |
| 2014 | $1,007 -37% | $16,201 -0.8% |
| 2012 | $1,598 -9.8% | $16,325 -41.1% |
| 2011 | $1,771 -16.1% | $27,704 -19.3% |
| 2010 | $2,109 +0.3% | $34,343 -6.8% |
| 2009 | $2,104 -0.2% | $36,830 -1.7% |
| 2008 | $2,108 +13.6% | $37,464 +14.9% |
| 2006 | $1,856 -2.8% | $32,602 |
| 2005 | $1,910 +24.8% | -- |
| 2004 | $1,530 +9% | -- |
| 2003 | $1,404 +5.5% | -- |
| 2002 | $1,331 +86% | -- |
| 2001 | $716 -48.5% | $22,806 +3.1% |
| 2000 | $1,390 | $22,122 |
Find assessor info on the county website
Monthly payment
Est. payment
Payment breakdown
Explore the cost of this home by adjusting the details. Changes won't be saved.Climate risks
Neighborhood: 60031
Nearby schools
Schools provided by the listing agent
- High: Warren Township High School
- District: 50
Source: MRED as distributed by MLS GRID. This data may not be complete. We recommend contacting the local school district to confirm school assignments for this home.


Similar homes
- $199,5002 bd2 ba1.1k sqft913 Campbell Dr, Gurnee, IL 60031Active
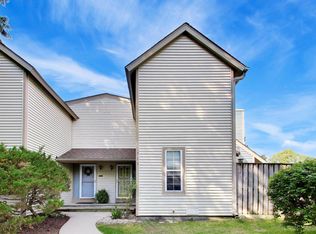 MLS ID #12760979, Katherine McCraren, SRES, @properties Christie's International Real Estate. MRED as distributed by MLS GRID
 - $139,9001 bd1 ba800 sqft765 Grove Dr APT 103, Buffalo Grove, IL 60089New
 MLS ID #12777010, Galya Georgieva, CSC, Coldwell Banker Realty. MRED as distributed by MLS GRID
 - $229,9002 bd2 ba1.1k sqft736 Glen Way, Gurnee, IL 60031Active
 MLS ID #12763938, Jim Starwalt, ABR,CRS,CSC,GRI, Better Homes and Garden Real Estate Star Homes. MRED as distributed by MLS GRID
 - $135,0001 bd1 ba750 sqft33661 N Royal Oak Ln APT 105, Grayslake, IL 60030Active
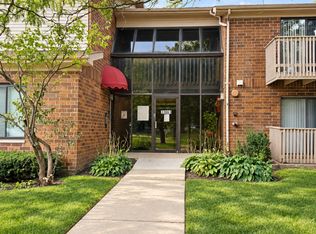 MLS ID #12760803, Karen Alexa-Gillespie, RE/MAX Action. MRED as distributed by MLS GRID
