Welcome to 932 Chase Ct., a freshly updated home tucked away on a quiet cul-de-sac in Gurnee! With clean new flooring, fresh paint, and new appliances, this home offers a move-in-ready opportunity with a fresh, inviting feel throughout. The functional layout provides comfortable living spaces and plenty of potential to make the home your own. The home features a cozy wood-burning fireplace, perfect for adding warmth and character to the living space, along with central air conditioning for year-round comfort. Vinyl and tile flooring provide a durable and low-maintenance touch throughout the home. Whether you are a first-time buyer, looking to downsize, or simply searching for a home that is ready for you to move in and enjoy, this property offers a wonderful opportunity. Situated on a cul-de-sac in Gurnee, 932 Chase Ct. combines recent updates, functional living space, and a location that makes it easy to settle in and make yourself at home. Don't miss your chance to see everything this home has to offer!
Contingent
$199,000
932 Chase Ct, Gurnee, IL 60031
1beds
782sqft
Townhouse, Single Family Residence
Built in 1979
-- sqft lot
$-- Zestimate®
$254/sqft
$349/mo HOA
What's special
Cozy wood-burning fireplaceFreshly updated homeClean new flooringFresh paintQuiet cul-de-sacCentral air conditioningFunctional layout
- 56 days
- 288
- 10
Likely to sell faster than
Zillow last checked:
Listing updated:
Listed by:
Jodi Cinq-Mars 847-767-7358,
Keller Williams North Shore West
Source: MRED as distributed by MLS GRID,MLS#: 12742214
Facts & features
Interior
Bedrooms & bathrooms
- Bedrooms: 1
- Bathrooms: 1
- Full bathrooms: 1
Rooms
- Room types: No additional rooms
Primary bedroom
- Features: Flooring (Carpet)
- Level: Main
- Area: 154 Square Feet
- Dimensions: 14X11
Kitchen
- Features: Kitchen (Eating Area-Table Space, Pantry-Closet), Flooring (Ceramic Tile)
- Level: Main
- Area: 100 Square Feet
- Dimensions: 10X10
Laundry
- Level: Main
- Area: 30 Square Feet
- Dimensions: 6X5
Living room
- Features: Flooring (Wood Laminate)
- Level: Main
- Area: 273 Square Feet
- Dimensions: 21X13
Heating
- Electric
Cooling
- Central Air
Appliances
- Included: Range, Dishwasher, Refrigerator, Washer, Dryer, Stainless Steel Appliance(s)
- Laundry: Main Level, Washer Hookup, Electric Dryer Hookup, In Unit, Laundry Closet
Features
- Cathedral Ceiling(s), 1st Floor Bedroom, 1st Floor Full Bath
- Flooring: Laminate
- Basement: Crawl Space
- Number of fireplaces: 1
- Fireplace features: Wood Burning, Living Room
Interior area
- Total structure area: 782
- Total interior livable area: 782 sqft
Property
Parking
- Total spaces: 1
- Parking features: Asphalt, Garage Door Opener, Yes, Garage Owned, Detached, Garage
- Garage spaces: 1
- Has uncovered spaces: Yes
Accessibility
- Accessibility features: No Disability Access
Features
- Patio & porch: Patio
- Has view: Yes
- View description: Back of Property
- Has water view: Yes
- Water view: Back of Property
Lot
- Features: Common Grounds
Details
- Parcel number: 07284070560000
- Special conditions: None
Construction
Type & style
- Home type: Townhouse
- Property subtype: Townhouse, Single Family Residence
Materials
- Vinyl Siding
- Foundation: Concrete Perimeter
- Roof: Asphalt
Condition
- New construction: No
- Year built: 1979
Details
- Builder model: HAWTHORNE
Utilities & green energy
- Electric: Circuit Breakers
- Sewer: Public Sewer, Storm Sewer
- Water: Lake Michigan
Community & HOA
Community
- Subdivision: Heather Ridge
HOA
- Has HOA: Yes
- Amenities included: Party Room, Pool, Tennis Court(s), Security
- Services included: Parking, Insurance, Security, Clubhouse, Pool, Exterior Maintenance, Lawn Care, Scavenger, Snow Removal
- HOA fee: $349 monthly
Location
- Region: Gurnee
Financial & listing details
- Price per square foot: $254/sqft
- Tax assessed value: $127,584
- Annual tax amount: $4,190
- Date on market: 8/26/2026
- Ownership: Fee Simple w/ HO Assn.
Estimated market value
Not available
Estimated sales range
Not available
Not available
Price history
| Date | Event | Price |
|---|---|---|
| 10/1/2026 | Contingent | $199,000$254/sqft |
Source:  MRED as distributed by MLS GRID #12742214 Report a problem MRED as distributed by MLS GRID #12742214 Report a problem | ||
| 8/26/2026 | Listed for sale | $199,000+12.1%$254/sqft |
Source: MRED as distributed by MLS GRID #12742214 Report a problem | ||
| 4/29/2026 | Sold | $177,500+1.4%$227/sqft |
Source: MRED as distributed by MLS GRID #12618312 Report a problem | ||
| 4/20/2026 | Contingent | $175,000$224/sqft |
Source: MRED as distributed by MLS GRID #12618312 Report a problem | ||
| 4/16/2026 | Listed for sale | $175,000+25%$224/sqft |
Source: MRED as distributed by MLS GRID #12618312 Report a problem | ||
| 4/25/2024 | Sold | $140,001+12.5%$179/sqft |
Source: MRED as distributed by MLS GRID #12016443 Report a problem | ||
| 9/20/2007 | Sold | $124,500+87.2%$159/sqft |
Source: Public Record Report a problem | ||
| 5/22/1996 | Sold | $66,500$85/sqft |
Source: Public Record Report a problem | ||
Public tax history
| Year | Property taxes | Tax assessment |
|---|---|---|
| 2024 | $3,957 +1.9% | $46,662 +9.7% |
| 2023 | $3,885 +20.9% | $42,524 +7.7% |
| 2022 | $3,214 +25.8% | $39,480 +19.7% |
| 2021 | $2,554 +73.8% | $32,969 +21.8% |
| 2020 | $1,469 +208.3% | $27,077 +3% |
| 2019 | $477 -2.1% | $26,291 +37.3% |
| 2018 | $487 | $19,154 +3% |
| 2017 | $487 -6.8% | $18,605 +4.7% |
| 2016 | $523 -2.2% | $17,776 +5.4% |
| 2015 | $535 +1.4% | $16,859 +3.6% |
| 2014 | $527 -71.6% | $16,277 -0.8% |
| 2012 | $1,853 +2.1% | $16,402 -49% |
| 2011 | $1,815 -6% | $32,147 -12.1% |
| 2010 | $1,932 -0.8% | $36,583 -5.1% |
| 2009 | $1,947 -12.5% | $38,529 -1.7% |
| 2008 | $2,223 +24.9% | $39,214 +12.1% |
| 2006 | $1,780 +1.7% | $34,969 |
| 2005 | $1,749 +111.7% | -- |
| 2004 | $826 +63% | -- |
| 2003 | $507 -63.4% | -- |
| 2002 | $1,385 +162.4% | -- |
| 2001 | $528 -50.3% | $23,487 +3.2% |
| 2000 | $1,063 | $22,764 |
Find assessor info on the county website
Monthly payment
Est. payment
Payment breakdown
Explore the cost of this home by adjusting the details. Changes won't be saved.Climate risks
Neighborhood: 60031
Nearby schools
Schools provided by the listing agent
- Elementary: Woodland Elementary School
- Middle: Woodland Middle School
- High: Warren Township High School
- District: 50
Source: MRED as distributed by MLS GRID. This data may not be complete. We recommend contacting the local school district to confirm school assignments for this home.
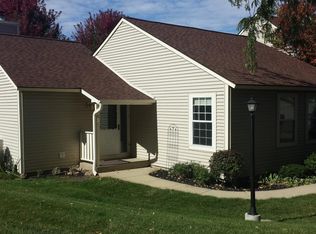


Similar homes
- $199,5002 bd2 ba1.1k sqft913 Campbell Dr, Gurnee, IL 60031Active
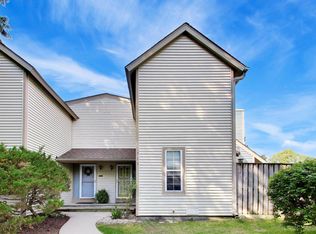 MLS ID #12760979, Katherine McCraren, SRES, @properties Christie's International Real Estate. MRED as distributed by MLS GRID
 - $219,9001 bd2 ba1.1k sqft569 Dunham Rd, Gurnee, IL 60031Active
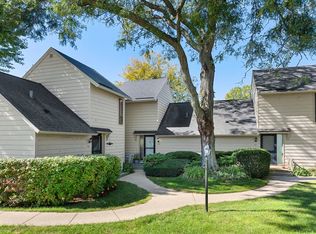 MLS ID #12775645, John Josephitis, ABR, Coldwell Banker Realty. MRED as distributed by MLS GRID
 - $229,9002 bd2 ba1.1k sqft736 Glen Way, Gurnee, IL 60031Active
 MLS ID #12763938, Jim Starwalt, ABR,CRS,CSC,GRI, Better Homes and Garden Real Estate Star Homes. MRED as distributed by MLS GRID
 - $234,9002 bd2 ba1.1k sqft5858 Heatherridge Dr #5858, Gurnee, IL 60031Active
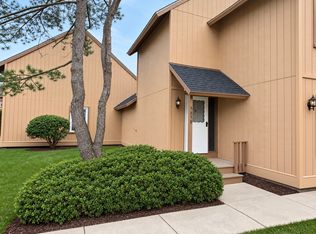 MLS ID #12782090, Margie Izban, HomeSmart Connect LLC. MRED as distributed by MLS GRID
