FIRST FLOOR-ONE BEDROOM LOFT WITH BONUS ROOM UPSTAIRS! Wide open Floor plan with vaulted ceilings and floor to ceiling wood burning fireplace in living room-Dining area and kitchen all wide open! Lots of kitchen cabinets, portable island, all appliances stay! Newer Pella windows!! Great views of first floor deck/patio that over looks community pond & clubhouse!! NEWER GAS FURNACE! Upstairs host Loft bedroom with spacious closet and attic storage. Upper deck finished into BONUS ROOM/ IDEAL FOR OFFICE OR exercise room! Updated bath with jacuzzi tub, extra long vanity-NICE TILE! CLUB HOUSE IS STEPS AWAY WITH numerous coin/op washer/dryers for your use! COUNTRY CLUB AMENITIES... POOL,TENNIS, CLUBHOUSE!! Monthly assessment includes sewer/water/garbage, ext. maintenance/ lawn and snow.)-map of complex attached for your convenience. EZ TO SHOW-CALL NOW!
Active
$139,000
3369 Beacon St Unit 10, North Chicago, IL 60064
1beds
873sqft
Condominium, Single Family Residence
Built in 1972
-- sqft lot
$133,100 Zestimate®
$159/sqft
$293/mo HOA
What's special
Portable islandNewer gas furnaceLots of kitchen cabinetsWide open floor planAttic storageVaulted ceilingsNewer pella windows
- 38 days
- 359
- 19
Likely to sell faster than
Zillow last checked:
Listing updated:
Listed by:
Brenda Newman-Lawler, ABR,CRS,CSC,GRI 847-668-3121,
RE/MAX Plaza,
Mason Lawler 847-785-9583,
RE/MAX Plaza
Source: MRED as distributed by MLS GRID,MLS#: 12784345
Facts & features
Interior
Bedrooms & bathrooms
- Bedrooms: 1
- Bathrooms: 1
- Full bathrooms: 1
Rooms
- Room types: Bonus Room
Primary bedroom
- Features: Flooring (Wood Laminate)
- Level: Second
- Area: 169 Square Feet
- Dimensions: 13X13
Bonus room
- Features: Flooring (Ceramic Tile)
- Level: Second
- Area: 72 Square Feet
- Dimensions: 9X8
Dining room
- Level: Main
- Dimensions: COMBO
Kitchen
- Features: Flooring (Ceramic Tile)
- Level: Main
- Area: 192 Square Feet
- Dimensions: 16X12
Living room
- Features: Flooring (Ceramic Tile)
- Level: Main
- Area: 260 Square Feet
- Dimensions: 20X13
Heating
- Forced Air
Cooling
- Central Air
Appliances
- Laundry: Upper Level, Washer Hookup, In Unit
Features
- Vaulted Ceiling(s), Storage, Built-in Features, Walk-In Closet(s)
- Flooring: Laminate
- Basement: None
- Number of fireplaces: 1
- Fireplace features: Wood Burning, Living Room
Interior area
- Total structure area: 873
- Total interior livable area: 873 sqft
Property
Parking
- Total spaces: 1
- Parking features: Asphalt, Yes
Accessibility
- Accessibility features: No Disability Access
Features
- Patio & porch: Deck
Lot
- Features: Common Grounds
Details
- Parcel number: 12071000150000
- Special conditions: None
Construction
Type & style
- Home type: Condo
- Property subtype: Condominium, Single Family Residence
Materials
- Other
- Foundation: Concrete Perimeter
- Roof: Asphalt
Condition
- New construction: No
- Year built: 1972
Details
- Builder model: 1 bedroom loft
Utilities & green energy
- Electric: Circuit Breakers
- Sewer: Public Sewer
- Water: Public
Community & HOA
Community
- Subdivision: Strawberry Condos
HOA
- Has HOA: Yes
- Amenities included: Coin Laundry, Storage, Park, Party Room, Sundeck, Pool, Tennis Court(s), Clubhouse
- Services included: Water, Pool, Exterior Maintenance, Lawn Care, Snow Removal
- HOA fee: $293 monthly
Location
- Region: North Chicago
Financial & listing details
- Price per square foot: $159/sqft
- Tax assessed value: $97,207
- Annual tax amount: $6
- Date on market: 10/13/2026
- Ownership: Condo
Estimated market value
$133,100
$126,000 - $140,000
$1,484/mo
Price history
| Date | Event | Price |
|---|---|---|
| 10/13/2026 | Listed for sale | $139,000+247.5%$159/sqft |
Source: MRED as distributed by MLS GRID #12784345 Report a problem | ||
| 10/24/1996 | Sold | $40,000$46/sqft |
Source: Public Record Report a problem | ||
Public tax history
| Year | Property taxes | Tax assessment |
|---|---|---|
| 2024 | $6 +0.3% | $35,980 +11.1% |
| 2023 | $6 -0.6% | $32,399 +8.5% |
| 2022 | $6 -0.3% | $29,866 +26.1% |
| 2021 | $6 +1% | $23,675 +17.3% |
| 2020 | $6 | $20,183 +1.9% |
| 2019 | -- | $19,813 +69.5% |
| 2018 | $33 | $11,692 +1.7% |
| 2017 | $33 -92.1% | $11,496 +5.1% |
| 2016 | $414 -71.4% | $10,942 +6.2% |
| 2015 | $1,447 +7.4% | $10,304 -39.1% |
| 2014 | $1,348 +7% | $16,932 -0.9% |
| 2012 | $1,260 -2.2% | $17,079 -17.3% |
| 2011 | $1,288 -39.3% | $20,659 -23.8% |
| 2010 | $2,121 +1.6% | $27,111 -8.4% |
| 2009 | $2,089 -3.4% | $29,607 -2% |
| 2008 | $2,162 +15.6% | $30,199 +2.8% |
| 2006 | $1,870 +13.2% | $29,388 |
| 2005 | $1,652 +16.3% | -- |
| 2004 | $1,421 +6.9% | -- |
| 2003 | $1,329 +2.1% | -- |
| 2002 | $1,302 +6.2% | -- |
| 2001 | $1,226 +8.9% | $17,874 +5.6% |
| 2000 | $1,126 | $16,927 |
Find assessor info on the county website
Monthly payment
Est. payment
Payment breakdown
Explore the cost of this home by adjusting the details. Changes won't be saved.Climate risks
Neighborhood: Westown
Nearby schools
Schools provided by the listing agent
- District: 187
Source: MRED as distributed by MLS GRID. This data may not be complete. We recommend contacting the local school district to confirm school assignments for this home.
- $120,0001 bd1 ba873 sqft3377 Beacon St UNIT 1, North Chicago, IL 60064Off Market
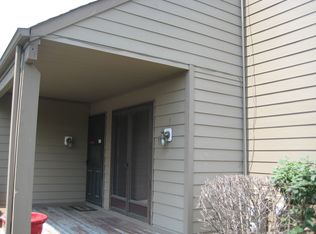
- $146,600-- bd1 ba885 sqft3377 Beacon St UNIT 2, North Chicago, IL 60064Off Market
- $165,600-- bd2 ba1.1k sqft3377 Beacon St UNIT 3, North Chicago, IL 60064Off Market
- $137,0001 bd1 ba885 sqft3377 Beacon St UNIT 4, North Chicago, IL 60064Sold
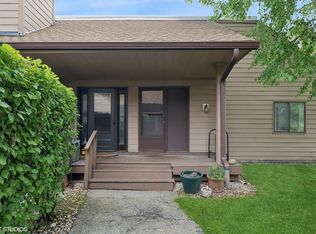
Similar homes
- $135,0001 bd1 ba885 sqft3310 Berwyn Ave Unit 222, North Chicago, IL 60064Active
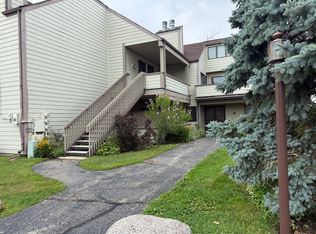 MLS ID #12771747, Brenda Newman-Lawler, ABR,CRS,CSC,GRI, RE/MAX Plaza. MRED as distributed by MLS GRID
- $175,0002 bd2 ba1.1k sqft3334 Berwyn Ave Unit 120, North Chicago, IL 60064Active
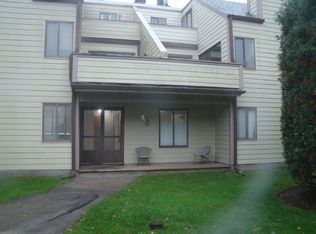 MLS ID #12786280, Felicia Ballenger, Charles Rutenberg Realty of IL. MRED as distributed by MLS GRID
- $185,0002 bd2 ba1.1k sqft1727 Jackson St, North Chicago, IL 60064Re-activated
 MLS ID #12654601, Luis Zires, GRI, Charles Rutenberg Realty of IL. MRED as distributed by MLS GRID
- $149,5001 bd1 ba876 sqft804 E Old Willow Rd APT 105, Prospect Heights, IL 60070New
 MLS ID #12811997, Jan Goczkowski, SRES, Century 21 Langos & Christian. MRED as distributed by MLS GRID
