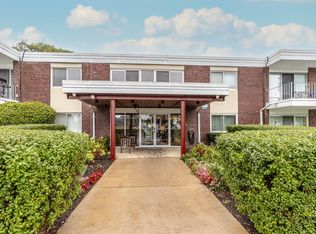
Enjoy easy, comfortable living in this bright and welcoming 1 bedroom, 1 bath unit featuring thoughtful updates throughout. Fresh improvements include a new toilet, new faucets, new water shut-off valves throughout, all new crown moldings, and updated window anti cat screens, adding both style and peace of mind. With a convenient storage area, a comfortable layout, and a spacious living room that opens to a private balcony overlooking open space and pool areas, this home is designed for easy everyday living. Step outside and take advantage of an array of community amenities including a pool, basketball court, tennis court, playground, and morel, while the monthly assessment also covers gas, heat, and water. Whether you're looking for your first home or a place to simplify your lifestyle, this inviting unit offers comfort, convenience, and exceptional value.
Active
$137,000
575 Fairway View Dr APT 3H, Wheeling, IL 60090
1beds
800sqft
Condominium, Single Family Residence
Built in 1973
-- sqft lot
$-- Zestimate®
$171/sqft
$317/mo HOA
What's special
Thoughtful updates throughoutComfortable layoutConvenient storage areaAll new crown moldings
- 53 days
- 326
- 40
Zillow last checked:
Listing updated:
Listed by:
Helen Oliveri 847-967-0022,
Helen Oliveri Real Estate
Source: MRED as distributed by MLS GRID,MLS#: 12739402
Facts & features
Interior
Bedrooms & bathrooms
- Bedrooms: 1
- Bathrooms: 1
- Full bathrooms: 1
Rooms
- Room types: Foyer, Walk In Closet
Primary bedroom
- Features: Flooring (Wood Laminate), Bathroom (Full)
- Level: Third
- Area: 176 Square Feet
- Dimensions: 16X11
Dining room
- Features: Flooring (Wood Laminate)
- Level: Third
- Dimensions: COMBO
Foyer
- Features: Flooring (Wood Laminate)
- Level: Third
- Area: 25 Square Feet
- Dimensions: 5X5
Kitchen
- Features: Kitchen (Eating Area-Breakfast Bar, Galley, Granite Counters), Flooring (Ceramic Tile), Window Treatments (Window Treatments)
- Level: Third
- Area: 108 Square Feet
- Dimensions: 12X9
Living room
- Features: Flooring (Wood Laminate), Window Treatments (Window Treatments)
- Level: Third
- Area: 260 Square Feet
- Dimensions: 20X13
Walk in closet
- Features: Flooring (Wood Laminate)
- Level: Third
- Area: 40 Square Feet
- Dimensions: 8X5
Heating
- Natural Gas, Radiant, Indv Controls
Cooling
- Wall Unit(s)
Appliances
- Included: Range, Dishwasher, Refrigerator, Stainless Steel Appliance(s)
- Laundry: Common Area, Sink
Features
- Walk-In Closet(s), Granite Counters
- Flooring: Laminate
- Basement: None
Interior area
- Total structure area: 0
- Total interior livable area: 800 sqft
Property
Parking
- Total spaces: 2
- Parking features: Asphalt, Unassigned, Guest, Yes
Accessibility
- Accessibility features: No Disability Access
Features
- Exterior features: Balcony
Lot
- Features: Common Grounds
Details
- Parcel number: 03042010251276
- Special conditions: None
Construction
Type & style
- Home type: Condo
- Property subtype: Condominium, Single Family Residence
Materials
- Brick
- Foundation: Concrete Perimeter
Condition
- New construction: No
- Year built: 1973
Details
- Builder model: CONDO
Utilities & green energy
- Electric: Circuit Breakers
- Sewer: Public Sewer
- Water: Lake Michigan
Community & HOA
Community
- Subdivision: Fairway Greens
HOA
- Has HOA: Yes
- Amenities included: Bike Room/Bike Trails, Coin Laundry, Storage, Park, Party Room, Pool, Security Door Lock(s), Tennis Court(s)
- Services included: Heat, Water, Gas, Parking, Insurance, Clubhouse, Pool, Exterior Maintenance, Lawn Care, Scavenger, Snow Removal, Other
- HOA fee: $317 monthly
Location
- Region: Wheeling
Financial & listing details
- Price per square foot: $171/sqft
- Annual tax amount: $2,601
- Date on market: 8/21/2026
- Ownership: Condo
Estimated market value
Not available
Estimated sales range
Not available
Not available
Price history
| Date | Event | Price |
|---|---|---|
| 8/21/2026 | Listing removed | $147,000$184/sqft |
Source: MRED as distributed by MLS GRID #12707429 Report a problem | ||
| 8/17/2026 | Contingent | $147,000$184/sqft |
Source:  MRED as distributed by MLS GRID #12707429 Report a problem MRED as distributed by MLS GRID #12707429 Report a problem | ||
| 8/11/2026 | Listed for sale | $147,000$184/sqft |
Source: MRED as distributed by MLS GRID #12707429 Report a problem | ||
| 7/20/2026 | Contingent | $147,000$184/sqft |
Source: MRED as distributed by MLS GRID #12707429 Report a problem | ||
| 7/17/2026 | Listed for sale | $147,000-5.8%$184/sqft |
Source: MRED as distributed by MLS GRID #12707429 Report a problem | ||
| 4/10/2024 | Sold | $156,000+12.2%$195/sqft |
Source: MRED as distributed by MLS GRID #12009692 Report a problem | ||
| 4/1/2024 | Pending sale | $139,000$174/sqft |
Source: MRED as distributed by MLS GRID #12009692 Report a problem | ||
| 3/24/2024 | Contingent | $139,000$174/sqft |
Source: MRED as distributed by MLS GRID #12009692 Report a problem | ||
| 3/21/2024 | Price change | $139,000+1.5%$174/sqft |
Source: MRED as distributed by MLS GRID #12009692 Report a problem | ||
| 3/14/2024 | Listed for sale | $137,000+174%$171/sqft |
Source: Owner Report a problem | ||
| 1/4/2013 | Sold | $50,000-1%$63/sqft |
Source: Agent Provided Report a problem | ||
| 5/27/2010 | Sold | $50,500-9.3%$63/sqft |
Source: MRED as distributed by MLS GRID #07459444 Report a problem | ||
| 3/30/2010 | Price change | $55,700-20.1%$70/sqft |
Source: NRT Chicago #07459444 Report a problem | ||
| 3/6/2010 | Listed for sale | $69,700$87/sqft |
Source: NRT Chicago #07459444 Report a problem | ||
Public tax history
Tax history is unavailable.
Monthly payment
Est. payment
Payment breakdown
Explore the cost of this home by adjusting the details. Changes won't be saved.Climate risks
Neighborhood: 60090
Nearby schools
Schools provided by the listing agent
- Elementary: Joyce Kilmer Elementary School
- Middle: Cooper Middle School
- High: Buffalo Grove High School
- District: 21
Source: MRED as distributed by MLS GRID. This data may not be complete. We recommend contacting the local school district to confirm school assignments for this home.
- $205,1002 bd2 ba950 sqft571 Fairway View Dr #6-3J, Wheeling, IL 60090Off Market
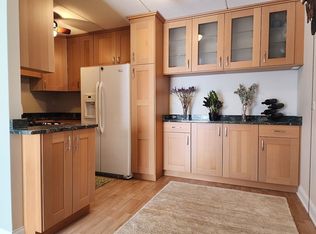
- $203,2002 bd1 ba950 sqft555 Fairway View Dr, Wheeling, IL 60090Off Market
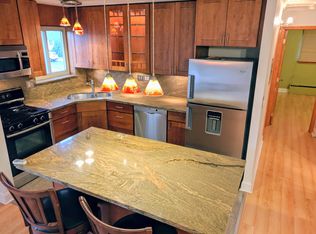
- $195,3002 bd-- ba33k sqft590 Fairway View Dr #1-1J, Wheeling, IL 60090Off Market
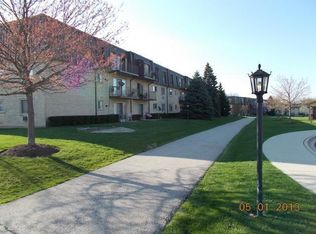
- $172,8002 bd1 ba900 sqft577 Fairway View Dr #7-2K, Wheeling, IL 60090Off Market
Similar homes
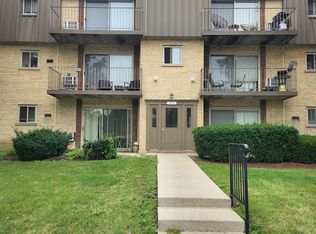
- $179,9002 bd2 ba1k sqft575 Fairway View Dr #1F, Wheeling, IL 60090Active
 MLS ID #12724255, Gregory Berdyshev, IPrice Realty, LLC. MRED as distributed by MLS GRID
 - $165,0001 bd1 ba700 sqft100 Deborah Ln Unit 28-B, Wheeling, IL 60090Active
 MLS ID #12768762, Mariana Brylinska, KOMAR. MRED as distributed by MLS GRID
 - $175,0001 bd1 ba667 sqft100 Deborah Ln APT B18, Wheeling, IL 60090Active
 MLS ID #12769235, Julia Nicoll, SRES, Keller Williams Thrive. MRED as distributed by MLS GRID
 - $139,9001 bd1 ba800 sqft765 Grove Dr APT 103, Buffalo Grove, IL 60089Active
 MLS ID #12777010, Galya Georgieva, CSC, Coldwell Banker Realty. MRED as distributed by MLS GRID
