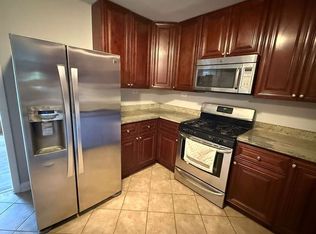
Welcome home to Dover Park Condominiums! This well-maintained 1-bedroom, 1-bath condo offers comfortable living with a private balcony overlooking the beautifully landscaped courtyard and lush greenspace. The efficient galley kitchen is equipped with a gas range/oven, dishwasher, microwave, and refrigerator. Convenient on-site laundry and dedicated storage provide added everyday functionality. Residents enjoy outstanding community amenities, including an outdoor swimming pool, clubhouse, professionally landscaped grounds with mature trees, and a picturesque pond. Dover Park is both pet-friendly and investor-friendly, making this home an excellent opportunity for owner-occupants and investors alike. Ideally located near shopping, dining, parks, and public transportation, this home also offers quick access to O'Hare International Airport and the I-90 Expressway, making commuting and travel a breeze. Enjoy low-maintenance living in a well-maintained community with exceptional amenities and a convenient Mt. Prospect location. Don't miss this wonderful opportunity to own in desirable Dover Park!
Active
$144,900
1910 W Hatherleigh Ct APT 2C, Mount Prospect, IL 60056
1beds
600sqft
Condominium, Single Family Residence
Built in ----
-- sqft lot
$-- Zestimate®
$242/sqft
$245/mo HOA
What's special
Picturesque pondOutdoor swimming poolEfficient galley kitchen
- --
- 289
- views
- 10
- saves
Zillow last checked:
Listing updated:
Listed by:
John R Wright 773-733-1888,
Keller Williams Premiere Properties
Source: MRED as distributed by MLS GRID,MLS#: 12733147
Facts & features
Interior
Bedrooms & bathrooms
- Bedrooms: 1
- Bathrooms: 1
- Full bathrooms: 1
Rooms
- Room types: Balcony/Porch/Lanai
Primary bedroom
- Features: Flooring (Carpet)
- Level: Main
- Area: 140 Square Feet
- Dimensions: 14X10
Balcony porch lanai
- Level: Main
- Area: 36 Square Feet
- Dimensions: 4X9
Dining room
- Level: Main
- Dimensions: COMBO
Kitchen
- Features: Kitchen (Galley)
- Level: Main
- Area: 80 Square Feet
- Dimensions: 10X8
Living room
- Features: Flooring (Carpet)
- Level: Main
- Area: 260 Square Feet
- Dimensions: 20X13
Heating
- Electric, Baseboard
Cooling
- Wall Unit(s)
Appliances
- Included: Range, Microwave, Dishwasher, Refrigerator
Features
- Basement: None
Interior area
- Total structure area: 600
- Total interior livable area: 600 sqft
Property
Parking
- Total spaces: 2
- Parking features: Unassigned, Yes, Owned
Accessibility
- Accessibility features: No Disability Access
Features
- Exterior features: Balcony
Lot
- Features: Common Grounds
Details
- Parcel number: 08154001131169
- Special conditions: None
Construction
Type & style
- Home type: Condo
- Property subtype: Condominium, Single Family Residence
Materials
- Brick
- Roof: Asphalt
Condition
- New construction: No
Utilities & green energy
- Sewer: Public Sewer
- Water: Public
Community & HOA
Community
- Subdivision: Dover Park
HOA
- Has HOA: Yes
- Amenities included: Coin Laundry, Storage, Pool, Clubhouse
- Services included: Water, Insurance, Pool, Exterior Maintenance, Lawn Care, Scavenger, Snow Removal
- HOA fee: $245 monthly
Location
- Region: Mount Prospect
Financial & listing details
- Price per square foot: $242/sqft
- Tax assessed value: $65,100
- Annual tax amount: $1,763
- Date on market: 8/14/2026
- Ownership: Condo
Estimated market value
Not available
Estimated sales range
Not available
Not available
Price history
| Date | Event | Price |
|---|---|---|
| 8/14/2026 | Listing removed | $159,900$267/sqft |
Source:  MRED as distributed by MLS GRID #12698709 Report a problem MRED as distributed by MLS GRID #12698709 Report a problem | ||
| 7/23/2026 | Price change | $159,900-1.3%$267/sqft |
Source: MRED as distributed by MLS GRID #12698709 Report a problem | ||
| 7/14/2026 | Listed for sale | $162,000+62%$270/sqft |
Source: MRED as distributed by MLS GRID #12698709 Report a problem | ||
| 11/20/2006 | Sold | $100,000$167/sqft |
Source: Public Record Report a problem | ||
Public tax history
| Year | Property taxes | Tax assessment |
|---|---|---|
| 2024 | $1,763 +4% | $6,510 +0% |
| 2023 | $1,696 +4.1% | $6,508 |
| 2022 | $1,628 +21.8% | $6,508 +39.1% |
| 2021 | $1,336 +2.8% | $4,677 |
| 2020 | $1,301 -0.9% | $4,677 -10% |
| 2019 | $1,313 +42% | $5,196 +60.5% |
| 2018 | $924 -0.3% | $3,238 |
| 2017 | $927 +6.3% | $3,238 |
| 2016 | $872 -6.3% | $3,238 +0.4% |
| 2015 | $931 +1.7% | $3,224 |
| 2014 | $916 +2.4% | $3,224 |
| 2013 | $894 -2.3% | $3,224 -12.9% |
| 2012 | $915 +5.2% | $3,702 |
| 2011 | $870 -18.6% | $3,702 -20% |
| 2010 | $1,069 -16.1% | $4,628 -22.3% |
| 2009 | $1,274 -4.6% | $5,955 -18.8% |
| 2008 | $1,335 +3.1% | $7,333 |
| 2007 | $1,295 | $7,333 |
Find assessor info on the county website
Monthly payment
Est. payment
Payment breakdown
Explore the cost of this home by adjusting the details. Changes won't be saved.Climate risks
Neighborhood: 60056
Nearby schools
Schools provided by the listing agent
- Elementary: John Jay Elementary School
- Middle: Holmes Junior High School
- High: Rolling Meadows High School
- District: 59
Source: MRED as distributed by MLS GRID. This data may not be complete. We recommend contacting the local school district to confirm school assignments for this home.
- $229,6002 bd-- ba2.9k sqft1480 S Busse Rd UNIT G-3, Mount Prospect, IL 60056Off Market
- $193,7001 bd1 ba750 sqft1485 S Canford Cliffs Dr #G-10, Mount Prospect, IL 60056Off Market
- $144,7001 bd1 ba775 sqft1800 W Knightsbridge Dr APT 2D, Mount Prospect, IL 60056Off Market
- $267,2002 bd-- ba2.9k sqft1485 S Canford Cliffs Dr UNIT G-6, Mount Prospect, IL 60056Off Market
Similar homes
- $175,0001 bd1 ba750 sqft1111 Holiday Ln Unit 3, Des Plaines, IL 60016For Sale By Owner
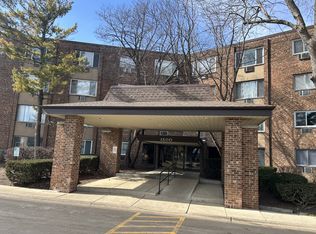
- $164,9001 bd1 ba650 sqft1500 Robin Cir APT 314, Hoffman Estates, IL 60169New
 MLS ID #12790208, Michael Pisto, Coldwell Banker Realty. MRED as distributed by MLS GRID
 - $140,000-- bd1 ba525 sqft5100 Carriageway Dr APT 305-2, Rolling Meadows, IL 60008Active
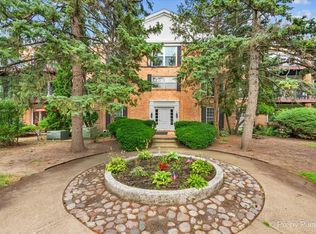 MLS ID #12770537, Oyuna Johnson, Berkshire Hathaway HomeServices Starck Real Estate. MRED as distributed by MLS GRID
 - $139,9001 bd1 ba800 sqft765 Grove Dr APT 103, Buffalo Grove, IL 60089Active
 MLS ID #12777010, Galya Georgieva, CSC, Coldwell Banker Realty. MRED as distributed by MLS GRID
