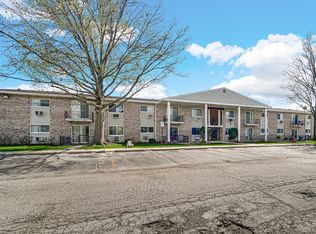
Beautifully remodeled first-floor unit in Des Plaines featuring a stunning private patio and stylish modern updates throughout. This move-in ready home was thoughtfully redesigned with high-quality materials, elegant finishes, and professional craftsmanship. Enjoy modern flooring, granite countertops, newer windows, and abundant natural light that creates a warm and inviting atmosphere. The spacious layout offers both comfort and functionality, including a designated space perfect for a home office, plus extra storage for added convenience. The well-maintained building includes major updates such as a newer roof, boiler, and heater, providing peace of mind for years to come. Low association fees, rent allowed, and access to the outdoor pool make this an even more attractive opportunity for homeowners and investors alike. Excellent location close to shopping, dining, parks, transportation, and everything Des Plaines has to offer. This is truly a home you must see to fully appreciate the quality, design, and value it offers.
Active
Price increase: $4K (5/23)
$179,000
1111 Holiday Ln Unit 3, Des Plaines, IL 60016
1beds
--sqft
:
Get pre-qualified$1,656/mo
Condominium, Single Family Residence
Built in ----
-- sqft lot
$-- Zestimate®
$--/sqft
$235/mo HOA
What's special
- 64 days |
- 361 |
- 24 |
Zillow last checked:
Listing updated:
Listed by:
Olga Kaminska 312-477-6806,
Core Realty & Investments Inc.
Source: MRED as distributed by MLS GRID,MLS#: 12655749
Facts & features
Interior
Bedrooms & bathrooms
- Bedrooms: 1
- Bathrooms: 1
- Full bathrooms: 1
Rooms
- Room types: No additional rooms
Primary bedroom
- Features: Flooring (Wood Laminate)
- Level: Main
- Area: 156 Square Feet
- Dimensions: 12X13
Dining room
- Features: Flooring (Wood Laminate)
- Level: Main
- Area: 80 Square Feet
- Dimensions: 8X10
Kitchen
- Features: Kitchen (Eating Area-Table Space), Flooring (Ceramic Tile)
- Level: Main
- Area: 121 Square Feet
- Dimensions: 11X11
Living room
- Features: Flooring (Wood Laminate)
- Level: Main
- Area: 285 Square Feet
- Dimensions: 19X15
Heating
- Natural Gas, Radiator(s)
Cooling
- Wall Unit(s)
Appliances
- Included: Range, Refrigerator
Features
- Basement: None
Interior area
- Total structure area: 0
Video & virtual tour
Property
Parking
- Total spaces: 1
- Parking features: Assigned, Yes
Accessibility
- Accessibility features: No Disability Access
Details
- Parcel number: 08241020331103
- Special conditions: None
Construction
Type & style
- Home type: Condo
- Property subtype: Condominium, Single Family Residence
Materials
- Brick
- Foundation: Concrete Perimeter
- Roof: Asphalt
Condition
- New construction: No
- Major remodel year: 2020
Utilities & green energy
- Electric: Circuit Breakers
- Sewer: Public Sewer
- Water: Lake Michigan
Community & HOA
HOA
- Has HOA: Yes
- Amenities included: Coin Laundry, Storage, Pool
- Services included: Heat, Water, Gas, Parking, Insurance, Pool, Exterior Maintenance, Lawn Care, Scavenger, Snow Removal
- HOA fee: $235 monthly
Location
- Region: Des Plaines
Financial & listing details
- Tax assessed value: $80,040
- Annual tax amount: $2,028
- Date on market: 5/23/2026
- Ownership: Condo

Olga Kaminska
(312) 477-6806
By pressing Contact Agent, you agree that the real estate professional identified above may call/text you about your search, which may involve use of automated means and pre-recorded/artificial voices. You don't need to consent as a condition of buying any property, goods, or services. Message/data rates may apply. You also agree to our Terms of Use. Zillow does not endorse any real estate professionals. We may share information about your recent and future site activity with your agent to help them understand what you're looking for in a home.
Estimated market value
Not available
Estimated sales range
Not available
$1,492/mo
Price history
| Date | Event | Price |
|---|---|---|
| 5/23/2026 | Price change | $179,000+2.3% |
Source:  MRED as distributed by MLS GRID #12655749 Report a problem MRED as distributed by MLS GRID #12655749 Report a problem | ||
| 5/14/2026 | Listed for sale | $175,000+70.7% |
Source: Owner Report a problem | ||
| 5/15/2008 | Listing removed | $102,500 |
Source: TourFactory Report a problem | ||
| 3/12/2008 | Listed for sale | $102,500 |
Source: TourFactory Report a problem | ||
Public tax history
| Year | Property taxes | Tax assessment |
|---|---|---|
| 2024 | $2,122 +4.6% | $8,004 |
| 2023 | $2,028 +4.6% | $8,004 |
| 2022 | $1,939 +6.4% | $8,004 +22.1% |
| 2021 | $1,822 +2.2% | $6,557 |
| 2020 | $1,782 +5.5% | $6,557 -4% |
| 2019 | $1,688 +39.6% | $6,830 +57.8% |
| 2018 | $1,210 +1.9% | $4,328 |
| 2017 | $1,188 +6.3% | $4,328 |
| 2016 | $1,117 +7.4% | $4,328 +14.7% |
| 2015 | $1,040 +1.1% | $3,774 |
| 2014 | $1,028 +2.2% | $3,774 |
| 2013 | $1,007 -32.6% | $3,774 -39.9% |
| 2012 | $1,494 +4.4% | $6,283 |
| 2011 | $1,432 +1.2% | $6,283 |
| 2010 | $1,415 -19.5% | $6,283 -25.1% |
| 2009 | $1,758 +10.3% | $8,383 -7% |
| 2008 | $1,594 +3% | $9,013 |
| 2007 | $1,548 -3.6% | $9,013 +2.4% |
| 2006 | $1,606 +28.7% | $8,803 +26.7% |
| 2005 | $1,248 | $6,948 |
Find assessor info on the county website
Monthly payment
Est. payment
Payment breakdown
Explore the cost of this home by adjusting the details. Changes won't be saved.Climate risks
Neighborhood: 60016
Nearby schools
GreatSchools rating
- 6/10Devonshire SchoolGrades: K-5Distance: 0.6 mi
- 7/10Friendship Jr High SchoolGrades: 6-8Distance: 0.3 mi
- 9/10Elk Grove High SchoolGrades: 9-12Distance: 3.5 mi
Schools provided by the listing agent
- District: 59
Source: MRED as distributed by MLS GRID. This data may not be complete. We recommend contacting the local school district to confirm school assignments for this home.
- $232,7001 bd1 ba-- sqft640 Colonial Ln APT 13, Des Plaines, IL 60016Off Market

- $289,6002 bd1 ba-- sqft640 Colonial Ln APT 16, Des Plaines, IL 60016Off Market
- $605,6007 bd3 ba2.9k sqft1056 Arnold Ct, Des Plaines, IL 60016Off Market
- $634,2007 bd2 ba2.7k sqft1068 Arnold Ct, Des Plaines, IL 60016Off Market
- $500,0008 bd5 ba-- sqft1048 Arnold Ct, Des Plaines, IL 60016Sold
- $632,2004 bd4 ba3.4k sqft1072 Arnold Ct, Des Plaines, IL 60016Off Market
- $674,9007 bd4 ba2.9k sqft1036 Arnold Ct, Des Plaines, IL 60016Off Market
- $629,1007 bd3 ba2.9k sqft1084 Arnold Ct, Des Plaines, IL 60016Off Market
Similar homes
- $205,0001 bd1 ba900 sqft9332 Landings Ln #506-DES, Des Plaines, IL 60016New
 MLS ID #12712977, Olesya Tolstoy, Tolstoy Realty. MRED as distributed by MLS GRID
 - $200,0002 bd1 ba869 sqft650 Perrie Dr APT 303, Elk Grove Village, IL 60007New
 MLS ID #12707520, Victor Senteno, Senteno Real Estate LLC. MRED as distributed by MLS GRID
 - $177,0002 bd1 ba-- sqft571 Fairway View Dr APT 3K, Wheeling, IL 60090New
 MLS ID #12711459, Kamil J Nowakowski, NowEquity Real Estate. MRED as distributed by MLS GRID
 - $219,9002 bd1 ba1k sqft9351 Lady Bird Ln #1D, Des Plaines, IL 60016Active
 MLS ID #12638397, Ryan Luu, Real People Realty. MRED as distributed by MLS GRID
 - $190,0001 bd1 ba892 sqft945 E Kenilworth Ave Unit 219, Palatine, IL 60074NewMLS ID #12713080, Jessica Pluda, Berkshire Hathaway HomeServices Starck Real Estate. MRED as distributed by MLS GRID
- $154,9001 bd1 ba-- sqft39 King Arthur Ct APT 15, Northlake, IL 60164NewMLS ID #12714501, Mark Minorczyk, ABR,BPOR,CNC,E-PRO,GRI,MRP,PSA,SFR, Keller Williams ONEChicago. MRED as distributed by MLS GRID
- $190,0002 bd1 ba1k sqft1165 Pleasant Run Dr APT 510, Wheeling, IL 60090ActiveMLS ID #12705381, Agnieszka Kakareko, Baird & Warner. MRED as distributed by MLS GRID
- $165,0001 bd1 ba750 sqft1855 Parkside Dr APT 8, Park Ridge, IL 60068ActiveMLS ID #12699252, Chrissy Newbold, RE/MAX Connections II. MRED as distributed by MLS GRID
- $165,0001 bd1 ba703 sqft18 E Old Willow Rd APT 101N, Prospect Heights, IL 60070ActiveMLS ID #12698768, Alicia Kuzma, RE/MAX City. MRED as distributed by MLS GRID
- $210,0001 bd1 ba-- sqft809 E Miner St Unit 1B, Arlington Heights, IL 60004ActiveMLS ID #12693080, Donna Broccolino, Compass. MRED as distributed by MLS GRID
- $185,0002 bd1 ba700 sqft3846 25th Ave APT 6, Schiller Park, IL 60176ActiveMLS ID #12695211, Dessi Vukov, CSC, Berkshire Hathaway HomeServices Starck Real Estate. MRED as distributed by MLS GRID
- $175,0001 bd1 ba722 sqft8232 Niles Center Rd APT 311, Skokie, IL 60077ActiveMLS ID #12700689, Anna Barder, Realta Real Estate. MRED as distributed by MLS GRID
- $185,7862 bd2 ba1.1k sqft1320A Lore Ln APT 101, Lombard, IL 60148NewMLS ID #12711987, Lavinia Shimkus, SFR, City Habitat Realty LLC. MRED as distributed by MLS GRID
- $188,0001 bd1 ba600 sqft5506 Lincoln Ave #A511, Morton Grove, IL 60053ActiveMLS ID #12683850, Mina Nikolic, Baird & Warner. MRED as distributed by MLS GRID
- $179,0002 bd2 ba1k sqft1313B S Rebecca Rd APT 210, Lombard, IL 60148ActiveMLS ID #12705583, Priya Maini, john greene, Realtor. MRED as distributed by MLS GRID
- $215,0002 bd1 ba1k sqft6811 N Olmsted Ave APT 205, Chicago, IL 60631NewMLS ID #12710980, Mayra Keating, Results Realty ERA Powered. MRED as distributed by MLS GRID
- $215,0002 bd1 ba1k sqft702 Cobblestone Cir APT D, Glenview, IL 60025ActiveMLS ID #12710786, Sara Sogol, Redfin Corporation. MRED as distributed by MLS GRID
- $210,0002 bd1 ba1.2k sqft5101 Carriageway Dr APT 210, Rolling Meadows, IL 60008ActiveMLS ID #12657919, Dijana Antonijevic, Baird & Warner. MRED as distributed by MLS GRID
- $214,9992 bd2 ba1.1k sqft5200 Carriageway Dr APT 214, Rolling Meadows, IL 60008ActiveMLS ID #12688298, Viktoriia Shtohryn, Baird & Warner. MRED as distributed by MLS GRID
- $214,0001 bd1 ba833 sqft5500 Carriageway Dr APT 309, Rolling Meadows, IL 60008ActiveMLS ID #12657400, Slawek Rachmaciej, Exit Realty Redefined. MRED as distributed by MLS GRID
