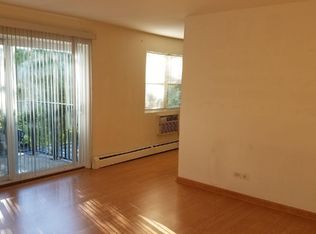
Location Location!! Ground-Floor End Unit | Steps to Metra, Downtown Arlington Heights & Route 53 Great Investment opportunity or perfect for Young Professionals or Retirees. Come home to easy living in this beautifully maintained ground-floor end unit, tucked beside peaceful green space. Fresh, neutral tones throughout make this condo completely move-in ready - just unpack and go. The eat-in kitchen, finished with natural stone tile and oak cabinetry, opens into a bright living room with newly installed hardwood floors. Slide open the patio doors for your morning coffee, an after-work wind-down, or effortless entertaining - this space was made for it. The spacious main bedroom offers a generous closet, and custom blinds throughout add a polished, no-fuss finish. Additional storage is tucked throughout the unit, plus you get your own private storage space and shared laundry in the lower level. Location is everything here: grab groceries at Mariano's, walk to Recreation Park and the Rec Park pool, or head downtown for Arlington Heights' best restaurants and nightlife. Hop on the Metra for an easy commute, or jump on Route 53 when you need to drive. One designated parking spot sits just steps from the rear entrance. With updates including a new breaker box and exhaust fan already done, this is turnkey living for a schedule that doesn't have time for a to-do list. And since the HOA allows rentals, it's a smart buy whether you're settling in or building your portfolio. This isn't just a condo - it's your next move.
Active
$210,000
809 E Miner St Unit 1B, Arlington Heights, IL 60004
1beds
--sqft
Condominium, Single Family Residence
Built in 1965
-- sqft lot
$-- Zestimate®
$--/sqft
$355/mo HOA
What's special
Ground-floor end unitNatural stone tileEat-in kitchenFresh neutral tones throughoutNewly installed hardwood floorsCustom blinds throughoutOak cabinetry
- --
- on Zillow |
- 212
- views |
- 5
- saves |
Zillow last checked:
Listed by:
Donna Broccolino 847-606-9431,
Compass,
Karen Majerczak 847-913-6665,
Compass
Source: MRED as distributed by MLS GRID,MLS#: 12693080
Facts & features
Interior
Bedrooms & bathrooms
- Bedrooms: 1
- Bathrooms: 1
- Full bathrooms: 1
Rooms
- Room types: No additional rooms
Primary bedroom
- Features: Flooring (Engineered Hardwood), Window Treatments (Blinds)
- Level: Main
- Area: 144 Square Feet
- Dimensions: 12X12
Kitchen
- Features: Kitchen (Eating Area-Table Space)
- Level: Main
- Area: 121 Square Feet
- Dimensions: 11X11
Laundry
- Features: Window Treatments (Blinds, Window Treatments)
Living room
- Features: Flooring (Engineered Hardwood), Window Treatments (Blinds, Window Treatments)
- Level: Main
- Area: 240 Square Feet
- Dimensions: 20X12
Heating
- Baseboard, Radiant
Cooling
- Wall Unit(s)
Appliances
- Included: Range, Microwave, Dishwasher, Refrigerator
- Laundry: Common Area
Features
- Storage
- Flooring: Laminate
- Basement: Unfinished,Full
Interior area
- Total structure area: 0
Property
Parking
- Total spaces: 1
- Parking features: Assigned, Guest, Yes, Owned
Accessibility
- Accessibility features: No Disability Access
Features
- Patio & porch: Patio
Lot
- Features: Common Grounds
Details
- Parcel number: 03294040371050
- Special conditions: None
Construction
Type & style
- Home type: Condo
- Property subtype: Condominium, Single Family Residence
Materials
- Brick
- Foundation: Concrete Perimeter
Condition
- New construction: No
- Year built: 1965
Utilities & green energy
- Electric: Fuses
- Sewer: Public Sewer
- Water: Lake Michigan
Community & HOA
Community
- Features: Sidewalks, Street Lights
- Subdivision: Eastwood
HOA
- Has HOA: Yes
- Amenities included: Coin Laundry, Storage
- Services included: Water, Gas, Parking, Insurance, Exterior Maintenance, Lawn Care, Scavenger, Snow Removal
- HOA fee: $355 monthly
Location
- Region: Arlington Heights
Financial & listing details
- Tax assessed value: $109,490
- Annual tax amount: $3,151
- Ownership: Condo
Estimated market value
Not available
Estimated sales range
Not available
Not available
Price history
| Date | Event | Price |
|---|---|---|
| 3/24/2021 | Listing removed | -- |
Source: Owner Report a problem | ||
| 10/31/2019 | Sold | $109,000-23% |
Source: Public Record Report a problem | ||
| 9/29/2018 | Listing removed | $1,250 |
Source: Owner Report a problem | ||
| 8/28/2018 | Listed for rent | $1,250 |
Source: Owner Report a problem | ||
| 3/30/2007 | Sold | $141,500+29.8% |
Source:  MRED as distributed by MLS GRID #06387188 Report a problem MRED as distributed by MLS GRID #06387188 Report a problem | ||
| 7/16/2003 | Sold | $109,000 |
Source: Public Record Report a problem | ||
Public tax history
| Year | Property taxes | Tax assessment |
|---|---|---|
| 2024 | -- | $10,949 +0% |
| 2023 | $2,997 +3.8% | $10,947 |
| 2022 | $2,886 +8.3% | $10,947 +23.6% |
| 2021 | $2,665 +2.7% | $8,854 |
| 2020 | $2,596 +54.3% | $8,854 -10% |
| 2019 | $1,683 +95.6% | $9,840 +54.1% |
| 2018 | $860 -0.8% | $6,384 |
| 2017 | $868 -17% | $6,384 |
| 2016 | $1,045 +19.4% | $6,384 +14.2% |
| 2015 | $875 +1.1% | $5,588 |
| 2014 | $866 +4.7% | $5,588 |
| 2013 | $827 -22.6% | $5,588 -15.5% |
| 2012 | $1,068 -6.1% | $6,615 |
| 2011 | $1,137 -42.4% | $6,615 -33.6% |
| 2010 | $1,974 +19.4% | $9,967 -5.7% |
| 2009 | $1,654 +4.1% | $10,571 -11.6% |
| 2008 | $1,589 -34.6% | $11,955 |
| 2007 | $2,431 +92% | $11,955 +28.7% |
| 2006 | $1,266 +9.2% | $9,292 |
| 2005 | $1,160 +6.7% | $9,292 |
| 2004 | $1,086 +19.7% | $9,292 +32% |
| 2003 | $908 +179.8% | $7,039 |
| 2002 | $324 -17% | $7,039 |
| 2001 | $391 +3.1% | $7,039 +12% |
| 2000 | $379 | $6,286 |
| 1999 | $379 | $6,286 |
Find assessor info on the county website
Monthly payment
Est. payment
Payment breakdown
Explore the cost of this home by adjusting the details. Changes won't be saved.Climate risks
Neighborhood: 60004
Nearby schools
GreatSchools rating
- 7/10Windsor Elementary SchoolGrades: K-5Distance: 0.3 mi
- 7/10South Middle SchoolGrades: 6-8Distance: 0.8 mi
- 10/10Prospect High SchoolGrades: 9-12Distance: 1.2 mi
Schools provided by the listing agent
- Elementary: Windsor Elementary School
- Middle: South Middle School
- High: Prospect High School
- District: 25
Source: MRED as distributed by MLS GRID. This data may not be complete. We recommend contacting the local school district to confirm school assignments for this home.
- $184,2002 bd1 ba900 sqft100 N Lincoln Ln UNIT 1A, Arlington Heights, IL 60004Off Market
- $208,9002 bd-- ba69k sqft100 N Lincoln Ln APT 1B, Arlington Heights, IL 60004Off Market
- $201,5002 bd-- ba69k sqft100 N Lincoln Ln UNIT 1C, Arlington Heights, IL 60004Off Market
- $172,5001 bd1 ba69k sqft100 N Lincoln Ln APT 1D, Arlington Heights, IL 60004Off Market

- $196,8001 bd-- ba69k sqft100 N Lincoln Ln APT 2A, Arlington Heights, IL 60004Off Market
- $213,3002 bd1 ba69k sqft100 N Lincoln Ln APT 2B, Arlington Heights, IL 60004Off Market
- $192,6002 bd1 ba69k sqft100 N Lincoln Ln APT 2C, Arlington Heights, IL 60004Off Market
- $157,5001 bd1 ba69k sqft100 N Lincoln Ln APT 2D, Arlington Heights, IL 60004Off Market
- $179,7001 bd1 ba800 sqft100 N Lincoln Ln APT 3A, Arlington Heights, IL 60004Off Market
A local agent can set up tours, give advice and negotiate with sellers.
A local lender can help you make sure your offer is ready when you are.
Similar homes
- $225,0002 bd2 ba-- sqft200 Lake Blvd APT 415, Buffalo Grove, IL 60089New
 MLS ID #12713105, Ben Lalez, Compass. MRED as distributed by MLS GRID
 - $215,0002 bd1 ba1k sqft6811 N Olmsted Ave APT 205, Chicago, IL 60631New
 MLS ID #12710980, Mayra Keating, Results Realty ERA Powered. MRED as distributed by MLS GRID
 - $214,9992 bd2 ba1.1k sqft5200 Carriageway Dr APT 214, Rolling Meadows, IL 60008Active
 MLS ID #12688298, Viktoriia Shtohryn, Baird & Warner. MRED as distributed by MLS GRID
 - $210,0002 bd1 ba1.2k sqft5101 Carriageway Dr APT 210, Rolling Meadows, IL 60008Active
 MLS ID #12657919, Dijana Antonijevic, Baird & Warner. MRED as distributed by MLS GRID
 - $225,0002 bd2 ba-- sqft5602 Tinder APT 6, Rolling Meadows, IL 60008ActiveMLS ID #12691582, Scott Newman, Keller Williams ONEChicago. MRED as distributed by MLS GRID
- $218,5002 bd1 ba882 sqft419 Sidney Ave Unit C, Glendale Heights, IL 60139NewMLS ID #12709749, Sheila Zisk, HomeSmart Connect LLC. MRED as distributed by MLS GRID
- $304,0002 bd1 ba1k sqft2020 N Stillwater Rd #2020, Arlington Heights, IL 60004ActiveMLS ID #12685725, Paolo Ancona, LHC, Coldwell Banker Realty. MRED as distributed by MLS GRID
- $265,0002 bd2 ba1.2k sqft3300 Carriage Way Dr #309, Arlington Heights, IL 60004ActiveMLS ID #12576909, Kim Alden, Compass. MRED as distributed by MLS GRID
- $219,9002 bd1 ba1k sqft9351 Lady Bird Ln #1D, Des Plaines, IL 60016ActiveMLS ID #12638397, Ryan Luu, Real People Realty. MRED as distributed by MLS GRID
- $235,0002 bd2 ba1.2k sqft35 S Baybrook Dr Unit 610, Palatine, IL 60074Price ChangeMLS ID #12640901, Niki Metropoulos, GRI, RE/MAX At Home. MRED as distributed by MLS GRID
- $199,9002 bd2 ba1k sqft268 N Carter St Unit 201, Palatine, IL 60067Price ChangeMLS ID #12659328, Anna Rapciak, CSC, Century 21 Circle. MRED as distributed by MLS GRID
- $209,9002 bd1 ba900 sqft6612 N Harlem Ave APT 2W, Chicago, IL 60631ActiveMLS ID #12688247, Mick Bess, Coldwell Banker Realty. MRED as distributed by MLS GRID
- $225,0002 bd2 ba1.2k sqft111 W Brandon Ct #E-33, Palatine, IL 60067ActiveMLS ID #12677426, Terry Anderson, ABR,GRI,SRES, Baird & Warner. MRED as distributed by MLS GRID
- $215,0002 bd2 ba1k sqft1981 Kenilworth Cir APT G, Hoffman Estates, IL 60169ActiveMLS ID #12673644, Sunny Ju, Baird & Warner. MRED as distributed by MLS GRID
- $179,0001 bd1 ba-- sqft1111 Holiday Ln Unit 3, Des Plaines, IL 60016ActiveMLS ID #12655749, Olga Kaminska, Core Realty & Investments Inc.. MRED as distributed by MLS GRID
- $225,0001 bd1 ba1k sqft18 Waterbury Ln Unit L2, Schaumburg, IL 60193ActiveMLS ID #12689801, Lisa Simon, Berkshire Hathaway HomeServices American Heritage. MRED as distributed by MLS GRID
- $175,0001 bd1 ba850 sqft1806 Hemlock Pl APT 102, Schaumburg, IL 60173ActiveMLS ID #12687134, Carrie Ramljak Ralls, Berkshire Hathaway HomeServices American Heritage. MRED as distributed by MLS GRID
- $165,0001 bd1 ba650 sqft2333 N Neva Ave APT 405C, Chicago, IL 60707NewMLS ID #12708071, Monique Rolling, Baird & Warner. MRED as distributed by MLS GRID
- $269,0002 bd2 ba1.3k sqft250 W Parliament Pl APT 415, Mount Prospect, IL 60056ActiveMLS ID #12666539, Jamie Lee, Baird & Warner. MRED as distributed by MLS GRID
- $234,0002 bd1 ba1k sqft5440 W Windsor Ave APT 3A, Chicago, IL 60630ActiveMLS ID #12708502, Judy Signoretto, SFR, Atlas Realty Group, Inc.. MRED as distributed by MLS GRID
