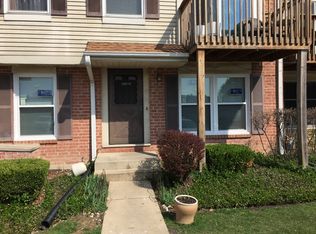
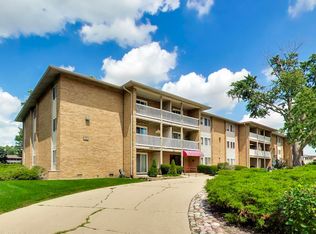
Bright and spacious 2BR/ 1.5 bath two-story condo offering stylish updates and an unbeatable location! The main level features a large sun-filled living room open to the kitchen. Kitchen features ample cabinet space and plenty of room for a table. Private balcony located right off the kitchen with lovely pond views. Powder room conveniently located on the first floor. Upstairs, you'll find two generously sized bedrooms with nice closets, a full bath, and a convenient full-size laundry room. Perfectly situated in a quiet setting overlooking open green space and a pond, yet just minutes from Golf Road, Algonquin Road, Route 53, Woodfield Mall, and countless shopping, dining, and entertainment options. 1 exterior parking space included in the price.
Contingent
Price cut: $25K (7/30)
$200,000
5602 Tinder APT 6, Rolling Meadows, IL 60008
2beds
--sqft
Condominium, Duplex, Single Family Residence
Built in 1985
-- sqft lot
$199,300 Zestimate®
$--/sqft
$320/mo HOA
What's special
- 40 days
- 59
- 2
Likely to sell faster than
Zillow last checked:
Listing updated:
Listed by:
Scott Newman 847-894-5773,
Keller Williams ONEChicago
Source: MRED as distributed by MLS GRID,MLS#: 12719698
Facts & features
Interior
Bedrooms & bathrooms
- Bedrooms: 2
- Bathrooms: 2
- Full bathrooms: 1
- 1/2 bathrooms: 1
Rooms
- Room types: Foyer
Primary bedroom
- Features: Flooring (Carpet)
- Level: Third
- Area: 143 Square Feet
- Dimensions: 11X13
Bedroom 2
- Features: Flooring (Carpet)
- Level: Third
- Area: 110 Square Feet
- Dimensions: 11X10
Dining room
- Features: Flooring (Hardwood)
- Level: Second
- Area: 90 Square Feet
- Dimensions: 9X10
Foyer
- Level: Main
- Area: 20 Square Feet
- Dimensions: 5X4
Kitchen
- Features: Kitchen (Eating Area-Table Space), Flooring (Other)
- Level: Second
- Area: 90 Square Feet
- Dimensions: 9X10
Laundry
- Level: Second
- Area: 80 Square Feet
- Dimensions: 8X10
Living room
- Features: Flooring (Hardwood)
- Level: Second
- Area: 260 Square Feet
- Dimensions: 13X20
Heating
- Natural Gas, Forced Air
Cooling
- Central Air
Appliances
- Included: Range, Dishwasher, Refrigerator, Washer, Dryer, Disposal, Stainless Steel Appliance(s)
- Laundry: Upper Level, Washer Hookup, In Unit
Features
- Open Floorplan
- Flooring: Carpet
- Basement: None
Interior area
- Total structure area: 0
Property
Parking
- Total spaces: 1
- Parking features: Assigned, Guest, Yes, Other
Accessibility
- Accessibility features: No Disability Access
Features
- Exterior features: Balcony
Lot
- Features: Common Grounds
Details
- Parcel number: 08084070211012
- Special conditions: None
Construction
Type & style
- Home type: Condo
- Property subtype: Condominium, Duplex, Single Family Residence
Materials
- Vinyl Siding
Condition
- New construction: No
- Year built: 1985
Details
- Builder model: 2STORY
Utilities & green energy
- Sewer: Public Sewer
- Water: Public
Community & HOA
Community
- Features: Park
- Subdivision: Autumn Chase
HOA
- Has HOA: Yes
- Amenities included: Park, Security Door Lock(s)
- Services included: Parking, Insurance, Exterior Maintenance, Lawn Care, Scavenger, Snow Removal
- HOA fee: $320 monthly
Location
- Region: Rolling Meadows
Financial & listing details
- Tax assessed value: $179,080
- Annual tax amount: $4,665
- Date on market: 7/30/2026
- Ownership: Condo
Estimated market value
$199,300
$189,000 - $209,000
$2,126/mo
Price history
| Date | Event | Price |
|---|---|---|
| 8/11/2026 | Contingent | $200,000 |
Source:  MRED as distributed by MLS GRID #12719698 Report a problem MRED as distributed by MLS GRID #12719698 Report a problem | ||
| 7/30/2026 | Price change | $200,000-11.1% |
Source: MRED as distributed by MLS GRID #12719698 Report a problem | ||
| 7/9/2026 | Listed for sale | $225,000+21.6% |
Source: MRED as distributed by MLS GRID #12691582 Report a problem | ||
| 4/21/2022 | Sold | $185,000 |
Source: MRED as distributed by MLS GRID #11322659 Report a problem | ||
| 3/28/2022 | Pending sale | $185,000 |
Source: MRED as distributed by MLS GRID #11322659 Report a problem | ||
| 3/15/2022 | Contingent | $185,000 |
Source: MRED as distributed by MLS GRID #11322659 Report a problem | ||
| 3/10/2022 | Listed for sale | $185,000 |
Source: MRED as distributed by MLS GRID #11322659 Report a problem | ||
Public tax history
| Year | Property taxes | Tax assessment |
|---|---|---|
| 2024 | $4,666 +4.7% | $17,908 +0% |
| 2023 | $4,456 -14.8% | $17,907 |
| 2022 | $5,232 +58.1% | $17,907 +78.3% |
| 2021 | $3,309 +2.4% | $10,046 |
| 2020 | $3,231 -0.8% | $10,046 -10.8% |
| 2019 | $3,258 -19.1% | $11,261 -9.9% |
| 2018 | $4,030 +2.1% | $12,499 |
| 2017 | $3,948 +7.4% | $12,499 |
| 2016 | $3,677 +31.5% | $12,499 +40% |
| 2015 | $2,797 +2.4% | $8,928 |
| 2014 | $2,730 +2.5% | $8,928 |
| 2013 | $2,665 -13.4% | $8,928 -22.2% |
| 2012 | $3,077 +5.5% | $11,475 |
| 2011 | $2,915 +3.1% | $11,475 |
| 2010 | $2,828 -23.3% | $11,475 -31.1% |
| 2009 | $3,689 +7.2% | $16,646 -7% |
| 2008 | $3,441 +2.4% | $17,899 |
| 2007 | $3,359 +17% | $17,899 +23.1% |
| 2006 | $2,872 -1.6% | $14,542 |
| 2005 | $2,917 +1.8% | $14,542 |
| 2004 | $2,867 +26% | $14,542 +32.7% |
| 2003 | $2,276 +3.5% | $10,960 |
| 2002 | $2,199 +8.6% | $10,960 |
| 2001 | $2,025 +1.8% | $10,960 +16% |
| 2000 | $1,989 +1.4% | $9,449 |
| 1999 | $1,962 | $9,449 |
Find assessor info on the county website
Monthly payment
Est. payment
Payment breakdown
Explore the cost of this home by adjusting the details. Changes won't be saved.Climate risks
Neighborhood: 60008
Nearby schools
Schools provided by the listing agent
- High: Rolling Meadows High School
- District: 15
Source: MRED as distributed by MLS GRID. This data may not be complete. We recommend contacting the local school district to confirm school assignments for this home.
Similar homes
- $199,9991 bd1 ba833 sqft5500 Carriageway Dr APT 309, Rolling Meadows, IL 60008Active
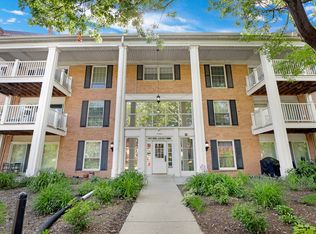 MLS ID #12751182, Slawek Rachmaciej, Exit Realty Redefined. MRED as distributed by MLS GRID
 - $174,9002 bd2 ba1.2k sqft1912 Prairie Sq APT 120A, Schaumburg, IL 60173Active
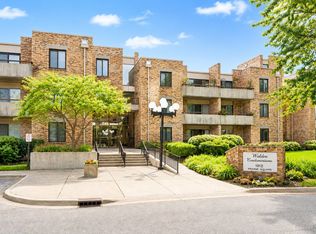 MLS ID #12740167, Brendan McNab, RE/MAX At Home. MRED as distributed by MLS GRID
 - $239,0002 bd1 ba980 sqft960 Beau Dr Unit 307, Des Plaines, IL 60016New
 MLS ID #12754392, John Park, @properties Christie's International Real Estate. MRED as distributed by MLS GRID
 - $194,5002 bd1 ba-- sqft916 S Plum Grove Rd APT 223, Palatine, IL 60067Active
 MLS ID #12748205, Pietro Losacco, New Concept Realty. MRED as distributed by MLS GRID
