Sophisticated Living. Exceptional Location. Effortless Lifestyle. Welcome to this beautifully maintained 2-bedroom, 2-full-bath second-floor residence offering an exceptional combination of style, comfort, and convenience. The spacious primary suite provides a private retreat with its own full bath featuring a shower and an impressive 5' x 7' walk-in closet. The inviting living room is enhanced by new recessed lighting and features dual patio doors opening to a private balcony, creating a bright and airy space ideal for both relaxing and entertaining. A private one-car garage adds valuable convenience, while low monthly assessments make this an outstanding opportunity for low-maintenance living. Enjoy resort-style community amenities including a clubhouse, swimming pool, and park, providing opportunities to relax, entertain, and enjoy the outdoors without leaving home. Ideally positioned just one mile from Woodfield Mall, approximately 3 miles from the Metra station, and only 20 minutes from O'Hare International Airport, this residence offers unparalleled access to shopping, dining, entertainment, transportation, and everything you need for today's lifestyle. Beautifully maintained, thoughtfully enhanced, and ideally located-this is the kind of home that offers both an elevated lifestyle and exceptional everyday convenience
New
$280,000
373 Greystone Ct APT D2, Schaumburg, IL 60193
2beds
1,164sqft
Condominium, Single Family Residence
Built in 1978
-- sqft lot
$-- Zestimate®
$241/sqft
$176/mo HOA
What's special
New recessed lightingPrivate one-car garageSpacious primary suite
- 2 days
- 308
- 26
Zillow last checked:
Listing updated:
Listed by:
Nicolas Iosco 773-633-9305,
@properties Christie's International Real Estate
Source: MRED as distributed by MLS GRID,MLS#: 12751860
Facts & features
Interior
Bedrooms & bathrooms
- Bedrooms: 2
- Bathrooms: 2
- Full bathrooms: 2
Rooms
- Room types: Balcony/Porch/Lanai, Breakfast Room
Primary bedroom
- Features: Flooring (Carpet), Bathroom (Full, Shower Only)
- Level: Main
- Area: 187 Square Feet
- Dimensions: 17X11
Bedroom 2
- Features: Flooring (Carpet)
- Level: Main
- Area: 110 Square Feet
- Dimensions: 11X10
Balcony porch lanai
- Level: Main
- Area: 70 Square Feet
- Dimensions: 10X7
Breakfast room
- Level: Main
- Area: 70 Square Feet
- Dimensions: 7X10
Dining room
- Features: Flooring (Carpet)
- Level: Main
- Area: 90 Square Feet
- Dimensions: 9X10
Kitchen
- Features: Kitchen (Eating Area-Breakfast Bar, Eating Area-Table Space, Breakfast Room)
- Level: Main
- Area: 80 Square Feet
- Dimensions: 8X10
Laundry
- Level: Main
- Area: 60 Square Feet
- Dimensions: 6X10
Living room
- Features: Flooring (Carpet)
- Level: Main
- Area: 216 Square Feet
- Dimensions: 18X12
Heating
- Natural Gas, Forced Air
Cooling
- Central Air
Appliances
- Laundry: Upper Level, Washer Hookup, In Unit
Features
- Walk-In Closet(s), Separate Dining Room
- Flooring: Carpet
- Doors: Sliding Doors, Sliding Glass Door(s)
- Windows: Screens, Window Treatments
- Basement: None
Interior area
- Total structure area: 1,164
- Total interior livable area: 1,164 sqft
Property
Parking
- Total spaces: 1
- Parking features: Asphalt, Garage Door Opener, Yes, Garage Owned, Attached, Garage
- Attached garage spaces: 1
- Has uncovered spaces: Yes
Accessibility
- Accessibility features: No Disability Access
Features
- Exterior features: Balcony
- Pool features: In Ground
Lot
- Features: Common Grounds, Cul-De-Sac, Landscaped
Details
- Parcel number: 07243020161016
- Special conditions: Standard
Construction
Type & style
- Home type: Condo
- Property subtype: Condominium, Single Family Residence
Materials
- Aluminum Siding, Brick
- Roof: Asphalt
Condition
- New construction: No
- Year built: 1978
Utilities & green energy
- Sewer: Public Sewer
- Water: Lake Michigan
Community & HOA
Community
- Features: Sidewalks, Street Lights
HOA
- Has HOA: Yes
- Services included: Insurance, Clubhouse, Pool, Exterior Maintenance, Lawn Care, Scavenger, Snow Removal
- HOA fee: $176 monthly
Location
- Region: Schaumburg
Financial & listing details
- Price per square foot: $241/sqft
- Tax assessed value: $190,690
- Annual tax amount: $5,804
- Date on market: 9/4/2026
- Ownership: Condo
Estimated market value
Not available
Estimated sales range
Not available
Not available
Price history
| Date | Event | Price |
|---|---|---|
| 8/10/2022 | Sold | $200,000+0.1%$172/sqft |
Source:  MRED as distributed by MLS GRID #11469454 Report a problem MRED as distributed by MLS GRID #11469454 Report a problem | ||
| 8/3/2022 | Pending sale | $199,900$172/sqft |
Source: MRED as distributed by MLS GRID #11469454 Report a problem | ||
| 7/21/2022 | Contingent | $199,900$172/sqft |
Source: MRED as distributed by MLS GRID #11469454 Report a problem | ||
| 7/20/2022 | Listed for sale | $199,900+37.9%$172/sqft |
Source: MRED as distributed by MLS GRID #11469454 Report a problem | ||
| 7/22/2016 | Sold | $145,000+0.1%$125/sqft |
Source: Public Record Report a problem | ||
| 4/22/2016 | Sold | $144,900$124/sqft |
Source: MRED as distributed by MLS GRID #09091616 Report a problem | ||
| 3/16/2016 | Pending sale | $144,900$124/sqft |
Source: Baron Realty #09091616 Report a problem | ||
| 2/27/2016 | Price change | $144,900-2.8%$124/sqft |
Source: Baron Realty #09091616 Report a problem | ||
| 11/24/2015 | Listed for sale | $149,000$128/sqft |
Source: Baron Realty #09091616 Report a problem | ||
Public tax history
| Year | Property taxes | Tax assessment |
|---|---|---|
| 2024 | $4,590 -14.1% | $19,069 |
| 2023 | $5,342 +25.7% | $19,069 |
| 2022 | $4,251 +16.6% | $19,069 +24.2% |
| 2021 | $3,644 -20.3% | $15,354 |
| 2020 | $4,574 0% | $15,354 -10.1% |
| 2019 | $4,575 +29.2% | $17,070 +44.6% |
| 2018 | $3,542 +1.6% | $11,802 |
| 2017 | $3,486 +6.9% | $11,802 |
| 2016 | $3,260 +95.6% | $11,802 +17% |
| 2015 | $1,666 +3.3% | $10,091 |
| 2014 | $1,614 +0.2% | $10,091 |
| 2013 | $1,610 +2.5% | $10,091 -18.5% |
| 2012 | $1,570 -0.9% | $12,389 |
| 2011 | $1,584 +10% | $12,389 -3.1% |
| 2010 | $1,441 +13.4% | $12,780 -18.7% |
| 2009 | $1,270 +6.4% | $15,712 -8.5% |
| 2008 | $1,193 -6.9% | $17,180 -1.7% |
| 2007 | $1,282 -13.9% | $17,483 +12.6% |
| 2006 | $1,489 -0.5% | $15,522 |
| 2005 | $1,496 -2.2% | $15,522 |
| 2004 | $1,530 -19.6% | $15,522 +33.6% |
| 2003 | $1,903 +16.9% | $11,617 |
| 2002 | $1,628 +0.8% | $11,617 -7.1% |
| 2001 | $1,615 +2.2% | $12,509 +22.1% |
| 2000 | $1,581 | $10,249 |
| 1999 | $1,581 | $10,249 |
Find assessor info on the county website
Monthly payment
Est. payment
Payment breakdown
Explore the cost of this home by adjusting the details. Changes won't be saved.Climate risks
Neighborhood: 60193
Nearby schools
Schools provided by the listing agent
- Elementary: Fairview Elementary School
- Middle: Margaret Mead Junior High School
- High: J B Conant High School
- District: 54
Source: MRED as distributed by MLS GRID. This data may not be complete. We recommend contacting the local school district to confirm school assignments for this home.
- $326,0003 bd2 ba1.2k sqft367 Greystone Ct APT A1, Schaumburg, IL 60193Off Market
- $277,5003 bd2 ba1.2k sqft367 Greystone Ct APT A2, Schaumburg, IL 60193Sold
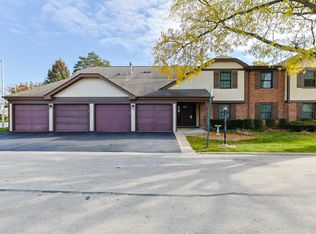
- $284,7002 bd2 ba1.2k sqft367 Greystone Ct APT B1, Schaumburg, IL 60193Off Market
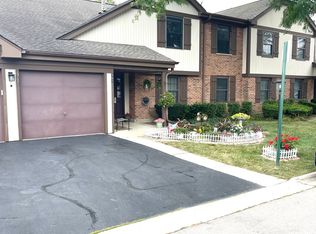
- $265,0002 bd2 ba1.1k sqft367 Greystone Ct APT B2, Schaumburg, IL 60193Sold
Similar homes
- $285,0002 bd2 ba1.1k sqft1264 Williamsburg Dr Unit D1, Schaumburg, IL 60193Active
 MLS ID #12735798, Abby Powell, Baird & Warner. MRED as distributed by MLS GRID
 - $259,9002 bd1 ba980 sqft960 Beau Dr Unit 307, Des Plaines, IL 60016New
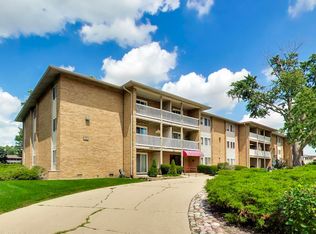 MLS ID #12751676, John Park, @properties Christie's International Real Estate. MRED as distributed by MLS GRID
 - $297,9003 bd2 ba1k sqft758 Moore Dr #758, Elk Grove Village, IL 60007Active
 MLS ID #12747504, Sarah Diana, @properties Christies International Real Estate. MRED as distributed by MLS GRID
 - $270,0002 bd1 ba1k sqft225 Columbia Ct Unit 5, Schaumburg, IL 60193Active
 MLS ID #12652903, Melanie Enriquez, Baird & Warner. MRED as distributed by MLS GRID
