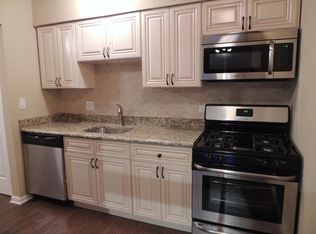
Fantastic Top-Floor Condo in a Prime Location! Spacious 2-bedroom, 2-bath condo in a well-maintained elevator building with underground garage parking. This spacious unit features an oversized foyer with wood laminate flooring throughout the living room, dining room, kitchen and hallway. The bright living room offers sliding glass doors leading to a private balcony overlooking the courtyard. Bright kitchen provides ample cabinet space and opens to the dining and living areas, creating a functional layout for everyday living and entertaining. Generous size dining room features a mirrored accent wall that enhances the sense of space and light. Primary bedroom suite includes a private full bath with shower, two generous closets, and an additional linen closet. A second spacious bedroom is conveniently located across the hall from the 2nd full bath. Additional amenities include garage parking and a storage cage on the fourth floor, garage dedicated space for car wash and area for bike storage, coin laundry and 2 pools in the complex. Convenient location close to shopping, dining, transportation, and everyday conveniences. Sold as-is. A great opportunity to add your personal touches and make it your own. Don't miss this one, hurry to set your showing today!
Active
$229,900
5200 Carriageway Dr APT 317, Rolling Meadows, IL 60008
2beds
1,200sqft
:
Get pre-qualified$2,285/mo
Condominium, Single Family Residence
Built in 1974
-- sqft lot
$-- Zestimate®
$192/sqft
$509/mo HOA
What's special
Second spacious bedroomWell-maintained elevator buildingUnderground garage parkingOversized foyer
- --
- on Zillow |
- 455
- views |
- 22
- saves |
Zillow last checked:
Listing updated:
Listed by:
Kelly Klaff 708-250-2455,
RE/MAX 10
Source: MRED as distributed by MLS GRID,MLS#: 12681806
Facts & features
Interior
Bedrooms & bathrooms
- Bedrooms: 2
- Bathrooms: 2
- Full bathrooms: 2
Rooms
- Room types: Foyer, Other Room
Primary bedroom
- Features: Flooring (Carpet), Bathroom (Full)
- Level: Main
- Area: 168 Square Feet
- Dimensions: 14X12
Bedroom 2
- Features: Flooring (Carpet)
- Level: Main
- Area: 143 Square Feet
- Dimensions: 13X11
Dining room
- Features: Flooring (Wood Laminate)
- Level: Main
- Area: 130 Square Feet
- Dimensions: 13X10
Foyer
- Features: Flooring (Wood Laminate)
- Level: Main
- Area: 32 Square Feet
- Dimensions: 08X04
Kitchen
- Features: Flooring (Wood Laminate)
- Level: Main
- Area: 100 Square Feet
- Dimensions: 10X10
Living room
- Features: Flooring (Wood Laminate)
- Level: Main
- Area: 192 Square Feet
- Dimensions: 16X12
Other
- Features: Flooring (Wood Laminate)
- Level: Main
- Area: 42 Square Feet
- Dimensions: 07X06
Heating
- Natural Gas, Forced Air
Cooling
- Central Air
Appliances
- Included: Range, Microwave, Dishwasher, Refrigerator
- Laundry: In Garage
Features
- Elevator, Storage
- Flooring: Laminate
- Windows: Screens
- Basement: None
Interior area
- Total structure area: 1,200
- Total interior livable area: 1,200 sqft
Property
Parking
- Total spaces: 1
- Parking features: Asphalt, Concrete, Garage Door Opener, Yes, Garage Owned, Attached, Garage
- Attached garage spaces: 1
- Has uncovered spaces: Yes
Accessibility
- Accessibility features: No Disability Access
Features
- Exterior features: Balcony
Lot
- Features: Common Grounds, Landscaped
Details
- Additional parcels included: 08083010571157
- Parcel number: 08083010571074
- Special conditions: None
- Other equipment: TV-Cable, Intercom
Construction
Type & style
- Home type: Condo
- Property subtype: Condominium, Single Family Residence
Materials
- Brick
- Foundation: Concrete Perimeter
Condition
- New construction: No
- Year built: 1974
Utilities & green energy
- Electric: Circuit Breakers
- Sewer: Public Sewer
- Water: Lake Michigan
Community & HOA
Community
- Security: Security System
- Subdivision: Carriage Way
HOA
- Has HOA: Yes
- Amenities included: Coin Laundry, Elevator in Residence, Storage, Pool, Security Door Lock(s)
- Services included: Water, Gas, Parking, Insurance, Pool, Exterior Maintenance, Lawn Care, Scavenger, Snow Removal
- HOA fee: $509 monthly
Location
- Region: Rolling Meadows
Financial & listing details
- Price per square foot: $192/sqft
- Tax assessed value: $136,830
- Annual tax amount: $3,519
- Date on market: 6/18/2026
- Ownership: Condo
Estimated market value
Not available
Estimated sales range
Not available
Not available
Price history
| Date | Event | Price |
|---|---|---|
| 7/14/2005 | Sold | $175,000$146/sqft |
Source: Public Record Report a problem | ||
Public tax history
| Year | Property taxes | Tax assessment |
|---|---|---|
| 2024 | $3,317 +4.8% | $13,683 +0% |
| 2023 | $3,166 +5.6% | $13,682 |
| 2022 | $2,998 +40.6% | $13,682 +39.6% |
| 2021 | $2,132 -1.1% | $9,802 |
| 2020 | $2,155 -1.5% | $9,802 -10.8% |
| 2019 | $2,187 +92.9% | $10,987 +58% |
| 2018 | $1,134 +0.4% | $6,952 |
| 2017 | $1,130 -13.8% | $6,952 |
| 2016 | $1,311 -23% | $6,952 -13.7% |
| 2015 | $1,701 -7.3% | $8,054 -6% |
| 2014 | $1,835 -3.8% | $8,569 -5% |
| 2013 | $1,908 +2.5% | $9,022 -4.4% |
| 2012 | $1,861 -21.3% | $9,436 -16.7% |
| 2011 | $2,364 -6.9% | $11,324 -6.6% |
| 2010 | $2,540 +109% | $12,124 +95.7% |
| 2009 | $1,215 -49.6% | $6,195 -60.4% |
| 2008 | $2,409 +4.6% | $15,636 |
| 2007 | $2,302 +4.5% | $15,636 +20.3% |
| 2006 | $2,202 -1.6% | $12,997 |
| 2005 | $2,237 -12.7% | $12,997 |
| 2004 | $2,562 +43.5% | $12,997 +51.2% |
| 2003 | $1,785 +3.5% | $8,596 |
| 2002 | $1,725 +3.8% | $8,596 |
| 2001 | $1,662 +1.8% | $8,596 +10.8% |
| 2000 | $1,632 | $7,755 |
| 1999 | $1,632 | $7,755 |
Find assessor info on the county website
Monthly payment
Est. payment
Payment breakdown
Explore the cost of this home by adjusting the details. Changes won't be saved.Climate risks
Neighborhood: 60008
Nearby schools
GreatSchools rating
- 6/10Willow Bend Elementary SchoolGrades: PK-5Distance: 0.4 mi
- 5/10Carl Sandburg Jr High SchoolGrades: 6-8Distance: 1.1 mi
- 8/10Rolling Meadows High SchoolGrades: 9-12Distance: 0.5 mi
Schools provided by the listing agent
- Elementary: Willow Bend Elementary School
- Middle: Carl Sandburg Middle School
- High: Rolling Meadows High School
- District: 15
Source: MRED as distributed by MLS GRID. This data may not be complete. We recommend contacting the local school district to confirm school assignments for this home.
- $902 bd1 ba1.2k sqft5200 Carriageway Dr, Rolling Meadows, IL 60008Off Market
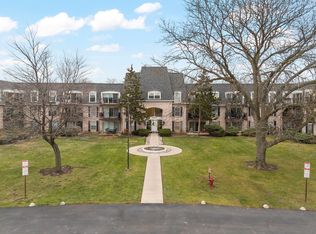
- $192,0002 bd2 ba1.2k sqft5200 Carriageway Dr APT 101, Rolling Meadows, IL 60008Sold
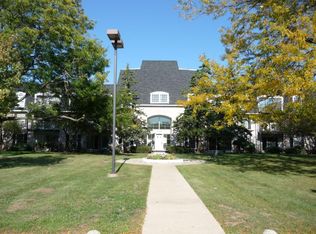
- $182,000-- bd1 ba650 sqft5200 Carriageway Dr APT 103, Rolling Meadows, IL 60008Off Market
- $188,700-- bd1 ba650 sqft5200 Carriageway Dr APT 104, Rolling Meadows, IL 60008Off Market
- $165,800-- bd1 ba650 sqft5200 Carriageway Dr APT 105, Rolling Meadows, IL 60008Off Market
- $157,300-- bd1 ba650 sqft5200 Carriageway Dr APT 106, Rolling Meadows, IL 60008Off Market
- $215,0002 bd2 ba1.1k sqft5200 Carriageway Dr APT 107, Rolling Meadows, IL 60008Sold
- $195,0012 bd2 ba1.1k sqft5200 Carriageway Dr APT 108, Rolling Meadows, IL 60008Sold
- $206,1002 bd1 ba1.1k sqft5200 Carriageway Dr APT 109, Rolling Meadows, IL 60008Off Market
A local agent can set up tours, give advice and negotiate with sellers.
Similar homes
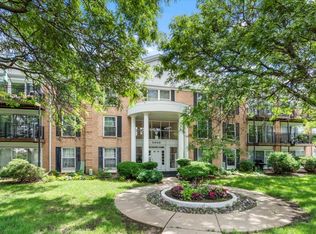
- $224,9002 bd2 ba1.2k sqft5300 Carriageway Dr APT 208, Rolling Meadows, IL 60008Active
 MLS ID #12680754, Basel Tarabein, GRI, RE/MAX At Home. MRED as distributed by MLS GRID
 - $214,9992 bd2 ba1.1k sqft5200 Carriageway Dr APT 214, Rolling Meadows, IL 60008Active
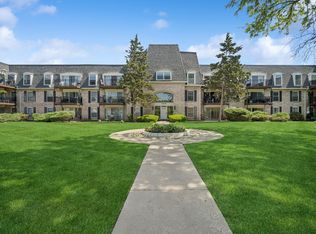 MLS ID #12688298, Viktoriia Shtohryn, Baird & Warner. MRED as distributed by MLS GRID
 - $210,0002 bd1 ba1.2k sqft5101 Carriageway Dr APT 210, Rolling Meadows, IL 60008Active
 MLS ID #12657919, Dijana Antonijevic, Baird & Warner. MRED as distributed by MLS GRID
 - $214,0001 bd1 ba833 sqft5500 Carriageway Dr APT 309, Rolling Meadows, IL 60008Active
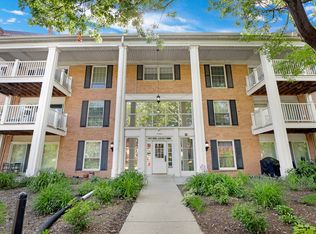 MLS ID #12657400, Slawek Rachmaciej, Exit Realty Redefined. MRED as distributed by MLS GRID
 - $254,9002 bd2 ba1.5k sqft234 Deerpath Ct Unit D1, Schaumburg, IL 60193NewMLS ID #12711659, Sarah Leonard, E-PRO, Legacy Properties, A Sarah Leonard Company, LLC. MRED as distributed by MLS GRID
- $200,0002 bd1 ba869 sqft650 Perrie Dr APT 303, Elk Grove Village, IL 60007NewMLS ID #12707520, Victor Senteno, Senteno Real Estate LLC. MRED as distributed by MLS GRID
- $274,9002 bd2 ba1.3k sqft1747 W Crystal Ln Unit 207, Mount Prospect, IL 60056NewMLS ID #12712775, Emma Alhalel, Cross Street Real Estate. MRED as distributed by MLS GRID
- $250,0002 bd2 ba1.1k sqft520 E Main St E APT 1C, Barrington, IL 60010ActiveMLS ID #12681406, Jaimie Banke, Keller Williams Thrive. MRED as distributed by MLS GRID
- $234,9002 bd2 ba1.3k sqft101 Bar Harbour Rd Unit 4L, Schaumburg, IL 60193ActiveMLS ID #12622572, Marvis Donalson, Baird & Warner. MRED as distributed by MLS GRID
- $225,0002 bd2 ba1.2k sqft111 W Brandon Ct #E-33, Palatine, IL 60067ActiveMLS ID #12677426, Terry Anderson, ABR,GRI,SRES, Baird & Warner. MRED as distributed by MLS GRID
- $247,5001 bd1 ba1.1k sqft1025 S Fernandez Ave APT 1S, Arlington Heights, IL 60005ActiveMLS ID #12666152, Carrie Goldstein, GRI, Berkshire Hathaway HomeServices Chicago. MRED as distributed by MLS GRID
- $240,0002 bd2 ba1.2k sqft190 S Wood Dale Rd APT 1108, Wood Dale, IL 60191ActiveMLS ID #12695639, Luciana Lorusso, eXp Realty. MRED as distributed by MLS GRID
- $215,0002 bd2 ba1k sqft1981 Kenilworth Cir APT G, Hoffman Estates, IL 60169ActiveMLS ID #12673644, Sunny Ju, Baird & Warner. MRED as distributed by MLS GRID
- $190,0001 bd1 ba892 sqft945 E Kenilworth Ave Unit 219, Palatine, IL 60074NewMLS ID #12713080, Jessica Pluda, Berkshire Hathaway HomeServices Starck Real Estate. MRED as distributed by MLS GRID
- $284,0002 bd2 ba1.2k sqft9382 Landings Ln #K307, Des Plaines, IL 60016NewMLS ID #12715794, Krystyna Stachurska-Saletnik, ABR,AHWD,CRB,CSC,E-PRO,SFR,SRES,SRS, Stachurska Real Estate, Inc.. MRED as distributed by MLS GRID
- $235,9002 bd2 ba1.2k sqft1500 Harbour Dr APT 4Q, Wheeling, IL 60090Price ChangeMLS ID #12683579, Dmitri Konovalov, Cambridge Realty LLC. MRED as distributed by MLS GRID
- $299,9991 bd2 ba1.2k sqft701 W Rand Rd APT 432, Arlington Heights, IL 60004NewMLS ID #12714782, Cristina Panagopoulos, Compass. MRED as distributed by MLS GRID
- $285,0002 bd2 ba1.3k sqft1030 S Fernandez Ave APT 4M, Arlington Heights, IL 60005ActiveMLS ID #12676838, Jim Ciemny, Real People Realty. MRED as distributed by MLS GRID
- $289,9002 bd2 ba1.1k sqft1264 Williamsburg Dr Unit D1, Schaumburg, IL 60193ActiveMLS ID #12658385, Abby Powell, Baird & Warner. MRED as distributed by MLS GRID
- $215,0002 bd1 ba1k sqft702 Cobblestone Cir APT D, Glenview, IL 60025ActiveMLS ID #12710786, Sara Sogol, Redfin Corporation. MRED as distributed by MLS GRID
