Great opportunity to enquire: Beautiful Updated, Immaculately Maintained, Large, Comfortable, 3th Floor Corner Unit in the Highly Desirable Landings Subdivision (A gated and monitored community - w/24-hour guard). Bright, Full of Natural Sunlight: 2 Bedrooms, 2 Bathrooms with a fantastic location and orientation within the complex. As you walk through the front door, you'll be greeted by an abundance of NATURAL LIGHT flowing throughout. GORGEOUS NEWER KITCHEN (2016) opens to the Dining Room and Living Room (perfect for entertaining guests) - really the showstopper of the house. The Kitchen includes NEWER Custom Cabinets, GRANITE COUNTERTOPS, STAINLESS-STEEL APPLIANCES, HOOD, TILE BACKSPLASH and NEW LIGHTING FIXTURES throughout. Master Bedroom with Full Bathroom. NEWER, Beautiful 2 BATHS. Full Bathroom (2016) with shower. 1 GARAGE space. Open Floor Plan. BRAND NEW PAINT (2026); NEWER AC Unit (2016); relocated from the entry ceiling to the closet); NEWER HARWOOD FLOOR Throughout (2016); Newer Master Bath (2016) with Whirlpool; Newer 2nd Full Bath (2016), Newer Light Fixtures (2016). High Quality - BAMBOO Rod Island - SOLID Harwood FLOOR. Formal Dining Room (Good Size), Large Living Room (opens to Balcony & Kitchen); Oversized Eat-In Kitchen (with Stainless Steel Appliances); Good size Master Suite. Covered Balcony (off Living Room). Lots of Closet Space. In unit Storage Room. Nice view from the windows. Unit comes with 2 parking spaces: 1 assigned # 307; and 1 external, non - assigned. Laundry Room located on the 1st floor. Building has Elevator. Resort like living within Beautiful Landscaped Common Grounds featuring great Amenities: Swimming Pool, Tennis Courts and Large Clubhouse with Exercise Facilities, Game Room and Party Room. Close to Schools, Restaurants, and Shopping along Ballard Road; Lutheran General Hospital; I-294 Tollway and O'Hare Airport. Easy drive to Metra station (in Downtown Des Plaines); very close to Golf Mill, 20 min drive to Chicago Outlet in Rosemont. Close to Dee Park and Forest Preserve. You will love this unit and want to make it your Home!!!
Contingent
Price cut: $15K (7/2)
$284,000
9382 Landings Ln #K307, Des Plaines, IL 60016
2beds
1,200sqft
:
Get pre-qualified$2,525/mo
Condominium, Single Family Residence
Built in 1982
-- sqft lot
$278,300 Zestimate®
$237/sqft
$367/mo HOA
What's special
Swimming poolBeautiful landscaped common groundsIn unit storage roomOpen floor planTennis courtsGranite countertopsTile backsplash
- 17 days |
- 603 |
- 48 |
Likely to sell faster than
Zillow last checked:
Listing updated:
Listed by:
Krystyna Stachurska-Saletnik, ABR,AHWD,CRB,CSC,E-PRO,SFR,SRES,SRS 847-990-0382,
Stachurska Real Estate, Inc.
Source: MRED as distributed by MLS GRID,MLS#: 12715794
Facts & features
Interior
Bedrooms & bathrooms
- Bedrooms: 2
- Bathrooms: 2
- Full bathrooms: 2
Rooms
- Room types: Balcony/Porch/Lanai
Primary bedroom
- Features: Flooring (Hardwood), Bathroom (Full)
- Level: Main
- Area: 198 Square Feet
- Dimensions: 18X11
Bedroom 2
- Features: Flooring (Hardwood)
- Level: Main
- Area: 143 Square Feet
- Dimensions: 13X11
Balcony porch lanai
- Level: Main
- Area: 15 Square Feet
- Dimensions: 03X05
Dining room
- Features: Flooring (Hardwood)
- Level: Main
- Area: 132 Square Feet
- Dimensions: 12X11
Kitchen
- Features: Kitchen (Island), Flooring (Ceramic Tile)
- Level: Main
- Area: 132 Square Feet
- Dimensions: 12X11
Living room
- Features: Flooring (Hardwood)
- Level: Main
- Area: 308 Square Feet
- Dimensions: 22X14
Heating
- Electric, Forced Air
Cooling
- Central Air
Appliances
- Included: Range, Microwave, Dishwasher, Refrigerator, Disposal
Features
- Elevator, Storage
- Flooring: Hardwood
- Windows: Screens
- Basement: None
- Common walls with other units/homes: End Unit
Interior area
- Total structure area: 0
- Total interior livable area: 1,200 sqft
Property
Parking
- Total spaces: 1
- Parking features: Concrete, Carport, Yes, Garage Owned, Attached, Garage
- Attached garage spaces: 1
Accessibility
- Accessibility features: No Disability Access
Features
- Exterior features: Balcony
- Pool features: In Ground
Details
- Additional structures: Tennis Court(s)
- Parcel number: 09153071371014
- Special conditions: None
- Other equipment: TV-Dish, Intercom, Ceiling Fan(s)
Construction
Type & style
- Home type: Condo
- Property subtype: Condominium, Single Family Residence
Materials
- Brick
- Foundation: Concrete Perimeter
Condition
- New construction: No
- Year built: 1982
- Major remodel year: 2016
Utilities & green energy
- Electric: Circuit Breakers
- Sewer: Public Sewer
- Water: Public
Community & HOA
Community
- Security: Carbon Monoxide Detector(s)
- Subdivision: Landings
HOA
- Has HOA: Yes
- Amenities included: Coin Laundry, Elevator in Residence, Party Room, Pool, Tennis Court(s)
- Services included: Water, Parking, Insurance, Security, Clubhouse, Exercise Facilities, Pool, Exterior Maintenance, Lawn Care, Scavenger, Snow Removal
- HOA fee: $367 monthly
Location
- Region: Des Plaines
Financial & listing details
- Price per square foot: $237/sqft
- Annual tax amount: $1,287
- Date on market: 7/26/2026
- Ownership: Condo
Estimated market value
$278,300
$264,000 - $292,000
$2,016/mo
Price history
| Date | Event | Price |
|---|---|---|
| 8/1/2026 | Contingent | $284,000$237/sqft |
Source:  MRED as distributed by MLS GRID #12715794 Report a problem MRED as distributed by MLS GRID #12715794 Report a problem | ||
| 7/2/2026 | Price change | $284,000-5%$237/sqft |
Source: MRED as distributed by MLS GRID #12693946 Report a problem | ||
| 6/19/2026 | Listed for sale | $299,000+199%$249/sqft |
Source: MRED as distributed by MLS GRID #12681675 Report a problem | ||
| 5/30/2013 | Sold | $100,000$83/sqft |
Source: MRED as distributed by MLS GRID #08162483 Report a problem | ||
Public tax history
Tax history is unavailable.
Find assessor info on the county website
Monthly payment
Est. payment
Payment breakdown
Explore the cost of this home by adjusting the details. Changes won't be saved.Climate risks
Neighborhood: 60016
Nearby schools
GreatSchools rating
- 5/10Apollo Elementary SchoolGrades: K-5Distance: 1.5 mi
- 7/10Gemini Middle SchoolGrades: 6-8Distance: 1 mi
- 10/10Maine East High SchoolGrades: 9-12Distance: 0.3 mi
Schools provided by the listing agent
- Elementary: Apollo Elementary School
- Middle: Gemini Junior High School
- High: Maine East High School
- District: 63
Source: MRED as distributed by MLS GRID. This data may not be complete. We recommend contacting the local school district to confirm school assignments for this home.
- $257,1002 bd2 ba33k sqft9382 Landings Ln UNIT 201, Des Plaines, IL 60016Off Market
- $215,0001 bd1 ba33k sqft9382 Landings Ln UNIT 202, Des Plaines, IL 60016Off Market
- $255,3005 bd-- ba33k sqft9382 Landings Ln UNIT 203, Des Plaines, IL 60016Off Market
- $260,0003 bd2 ba1.2k sqft9382 Landings Ln UNIT 204, Des Plaines, IL 60016Sold

- $249,8002 bd2 ba1.2k sqft9382 Landings Ln UNIT 205, Des Plaines, IL 60016Off Market
- $256,7004 bd-- ba33k sqft9382 Landings Ln UNIT 206, Des Plaines, IL 60016Off Market
- $240,5002 bd2 ba33k sqft9382 Landings Ln UNIT 207, Des Plaines, IL 60016Off Market
- $274,8005 bd-- ba33k sqft9382 Landings Ln UNIT 301, Des Plaines, IL 60016Off Market
- $227,1005 bd1 ba1.3k sqft9382 Landings Ln UNIT 302, Des Plaines, IL 60016Off Market
A local agent can set up tours, give advice and negotiate with sellers.
Similar homes
- $275,0002 bd2 ba1.2k sqft9356 Landings Ln Unit 504, Des Plaines, IL 60016Active
 MLS ID #12697795, Emir Vulic, Berkshire Hathaway HomeServices Chicago. MRED as distributed by MLS GRID
 - $285,0002 bd2 ba1.3k sqft900 S River Rd APT 4B, Des Plaines, IL 60016Active
 MLS ID #12716240, C Bryce Fuller, ABR, Baird & Warner. MRED as distributed by MLS GRID
 - $249,0002 bd1 ba1k sqft9461 Bay Colony Dr APT 1S, Des Plaines, IL 60016Active
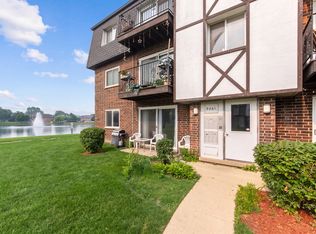 MLS ID #12726252, Roseanne Maggio, Jameson Sotheby's Intl Realty. MRED as distributed by MLS GRID
 - $334,9002 bd2 ba1.5k sqft1378 Perry St APT 507, Des Plaines, IL 60016Active
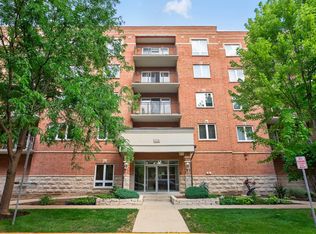 MLS ID #12721538, Gina Lepore, Coldwell Banker Realty. MRED as distributed by MLS GRID
 - $205,0001 bd1 ba900 sqft9332 Landings Ln #506-DES, Des Plaines, IL 60016ActiveMLS ID #12712977, Olesya Tolstoy, Tolstoy Realty. MRED as distributed by MLS GRID
- $349,0003 bd2 ba1.3k sqft1480 Jefferson St APT 305, Des Plaines, IL 60016ActiveMLS ID #12668344, Rina Yaghya, Baird & Warner. MRED as distributed by MLS GRID
- $275,0002 bd2 ba1.4k sqft9529 Bronx Pl #213, Skokie, IL 60077ActiveMLS ID #12724929, Vikki Kokuzian, Compass. MRED as distributed by MLS GRID
- $319,0002 bd2 ba1.2k sqft944 N Northwest Hwy APT 307, Park Ridge, IL 60068Price ChangeMLS ID #12690544, Donna Blagojevic, Village Realty Inc. MRED as distributed by MLS GRID
- $259,9992 bd1 ba1k sqft608 Inverrary Ln #608, Deerfield, IL 60015NewMLS ID #12728865, Sadie Winter, RE/MAX Suburban. MRED as distributed by MLS GRID
- $290,0002 bd2 ba1.3k sqft3070 Pheasant Creek Dr APT 106, Northbrook, IL 60062ActiveMLS ID #12683725, Karen Skurie, Baird & Warner. MRED as distributed by MLS GRID
- $285,0002 bd2 ba1.5k sqft451 Town Place Cir APT 202, Buffalo Grove, IL 60089ActiveMLS ID #12718242, Denise Nabat, @properties Christie's International Real Estate. MRED as distributed by MLS GRID
- $329,0002 bd2 ba1.2k sqft3030 Pheasant Creek Dr APT 405, Northbrook, IL 60062ActiveMLS ID #12723558, Alexander Benisin, Ben & Heller Realty LLC. MRED as distributed by MLS GRID
- $269,0002 bd2 ba1.3k sqft250 W Parliament Pl APT 415, Mount Prospect, IL 60056ActiveMLS ID #12666539, Jamie Lee, Baird & Warner. MRED as distributed by MLS GRID
- $274,9001 bd1 ba900 sqft7011 W Touhy Ave APT 310, Niles, IL 60714ActiveMLS ID #12723530, Bryan Mercado, Baird & Warner. MRED as distributed by MLS GRID
- $289,9002 bd2 ba1.1k sqft1264 Williamsburg Dr Unit D1, Schaumburg, IL 60193ActiveMLS ID #12658385, Abby Powell, Baird & Warner. MRED as distributed by MLS GRID
- $325,0002 bd2 ba1.2k sqft505 Green Bridge Ln APT B, Prospect Heights, IL 60070ActiveMLS ID #12725532, Brandy Isaac, @properties Christie's International Real Estate. MRED as distributed by MLS GRID
- $162,8001 bd1 ba700 sqft1101 Holiday Ln Unit 8, Des Plaines, IL 60016ActiveMLS ID #12722925, Yenny Grajales, Chicagoland Brokers, Inc.. MRED as distributed by MLS GRID
- $249,9002 bd2 ba1.2k sqft3300 N Carriageway Dr Unit 405, Arlington Heights, IL 60004ActiveMLS ID #12721440, Elizabeth Thompson, ABR,CSC, Coldwell Banker Realty. MRED as distributed by MLS GRID
- $349,9002 bd2 ba1.1k sqft979 Huntington Dr #979, Elk Grove Village, IL 60007Re-activatedMLS ID #12663509, Chris Vernald, Engel & Voelkers Chicago. MRED as distributed by MLS GRID
- $249,0002 bd1 ba1k sqft3N550 Crown Rd APT 10, Elmhurst, IL 60126NewMLS ID #12728349, Peter Dubiel, HomeSmart Connect LLC. MRED as distributed by MLS GRID
