Welcome to this beautifully maintained 2-bedroom, 2-bath condo offering a spacious, thoughtfully designed floor plan filled with exceptional natural light. The upgraded kitchen features modern finishes and abundant cabinetry, making it perfect for both everyday living and entertaining. Enjoy generous room sizes, ample closet space, and a comfortable layout designed for today's lifestyle. Ideally situated directly across from Old Orchard Mall, where you'll have premier shopping, dining, and entertainment perfect to meet friends or take a walk amongst the styles and trends of today. Home is also steps from the North Shore Center for the Performing Arts, adding culture and live entertainment to your daily lifestyle. Commuters will appreciate the convenient access to major highways and public transportation, while outdoor enthusiasts can enjoy nearby forest preserves, scenic walking and biking trails, and abundant green space. This exceptional Skokie location offers the perfect blend of convenience, recreation, and vibrant community living. Photos are Virtually Staged . Exterior Parking is Available and Included in price.
New
$275,000
9529 Bronx Pl #213, Skokie, IL 60077
2beds
1,400sqft
:
Get pre-qualified$2,708/mo
Condominium, Single Family Residence
Built in 1975
-- sqft lot
$-- Zestimate®
$196/sqft
$619/mo HOA
What's special
Modern finishesExceptional natural lightUpgraded kitchenAbundant cabinetryGenerous room sizesAmple closet space
- 21 hours |
- 155 |
- 5 |
Zillow last checked:
Listing updated:
Listed by:
Vikki Kokuzian 312-545-0076,
Compass
Source: MRED as distributed by MLS GRID,MLS#: 12724929
Facts & features
Interior
Bedrooms & bathrooms
- Bedrooms: 2
- Bathrooms: 2
- Full bathrooms: 2
Rooms
- Room types: No additional rooms
Primary bedroom
- Features: Flooring (Carpet), Bathroom (Full)
- Level: Main
- Area: 266 Square Feet
- Dimensions: 19X14
Bedroom 2
- Features: Flooring (Carpet)
- Level: Main
- Area: 130 Square Feet
- Dimensions: 13X10
Dining room
- Features: Flooring (Carpet)
- Level: Main
- Area: 132 Square Feet
- Dimensions: 11X12
Kitchen
- Features: Kitchen (Eating Area-Table Space, Galley)
- Level: Main
- Area: 120 Square Feet
- Dimensions: 15X8
Living room
- Features: Flooring (Carpet)
- Level: Main
- Area: 208 Square Feet
- Dimensions: 16X13
Heating
- Electric, Forced Air
Cooling
- Central Air
Appliances
- Included: Range, Microwave, Dishwasher, Refrigerator, Freezer
Features
- Basement: None
Interior area
- Total structure area: 0
- Total interior livable area: 1,400 sqft
Property
Parking
- Total spaces: 1
- Parking features: Unassigned, Yes
Accessibility
- Accessibility features: No Disability Access
Details
- Parcel number: 10162040191033
- Special conditions: None
Construction
Type & style
- Home type: Condo
- Property subtype: Condominium, Single Family Residence
Materials
- Brick
Condition
- New construction: No
- Year built: 1975
Utilities & green energy
- Sewer: Public Sewer
- Water: Lake Michigan
Community & HOA
HOA
- Has HOA: Yes
- Services included: Water, Gas, Insurance, Cable TV, Pool, Exterior Maintenance, Lawn Care, Scavenger, Internet
- HOA fee: $619 monthly
Location
- Region: Skokie
Financial & listing details
- Price per square foot: $196/sqft
- Annual tax amount: $3,644
- Date on market: 8/7/2026
- Ownership: Condo
Estimated market value
Not available
Estimated sales range
Not available
Not available
Price history
| Date | Event | Price |
|---|---|---|
| 8/7/2026 | Listed for sale | $275,000+27.9%$196/sqft |
Source:  MRED as distributed by MLS GRID #12724929 Report a problem MRED as distributed by MLS GRID #12724929 Report a problem | ||
| 12/3/2021 | Sold | $215,000-1.4%$154/sqft |
Source: MRED as distributed by MLS GRID #11185636 Report a problem | ||
| 11/8/2021 | Contingent | $218,000$156/sqft |
Source: MRED as distributed by MLS GRID #11185636 Report a problem | ||
| 8/11/2021 | Listed for sale | $218,000$156/sqft |
Source: MRED as distributed by MLS GRID #11185636 Report a problem | ||
| 8/10/2021 | Listing removed | -- |
Source: MRED as distributed by MLS GRID #11116680 Report a problem | ||
| 7/26/2021 | Price change | $218,000-8.8%$156/sqft |
Source: MRED as distributed by MLS GRID #11116680 Report a problem | ||
| 6/22/2021 | Listed for sale | $239,000$171/sqft |
Source: MRED as distributed by MLS GRID #11116680 Report a problem | ||
| 6/12/2021 | Contingent | $239,000$171/sqft |
Source: MRED as distributed by MLS GRID #11116680 Report a problem | ||
| 6/9/2021 | Listed for sale | $239,000$171/sqft |
Source: MRED as distributed by MLS GRID #11116680 Report a problem | ||
Public tax history
Tax history is unavailable.
Monthly payment
Est. payment
Payment breakdown
Explore the cost of this home by adjusting the details. Changes won't be saved.Climate risks
Neighborhood: Old Orchard
Nearby schools
GreatSchools rating
- 7/10Jane Stenson SchoolGrades: K-5Distance: 0.6 mi
- 8/10Old Orchard Jr High SchoolGrades: PK,6-8Distance: 0.5 mi
- 7/10Niles North High SchoolGrades: 9-12Distance: 0.4 mi
Schools provided by the listing agent
- District: 68
Source: MRED as distributed by MLS GRID. This data may not be complete. We recommend contacting the local school district to confirm school assignments for this home.
- $303,2002 bd-- ba114k sqft9529 Bronx Pl, Skokie, IL 60077Off Market
- $---- bd-- ba-- sqft9529 Bronx Pl #419, Skokie, IL 60077Off Market
- $222,1001 bd-- ba114k sqft9529 Bronx Pl #404, Skokie, IL 60077Off Market
- $302,2002 bd-- ba114k sqft9529 Bronx Pl UNIT 413, Skokie, IL 60077Off Market
- $---- bd-- ba-- sqft9529 Bronx Pl #402, Skokie, IL 60077Off Market
- $283,6002 bd-- ba114k sqft9529 Bronx Pl UNIT 113, Skokie, IL 60077Off Market
- $---- bd-- ba-- sqft9529 Bronx Pl #218, Skokie, IL 60077Off Market
- $260,9002 bd2 ba1.5k sqft9529 Bronx Pl #110, Skokie, IL 60077Off Market
A local agent can set up tours, give advice and negotiate with sellers.
Similar homes
- $265,0003 bd2 ba1.7k sqft5251 Galitz St APT 404, Skokie, IL 60077New
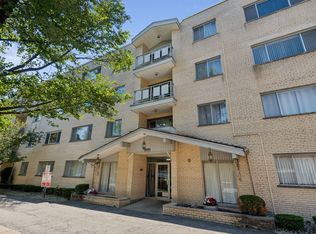 MLS ID #12724313, Deborah Gross, Jameson Commercial. MRED as distributed by MLS GRID
 - $238,9002 bd2 ba1k sqft8710 Skokie Blvd #3BS, Skokie, IL 60077New
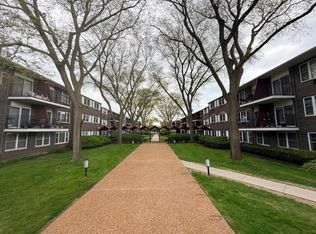 MLS ID #12722648, Ariz Gohar, Sky High Real Estate Inc.. MRED as distributed by MLS GRID
 - $269,0002 bd2 ba2k sqft7141 N Kedzie Ave APT 204, Chicago, IL 60645For Sale By Owner
- $329,5002 bd2 ba1.6k sqft4900 Foster St APT 407, Skokie, IL 60077Active
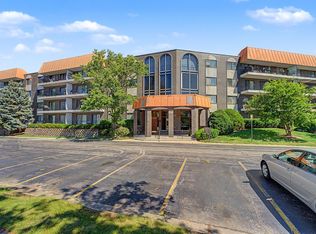 MLS ID #12710788, Eva Diaz, ExaRealty LLC. MRED as distributed by MLS GRID
 - $279,9993 bd2 ba1.1k sqft4820 Conrad Ave #106, Skokie, IL 60077ActiveMLS ID #12680600, Sheela Eapen, Sky High Real Estate Inc.. MRED as distributed by MLS GRID
- $395,0002 bd2 ba1.2k sqft9715 Woods Dr Unit 1505, Skokie, IL 60077NewMLS ID #12710145, Jane Brennan, Coldwell Banker Real Estate Group. MRED as distributed by MLS GRID
- $219,9002 bd1 ba1k sqft8920 Lamon Ave #2B, Skokie, IL 60077NewMLS ID #12721654, Yvonne Carns, Real People Realty. MRED as distributed by MLS GRID
- $339,7003 bd2 ba1.7k sqft9529 Bronx Ave APT 401, Skokie, IL 60077ActiveMLS ID #12637835, Ewa Zalupska, Chicagoland Brokers, Inc.. MRED as distributed by MLS GRID
- $315,0002 bd2 ba1.7k sqft7601 Lincoln Ave APT 502, Skokie, IL 60077ActiveMLS ID #12717018, Earl B Ruthman, Century 21 Circle. MRED as distributed by MLS GRID
- $250,0002 bd2 ba1.2k sqft6933 N Kedzie Ave APT 405, Chicago, IL 60645NewMLS ID #12720740, Tommy Choi, Keller Williams ONEChicago. MRED as distributed by MLS GRID
- $369,9002 bd2 ba1.7k sqft9242 Gross Point Rd APT 107, Skokie, IL 60077ActiveMLS ID #12663121, Sharon Tuckman, Top Dog Realty. MRED as distributed by MLS GRID
- $215,9002 bd1 ba1k sqft4949 Church St APT 301, Skokie, IL 60077ActiveMLS ID #12682649, Ishaq Syed, Century 21 Circle. MRED as distributed by MLS GRID
- $270,0002 bd2 ba1.2k sqft8620 Waukegan Rd Unit 105, Morton Grove, IL 60053ActiveMLS ID #12717721, James Smith, CSC,MRP,SFR,SRES, RE/MAX Plaza. MRED as distributed by MLS GRID
- $312,5002 bd2 ba1.3k sqft10015 Beverly Dr APT 404, Skokie, IL 60076ActiveMLS ID #12667362, Maira Esparza, GMC Realty LTD. MRED as distributed by MLS GRID
- $255,0002 bd2 ba1.5k sqft6833 N Kedzie Ave APT 413, Chicago, IL 60645For Sale By Owner
- $299,0003 bd2 ba1.9k sqft7061 N Kedzie Ave Suite 1102, Chicago, IL 60645Re-activatedMLS ID #12707383, Rais Ahmed, Century 21 Universal. MRED as distributed by MLS GRID
- $250,0002 bd1 ba900 sqft101 Ashland Ave APT 3S, Evanston, IL 60202Re-activatedMLS ID #12619777, Hoang Vu, John Cloutier. MRED as distributed by MLS GRID
- $315,0002 bd2 ba1k sqft4925 Carol St #D, Skokie, IL 60077ActiveMLS ID #12712727, Amy Wu, ABR, Keller Williams Success Realty. MRED as distributed by MLS GRID
- $324,9993 bd2 ba1.7k sqft5214 Galitz St APT 205, Skokie, IL 60077Price ChangeMLS ID #12667652, Cory Tanzer, Option Premier LLC. MRED as distributed by MLS GRID
- $295,0002 bd2 ba1.2k sqft8640 Waukegan Rd Unit 425, Morton Grove, IL 60053ActiveMLS ID #12718705, Rony Khezeran, American International Realty. MRED as distributed by MLS GRID
