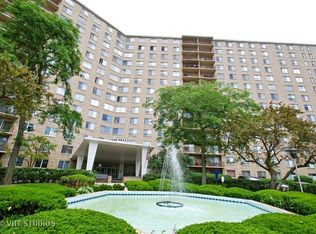
Beautifully updated 2 bedroom, 2 bath home in Winston Towers II, one of West Ridge's best-maintained high-rises. An open living and dining layout is anchored by rich, wide-plank flooring and flows out to a private balcony overlooking mature trees and green space — a rare, quiet outlook for a high-rise. The dining area is finished with a statement modern chandelier and easily fits an 8-person table, with a separate hutch/cabinet for extra storage. The kitchen has been fully renovated with white shaker cabinetry, quartz countertops, a mosaic tile backsplash, new stainless steel appliances including two dishwashers, double ovens, and a large double sink. Just off the living room, a built-in shelving and desk nook offers a ready-made home office. The primary suite is generously sized with room for a king bed and a sitting area, recessed lighting, and walk-in closet with custom shelving. A second bedroom, full second bath, in-unit storage, and a large entry foyer with double coat closets complete the home. Both bathrooms have been renovated with new vanities and tile. Assessments include heat, A/C, water, cable, internet, gym, pool, and 24-hour engineer on site. One garage parking space included. Building amenities include an elegant lobby, party room, bike room, on-site management, and additional storage.
For sale by owner
$255,000
6833 N Kedzie Ave APT 413, Chicago, IL 60645
2beds
1,500sqft
Condo
Built in 1966
-- sqft lot
$-- Zestimate®
$170/sqft
$920/mo HOA
What's special
Recessed lightingIn-unit storageQuartz countertopsRich wide-plank flooringMosaic tile backsplashLarge double sink
- 56 days
- 863
- 29
Listed by:
Property Owner (847) 863-1650
Facts & features
Interior
Bedrooms & bathrooms
- Bedrooms: 2
- Bathrooms: 2
- Full bathrooms: 2
Heating
- Forced air, Radiant, Electric
Cooling
- Wall
Appliances
- Included: Dishwasher, Freezer, Microwave, Range / Oven, Refrigerator
Features
- Flooring: Tile, Carpet, Hardwood
Interior area
- Total interior livable area: 1,500 sqft
Property
Parking
- Total spaces: 1
- Parking features: Garage - Attached
Features
- Exterior features: Brick
Lot
- Size: 9.41 Acres
Details
- Parcel number: 10361200031055
Construction
Type & style
- Home type: Condo
Condition
- New construction: No
- Year built: 1966
Community & HOA
Community
- Features: Fitness Center
HOA
- Has HOA: Yes
- HOA fee: $920 monthly
Location
- Region: Chicago
Financial & listing details
- Price per square foot: $170/sqft
- Tax assessed value: $181,500
- Annual tax amount: $3,646
- Date on market: 7/14/2026
Estimated market value
Not available
Estimated sales range
Not available
$2,566/mo
Price history
| Date | Event | Price |
|---|---|---|
| 7/14/2026 | Listed for sale | $255,000+82.1%$170/sqft |
Source: Owner Report a problem | ||
| 3/20/2019 | Sold | $140,000-6.7%$93/sqft |
Source: Public Record Report a problem | ||
| 7/22/2009 | Sold | $150,000-29.2%$100/sqft |
Source: Public Record Report a problem | ||
| 6/15/2005 | Sold | $212,000$141/sqft |
Source: Public Record Report a problem | ||
Public tax history
| Year | Property taxes | Tax assessment |
|---|---|---|
| 2024 | $3,646 +33% | $18,150 +39.6% |
| 2023 | $2,743 +2.6% | $12,999 |
| 2022 | $2,674 +2.3% | $12,999 |
| 2021 | $2,614 +21.8% | $12,999 +35% |
| 2020 | $2,146 -0.7% | $9,632 -10.5% |
| 2019 | $2,161 +1.7% | $10,757 |
| 2018 | $2,125 +15.7% | $10,757 +26.1% |
| 2017 | $1,836 +7.5% | $8,531 |
| 2016 | $1,709 +9.3% | $8,531 |
| 2015 | $1,563 -8.5% | $8,531 -7.4% |
| 2014 | $1,709 +2% | $9,211 |
| 2013 | $1,675 +39% | $9,211 |
| 2012 | $1,205 -13.2% | $9,211 -13% |
| 2011 | $1,388 -14.4% | $10,586 -10.2% |
| 2010 | $1,622 -25% | $11,786 -15% |
| 2009 | $2,162 +10.3% | $13,867 -17.8% |
| 2008 | $1,961 +0.3% | $16,861 |
| 2007 | $1,955 +1.4% | $16,861 |
| 2006 | $1,928 -5.8% | $16,861 +9.1% |
| 2005 | $2,048 +10.9% | $15,459 |
| 2004 | $1,846 +14.9% | $15,459 |
| 2003 | $1,606 -4.7% | $15,459 +26.5% |
| 2002 | $1,686 +7.3% | $12,221 |
| 2001 | $1,571 -5.3% | $12,221 |
| 2000 | $1,659 +0% | $12,221 +4% |
| 1999 | $1,659 | $11,746 |
Find assessor info on the county website
Monthly payment
Est. payment
Payment breakdown
Explore the cost of this home by adjusting the details. Changes won't be saved.Climate risks
Neighborhood: West Ridge
- $201,500-- bd-- ba-- sqft6833 N Kedzie Ave APT 101, Chicago, IL 60645Off Market
- $308,1003 bd2 ba1.9k sqft6833 N Kedzie Ave APT 102, Chicago, IL 60645Off Market
- $139,8001 bd1 ba-- sqft6833 N Kedzie Ave APT 103, Chicago, IL 60645Off Market
- $216,6002 bd2 ba1.5k sqft6833 N Kedzie Ave APT 104, Chicago, IL 60645Off Market
Similar homes
- $269,0002 bd2 ba2k sqft7141 N Kedzie Ave APT 204, Chicago, IL 60645For Sale By Owner
- $244,9003 bd2 ba2k sqft6833 N Kedzie Ave APT 415, Chicago, IL 60645New
 MLS ID #12750697, Michael Dukes, Kale Realty. MRED as distributed by MLS GRID
 - $250,0002 bd2 ba1.2k sqft6933 N Kedzie Ave APT 405, Chicago, IL 60645Active
 MLS ID #12720740, Tommy Choi, Keller Williams ONEChicago. MRED as distributed by MLS GRID
 - $219,0002 bd2 ba1.5k sqft7141 N Kedzie Ave APT 511, Chicago, IL 60645New
 MLS ID #12748766, Judy Reich, Coldwell Banker Realty. MRED as distributed by MLS GRID
