Spacious 3 bedroom 2 bathroom condo in desirable Winston Towers. This corner unit comes with beautiful southwest and southeast views from a large balcony, perfect for those relaxed evenings. Close to Devon Avenue that feature international restaurants and multi-cultural grocery stores. Right on the border of Chicago and Northwest suburbs for easy commute to everywhere.
Active
$299,000
7061 N Kedzie Ave Suite 1102, Chicago, IL 60645
3beds
1,900sqft
:
Get pre-qualified$3,226/mo
Condominium, Single Family Residence
Built in 1967
-- sqft lot
$293,700 Zestimate®
$157/sqft
$955/mo HOA
What's special
Large balconyCorner unit
- 7 days |
- 214 |
- 5 |
Zillow last checked:
Listing updated:
Listed by:
Rais Ahmed 847-387-0236,
Century 21 Universal
Source: MRED as distributed by MLS GRID,MLS#: 12707383
Facts & features
Interior
Bedrooms & bathrooms
- Bedrooms: 3
- Bathrooms: 2
- Full bathrooms: 2
Rooms
- Room types: No additional rooms
Primary bedroom
- Features: Flooring (Hardwood), Window Treatments (Curtains/Drapes), Bathroom (Full)
- Level: Main
- Area: 198 Square Feet
- Dimensions: 18X11
Bedroom 2
- Features: Flooring (Carpet), Window Treatments (Curtains/Drapes)
- Level: Main
- Area: 165 Square Feet
- Dimensions: 15X11
Bedroom 3
- Features: Flooring (Hardwood), Window Treatments (Curtains/Drapes)
- Level: Main
- Area: 165 Square Feet
- Dimensions: 15X11
Dining room
- Features: Flooring (Hardwood), Window Treatments (Curtains/Drapes)
- Level: Main
- Area: 180 Square Feet
- Dimensions: 15X12
Kitchen
- Features: Kitchen (Eating Area-Breakfast Bar), Flooring (Ceramic Tile)
- Level: Main
- Area: 180 Square Feet
- Dimensions: 15X12
Living room
- Features: Flooring (Carpet), Window Treatments (Curtains/Drapes)
- Level: Main
- Area: 360 Square Feet
- Dimensions: 24X15
Heating
- Natural Gas, Forced Air
Cooling
- Central Air
Appliances
- Included: Range, Microwave, Dishwasher, Refrigerator
Features
- Basement: None
Interior area
- Total structure area: 0
- Total interior livable area: 1,900 sqft
Property
Parking
- Total spaces: 3
- Parking features: Heated Garage, Yes, Other, Attached, Assigned, Leased, Garage
- Attached garage spaces: 1
Accessibility
- Accessibility features: No Disability Access
Features
- Exterior features: Balcony
Lot
- Features: Common Grounds, Landscaped
Details
- Parcel number: 10361000181156
- Special conditions: None
Construction
Type & style
- Home type: Condo
- Property subtype: Condominium, Single Family Residence
Materials
- Brick
Condition
- New construction: No
- Year built: 1967
Utilities & green energy
- Electric: Circuit Breakers
- Sewer: Public Sewer
- Water: Lake Michigan
Community & HOA
Community
- Features: Park
- Subdivision: Winston Towers
HOA
- Has HOA: Yes
- Amenities included: Bike Room/Bike Trails, Coin Laundry, Elevator in Residence, Storage, On Site Manager/Engineer, Party Room, Pool, Receiving Room, Security Door Lock(s), Service Elevator(s)
- Services included: Heat, Air Conditioning, Water, Insurance, Cable TV, Pool, Exterior Maintenance, Lawn Care, Scavenger, Snow Removal
- HOA fee: $955 monthly
Location
- Region: Chicago
Financial & listing details
- Price per square foot: $157/sqft
- Tax assessed value: $210,730
- Annual tax amount: $4,233
- Date on market: 8/4/2026
- Ownership: Condo
Estimated market value
$293,700
$279,000 - $308,000
$2,741/mo
Price history
| Date | Event | Price |
|---|---|---|
| 8/4/2026 | Listed for sale | $299,000$157/sqft |
Source: MRED as distributed by MLS GRID #12707383 Report a problem | ||
| 7/27/2026 | Listing removed | $299,000$157/sqft |
Source: MRED as distributed by MLS GRID #12707383 Report a problem | ||
| 7/23/2026 | Listed for sale | $299,000+10.7%$157/sqft |
Source:  MRED as distributed by MLS GRID #12707383 Report a problem MRED as distributed by MLS GRID #12707383 Report a problem | ||
| 3/3/2024 | Listing removed | -- |
Source: MRED as distributed by MLS GRID #11960523 Report a problem | ||
| 2/16/2024 | Listed for sale | $269,999+71.4%$142/sqft |
Source: MRED as distributed by MLS GRID #11960523 Report a problem | ||
| 7/14/2014 | Sold | $157,500-9.9%$83/sqft |
Source: MRED as distributed by MLS GRID #08562023 Report a problem | ||
| 3/22/2014 | Listed for sale | $174,900$92/sqft |
Source: @properties #08562023 Report a problem | ||
Public tax history
| Year | Property taxes | Tax assessment |
|---|---|---|
| 2024 | $4,234 +11.5% | $21,073 +17.1% |
| 2023 | $3,798 +2.6% | $17,999 |
| 2022 | $3,702 +2.3% | $17,999 |
| 2021 | $3,619 +29.6% | $17,999 +43.6% |
| 2020 | $2,793 -0.7% | $12,536 -10.5% |
| 2019 | $2,813 +1.7% | $14,000 |
| 2018 | $2,766 +21.1% | $14,000 +31.9% |
| 2017 | $2,284 +7.5% | $10,612 |
| 2016 | $2,125 +9.3% | $10,612 |
| 2015 | $1,945 +11.9% | $10,612 +13.3% |
| 2014 | $1,738 +50.9% | $9,365 -13.6% |
| 2013 | $1,151 -19.6% | $10,837 -11.6% |
| 2012 | $1,431 -22.7% | $12,254 -17.1% |
| 2011 | $1,851 -21.6% | $14,787 -16.2% |
| 2010 | $2,362 +14.7% | $17,650 |
| 2009 | $2,059 +3.5% | $17,650 -17.1% |
| 2008 | $1,990 +2.6% | $21,283 |
| 2007 | $1,941 +1.4% | $21,283 |
| 2006 | $1,913 -5.9% | $21,283 +14.2% |
| 2005 | $2,034 +2.5% | $18,642 |
| 2004 | $1,983 +11.3% | $18,642 |
| 2003 | $1,782 -11.6% | $18,642 +32.6% |
| 2002 | $2,016 +6.7% | $14,056 |
| 2001 | $1,889 +1.6% | $14,056 |
| 2000 | $1,858 +0% | $14,056 +9.9% |
| 1999 | $1,858 | $12,784 |
Find assessor info on the county website
Monthly payment
Est. payment
Payment breakdown
Explore the cost of this home by adjusting the details. Changes won't be saved.Climate risks
Neighborhood: West Ridge
Nearby schools
GreatSchools rating
- 5/10West Ridge Elementary SchoolGrades: PK-8Distance: 0.4 mi
- 2/10Mather High SchoolGrades: 9-12Distance: 1.5 mi
Schools provided by the listing agent
- District: 299
Source: MRED as distributed by MLS GRID. This data may not be complete. We recommend contacting the local school district to confirm school assignments for this home.
- $135,0001 bd1 ba800 sqft7061 N Kedzie Ave SUITE 1409, Chicago, IL 60645Sold
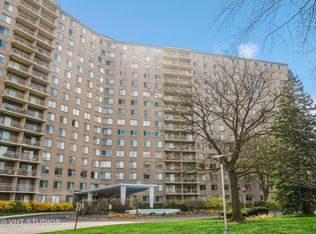
- $249,8003 bd2 ba1 sqft7061 N Kedzie Ave SUITE 102, Chicago, IL 60645Off Market
- $199,700-- bd-- ba-- sqft7061 N Kedzie Ave SUITE 104, Chicago, IL 60645Off Market
- $158,5001 bd1 ba-- sqft7061 N Kedzie Ave SUITE 106, Chicago, IL 60645Off Market
- $147,100-- bd-- ba-- sqft7061 N Kedzie Ave SUITE 110, Chicago, IL 60645Off Market
- $183,500-- bd-- ba-- sqft7061 N Kedzie Ave SUITE 111, Chicago, IL 60645Off Market
- $128,0001 bd1 ba-- sqft7061 N Kedzie Ave SUITE 112, Chicago, IL 60645Sold
- $211,7002 bd2 ba-- sqft7061 N Kedzie Ave SUITE 113, Chicago, IL 60645Off Market
- $144,900-- bd-- ba-- sqft7061 N Kedzie Ave SUITE 114, Chicago, IL 60645Off Market
A local agent can set up tours, give advice and negotiate with sellers.
Similar homes
- $269,0002 bd2 ba2k sqft7141 N Kedzie Ave APT 204, Chicago, IL 60645For Sale By Owner
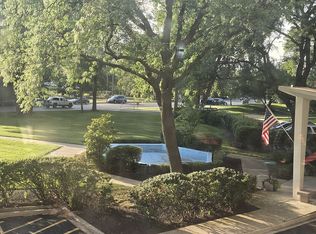
- $328,0003 bd3 ba2k sqft2915 W Granville Ave APT 1E, Chicago, IL 60659Active
 MLS ID #12673617, Mar Reme, Homevue Realty, Inc. MRED as distributed by MLS GRID
 - $329,4992 bd2 ba1.6k sqft4601 W Touhy Ave APT 506, Lincolnwood, IL 60712Active
 MLS ID #12708577, Fariba Rezaian, Berkshire Hathaway HomeServices Chicago. MRED as distributed by MLS GRID
 - $279,9993 bd2 ba1.1k sqft4820 Conrad Ave #106, Skokie, IL 60077Active
 MLS ID #12680600, Sheela Eapen, Sky High Real Estate Inc.. MRED as distributed by MLS GRID
 - $325,9002 bd2 ba1.2k sqft1709 Northfield Sq APT B, Northfield, IL 60093ActiveMLS ID #12719270, Avi Berkley, ASB Brokerage & Dev.. MRED as distributed by MLS GRID
- $260,0003 bd2 ba1.2k sqft2859 N Kostner Ave #1, Chicago, IL 60641ActiveMLS ID #12714031, Sergio Sandoval, Dream House Real Estate. MRED as distributed by MLS GRID
- $320,0002 bd1 ba1k sqft4980 N Marine Dr APT 1134, Chicago, IL 60640ActiveMLS ID #12692095, Christina Garrett, ELLSBURY GROUP LLC. MRED as distributed by MLS GRID
- $345,0003 bd2 ba1.3k sqft1515 N Lawndale Ave, Chicago, IL 60651NewMLS ID #12723292, Rafay Qamar, Real Broker LLC. MRED as distributed by MLS GRID
- $249,5002 bd2 ba1.2k sqft6301 N Sheridan Rd APT 18E, Chicago, IL 60660ActiveMLS ID #12718976, Bill Dafnis, ABR,SFR, Keller Williams Thrive. MRED as distributed by MLS GRID
- $299,9002 bd2 ba1.8k sqft120 S Spruce Ave #407, Wood Dale, IL 60191ActiveMLS ID #12723167, Colleen Berg, Berg Properties. MRED as distributed by MLS GRID
- $369,9983 bd2 ba1.4k sqft4932 N Harding Ave APT 1S, Chicago, IL 60625ActiveMLS ID #12697140, Ricardo Garcia, Village Realty Inc. MRED as distributed by MLS GRID
- $238,9002 bd2 ba1k sqft8710 Skokie Blvd #3BS, Skokie, IL 60077ActiveMLS ID #12722648, Ariz Gohar, Sky High Real Estate Inc.. MRED as distributed by MLS GRID
- $375,0003 bd2 ba1.1k sqft540 Hinman Ave APT 7, Evanston, IL 60202Price ChangeMLS ID #12623941, Julie Barbour, Coldwell Banker Realty. MRED as distributed by MLS GRID
- $224,9992 bd2 ba1.2k sqft5506 Lincoln Ave #A525, Morton Grove, IL 60053ActiveMLS ID #12720802, Mohammed Iftikhar, Guidance Realty. MRED as distributed by MLS GRID
- $299,9993 bd2 ba1.8k sqft6515 S Mozart St, Chicago, IL 60629ActiveMLS ID #12719023, Ashley Hay, Z Realty Group. MRED as distributed by MLS GRID
- $255,0002 bd1 ba1k sqft5303 N Delphia Ave APT 304, Chicago, IL 60656ActiveMLS ID #12725350, David Hejnowski, RE/MAX FUTURE. MRED as distributed by MLS GRID
- $289,9002 bd2 ba1.4k sqft7730 Dempster St Unit 209, Morton Grove, IL 60053ActiveMLS ID #12516182, Mudassir Saiyed, arhome realty. MRED as distributed by MLS GRID
- $299,9993 bd2 ba1.2k sqft6435 S Kenwood Ave APT 3S, Chicago, IL 60637ActiveMLS ID #12681156, Douglas Mallon, Realty of America, LLC. MRED as distributed by MLS GRID
- $275,0002 bd2 ba1.2k sqft1302 E Washington St APT B1, Des Plaines, IL 60016ActiveMLS ID #12708885, George Markhay, Exit Strategy Realty. MRED as distributed by MLS GRID
- $275,0002 bd2 ba1.2k sqft9009 Golf Rd APT 2G, Des Plaines, IL 60016ActiveMLS ID #12686395, Charles Nicholson, CRB, Nicholson Real Estate Inc.. MRED as distributed by MLS GRID
