Skip main navigation
Active
  • $275,000

    9009 Golf Rd APT 2G, Des Plaines, IL 60016

    2beds
    1,250sqft
    : 
    $2,520/mo
    Get pre-qualified
    Condominium, Single Family Residence
    Built in 1970
    -- sqft lot
    $273,300 Zestimate®
    $220/sqft
    $412/mo HOA

    What's special

    Swimming poolKitchen eat-in spaceAmple spaceGleaming hardwood floorsCherry cabinet kitchenDining roomLarge foyer entrance
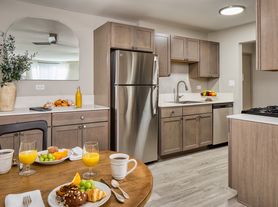
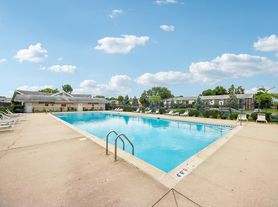
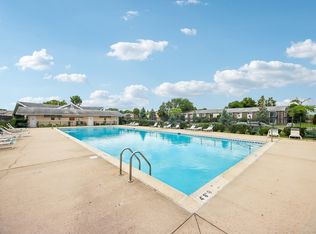
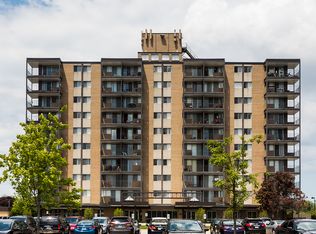
    Your awesome, spacious low floor condo at Golf Towers is BACK on the market! Move right in and enjoy the swimming pool this summer. Updated and upgraded in like-new condition throughout, with recent/new kitchen and bathrooms, gleaming hardwood floors, solid surfaces in the bathrooms and in the cherry cabinet kitchen. With its ample space, large foyer entrance, dining room and kitchen eat-in space, this condo feels and lives like a house. It is located close to the laundry area and a short stair flight to the lobby, unlike higher floors. The large sunken living room, foyer entrance and dining room feature LED multi-color lighting inside the floating crown molding, adding a beautiful touch to your enjoyment of this serene condo. Unbeatable location, walking distance/near shops, Golf Mill mall, top-rated restaurants, public transportation plus a free bus at the front door! Expressways are 5 minutes away, making for an easy commute and suburban easy living in this great condo. One of the best locations in the north suburbs. 2 parking spots per condo unit and plenty of visitor parking. The swimming pool has a clubhouse that can be reserved for parties. Must see. Show and write your offer, this beauty won't last long.
    21 days
    |
    644
    |
    16
    |

    Zillow last checked:

    Listing updated:

    Listed by:

    Charles Nicholson, CRB 773-419-0329,

    Nicholson Real Estate Inc.

    Source: MRED as distributed by MLS GRID,MLS#: 12686395MLS Logo

      Facts & features

      Interior

      Bedrooms & bathrooms
      • Bedrooms: 2
      • Bathrooms: 2
      • Full bathrooms: 1
      • 1/2 bathrooms: 1
      Rooms
      • Room types: No additional rooms
      Primary bedroom
      • Features: Flooring (Hardwood)
      • Level: Second
      • Area: 221 Square Feet
      • Dimensions: 17X13
      Bedroom 2
      • Features: Flooring (Hardwood)
      • Level: Second
      • Area: 132 Square Feet
      • Dimensions: 12X11
      Dining room
      • Features: Flooring (Hardwood)
      • Level: Second
      • Area: 132 Square Feet
      • Dimensions: 12X11
      Kitchen
      • Features: Kitchen (Eating Area-Table Space), Flooring (Hardwood)
      • Level: Second
      • Area: 132 Square Feet
      • Dimensions: 12X11
      Living room
      • Features: Flooring (Hardwood)
      • Level: Second
      • Area: 336 Square Feet
      • Dimensions: 24X14
      Heating
      • Natural Gas
      Cooling
      • Wall Unit(s)
      Appliances
      • Included: Double Oven, Microwave, Dishwasher, Refrigerator
      Features
      • Basement: None
      Interior area
      • Total structure area: 0
      • Total interior livable area: 1,250 sqft

      Property

      Parking
      • Total spaces: 2
      • Parking features: Assigned, Yes
      Accessibility
      • Accessibility features: No Disability Access
      Details
      • Parcel number: 09152070371146
      • Special conditions: None

      Construction

      Type & style
      • Home type: Condo
      • Property subtype: Condominium, Single Family Residence
      Materials
      • Brick
      Condition
      • New construction: No
      • Year built: 1970
      Details
      • Builder model: CONDO

      Utilities & green energy

      • Sewer: Public Sewer
      • Water: Lake Michigan

      Community & HOA

      Community
      • Subdivision: Golf Towers
      HOA
      • Has HOA: Yes
      • Services included: Heat, Water, Gas, Parking, Insurance, Clubhouse, Pool, Exterior Maintenance, Lawn Care, Scavenger, Snow Removal
      • HOA fee: $412 monthly
      Location
      • Region: Des Plaines

      Financial & listing details

      • Price per square foot: $220/sqft
      • Tax assessed value: $155,230
      • Annual tax amount: $4,207
      • Date on market: 7/13/2026
      • Ownership: Condo

        Estimated market value

        $273,300

        $260,000 - $287,000

        $2,132/mo

        Price history

        DateEventPrice
        7/28/2026Listed for sale$275,000$220/sqft
        Source: MRED as distributed by MLS GRID #12686395 Report a problem
        7/22/2026Contingent$275,000$220/sqft
        Source: MRED as distributed by MLS GRID #12686395 Report a problem
        7/13/2026Listed for sale$275,000+37.5%$220/sqft
        Source: MRED as distributed by MLS GRID #12686395 Report a problem
        7/1/2021Listing removed--
        Source: MRED as distributed by MLS GRID #11019229 Report a problem
        6/17/2021Listed for sale$199,999$160/sqft
        Source: MRED as distributed by MLS GRID #11019229 Report a problem
        6/14/2021Pending sale$199,999$160/sqft
        Source: MRED as distributed by MLS GRID #11019229 Report a problem
        3/12/2021Listed for sale$199,999+43%$160/sqft
        Source: MRED as distributed by MLS GRID #11019229 Report a problem
        1/9/2016Listing removed$139,900$112/sqft
        Source: RE/MAX City #09097500 Report a problem
        12/5/2015Listed for sale$139,900+241.2%$112/sqft
        Source: RE/MAX City #09097500 Report a problem
        4/2/2013Sold$41,000-77.2%$33/sqft
        Source: Public Record Report a problem
        7/2/2011Listing removed$180,000$144/sqft
        Source: Coldwell Banker Residential Brokerage - Glenview #07392229 Report a problem
        12/5/2009Listed for sale$180,000-7.7%$144/sqft
        Source: Coldwell Banker Residential #07392229 Report a problem
        7/28/2008Sold$195,000+56%$156/sqft
        Source: Public Record Report a problem
        7/12/2000Sold$125,000$100/sqft
        Source: Public Record Report a problem

        Public tax history

        YearProperty taxesTax assessment
        2024$4,299 +2.2%$15,523 +0%
        2023$4,207 +5.1%$15,522
        2022$4,001 +1.8%$15,522 +24%
        2021$3,931 +2.4%$12,519
        2020$3,840 +1.6%$12,519 -10.6%
        2019$3,780 +41.2%$14,008 +60.9%
        2018$2,677 +1.4%$8,704
        2017$2,640 +7.2%$8,704
        2016$2,463 +20.2%$8,704 +31.3%
        2015$2,049 +3.6%$6,629
        2014$1,978 +1.7%$6,629
        2013$1,945 +58%$6,629 -9.7%
        2012$1,231 -26.7%$7,344 -17.5%
        2011$1,680 -12%$8,904 -8.1%
        2010$1,908 -28.3%$9,692 -29.3%
        2009$2,662 +58.9%$13,710 -21.5%
        2008$1,676 +12.8%$17,464
        2007$1,486 -4.7%$17,464 +15.3%
        2006$1,559 +3.6%$15,149
        2005$1,505 +10.9%$15,149
        2004$1,357 +0.9%$15,149 +69.3%
        2003$1,345 -0.1%$8,946
        2002$1,346 -0.2%$8,946
        2001$1,349 +1%$8,946 +3.5%
        2000$1,336 +2%$8,644
        1999$1,310 $8,644
        Find assessor info on the county website

        Monthly payment

        Est. payment

        Payment breakdown

        Explore the cost of this home by adjusting the details. Changes won't be saved.
        All calculations are estimates and provided by Zillow, Inc. for informational purposes only. Actual amounts may vary.
        HOA fees may include property taxes on listings classified as Co-Ops. Contact the listing agent and/or owner for fee details.
        Mortgage interest rates are dependent on a number of factors, including credit score, down payment, and repayment length. Interest rate data provided by Zillow Group Marketplace, Inc. as of 1/1/1970 from various mortgage lenders with which we have lead or other similar arrangements; the Estimated Payment is an average of those rates.
        See how much you could borrow to make a competitive offer.

        Climate risks

        Neighborhood: 60016

        Getting around

        72 / 100
        Very Walkable
        38 / 100
        Some Transit
        48 / 100
        Somewhat Bikeable

        Nearby schools

        GreatSchools rating
        Schools provided by the listing agent
        • District: 63

        Source: MRED as distributed by MLS GRID. This data may not be complete. We recommend contacting the local school district to confirm school assignments for this home.

        A local agent can set up tours, give advice and negotiate with sellers.

        Browse local experts

        Similar homes