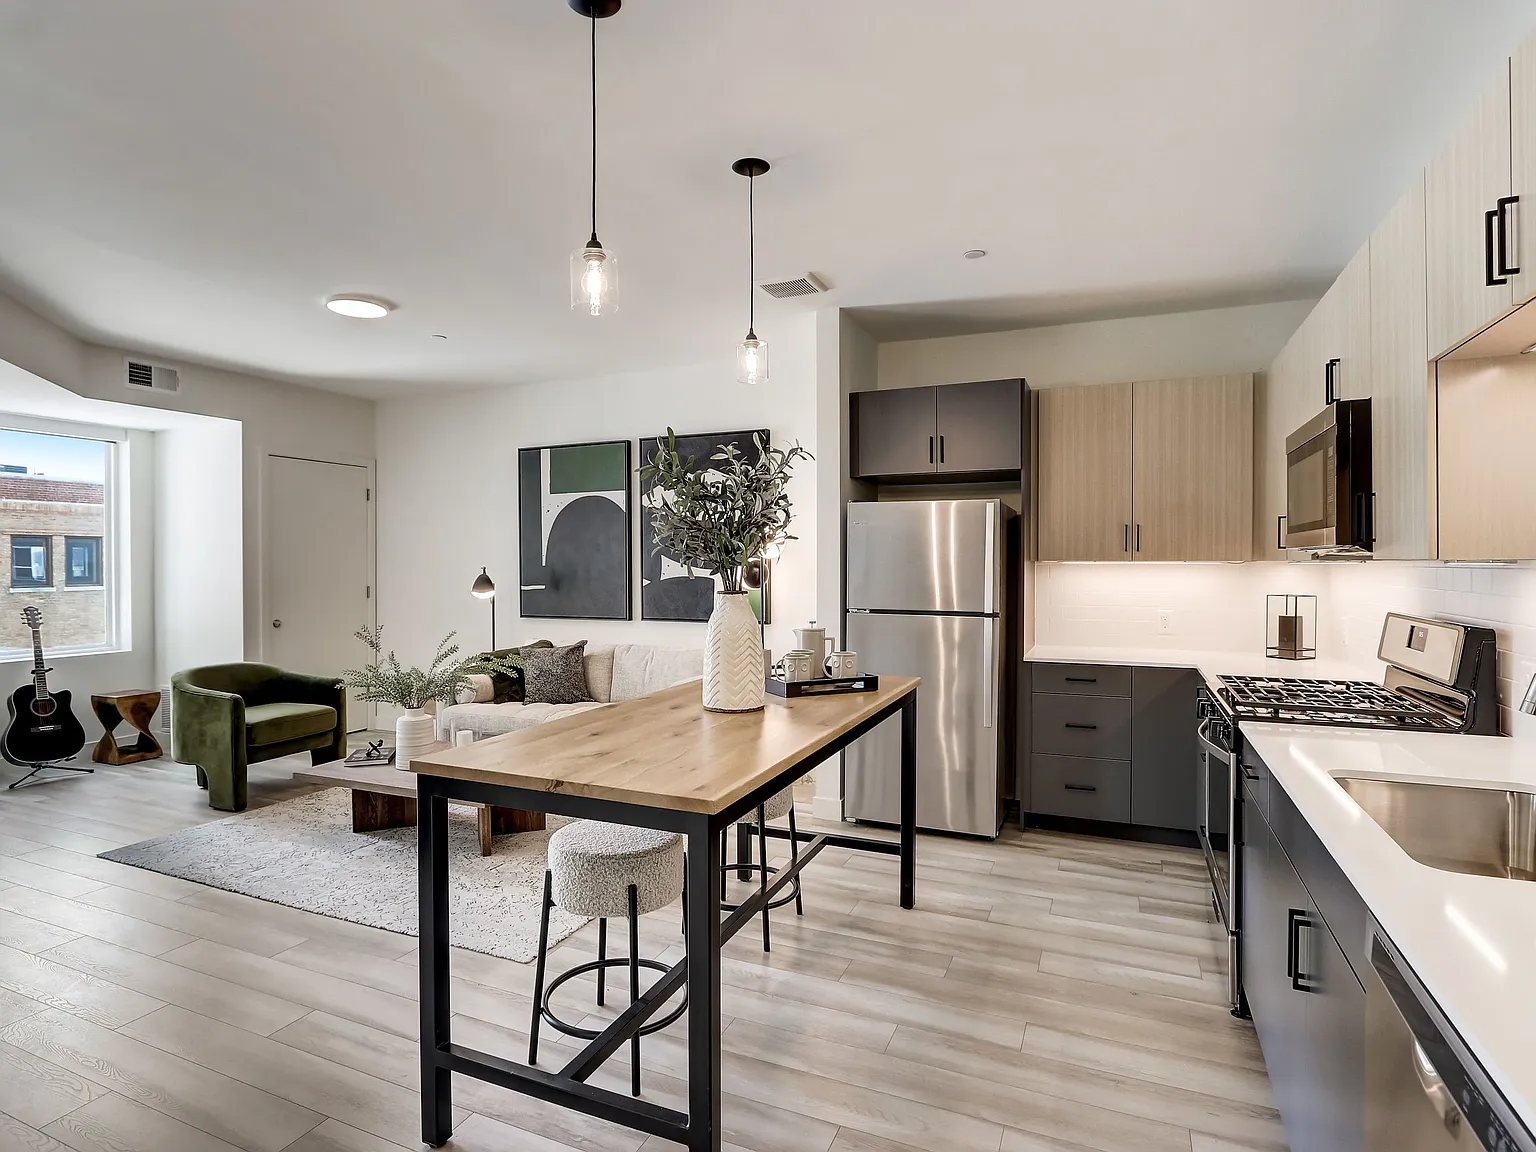
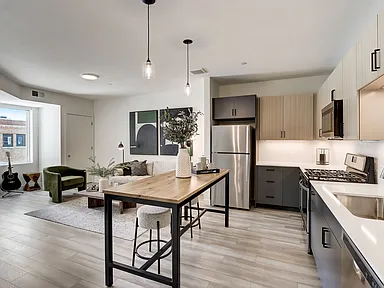
Once a destination for short Chicago getaways, Welkin is now a destination for everyday living in Des Plaines, IL. Discover a fresh luxury rental experience with thoughtfully designed studio, 1-, and 2-bedroom apartments, modern comforts, and a relaxed lifestyle inspired by the neighborhood's heritage.Conveniently located near Glenview, Mount Prospect, and Arlington Heights, Welkin puts residents close to local dining, shopping, entertainment, parks, and everyday conveniences. With convenient access to Metra and nearby transportation, getting to Chicago and throughout the Northwest suburbs is easy.
At Welkin, modern apartment living meets a connected suburban lifestylewith the comfort, convenience, and elevated finishes you expect from a luxury apartment community in Des Plaines.

Explore 3D tour
Special offer
Apartment building
1-2 beds
Pet-friendly
Garage parking
In-unit laundry (W/D)
Available units
Price may not include required fees and charges. Price shown reflects the lease term provided for each unit.
Unit , sortable column | Sqft, sortable column | Available, sortable column | Base rent, sorted ascending |
|---|---|---|---|
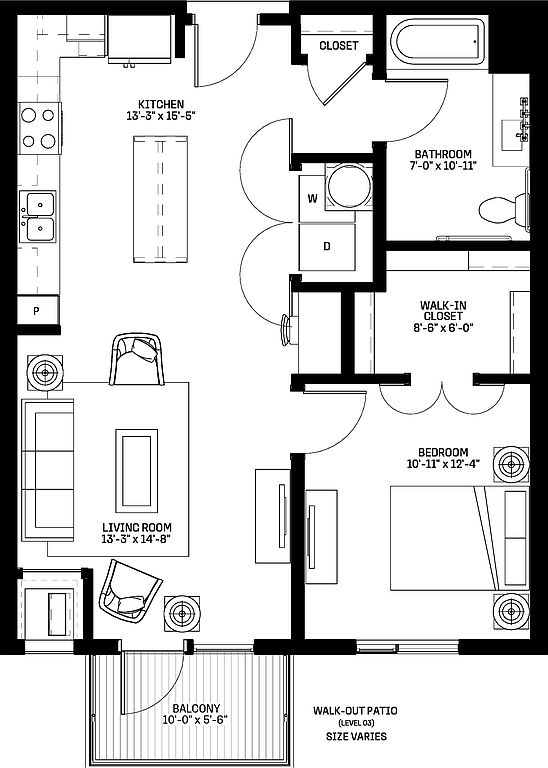 Unit 432 1 bd, 1 ba | 794 | Dec 4 | $2,265 |
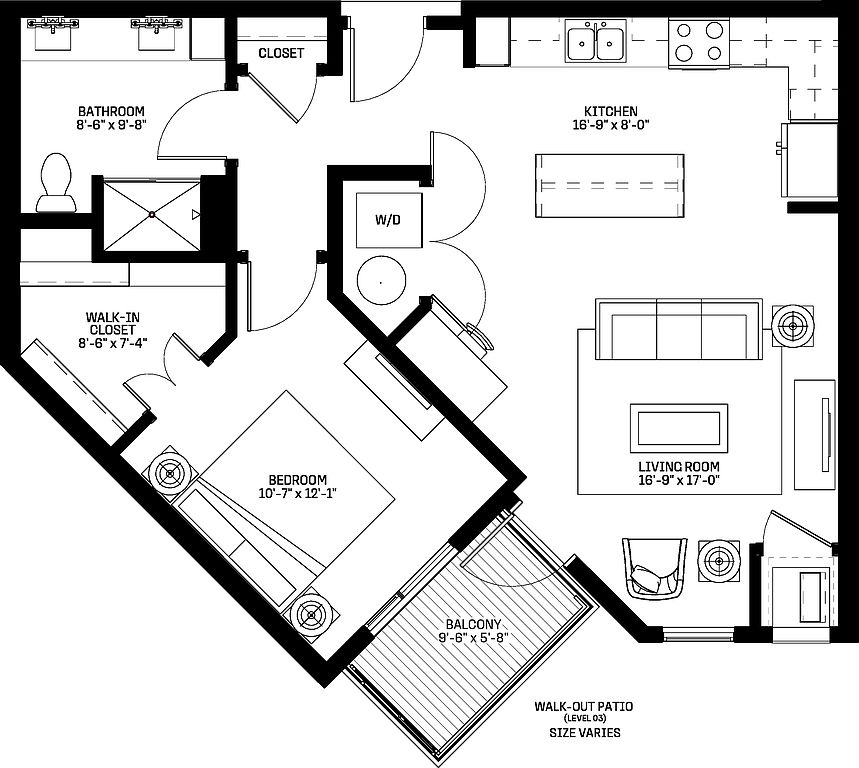 Unit 439 1 bd, 1 ba | 806 | Nov 21 | $2,302 |
Unit 412 1 bd, 1 ba | 806 | Now | $2,312 |
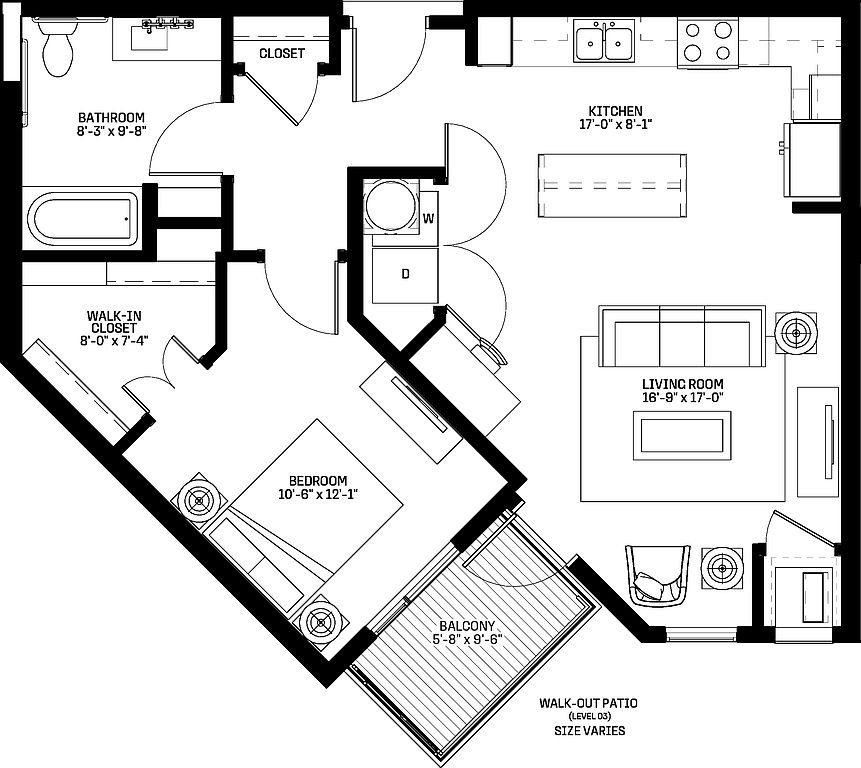 Unit 431 1 bd, 1 ba | 806 | Oct 30 | $2,327 |
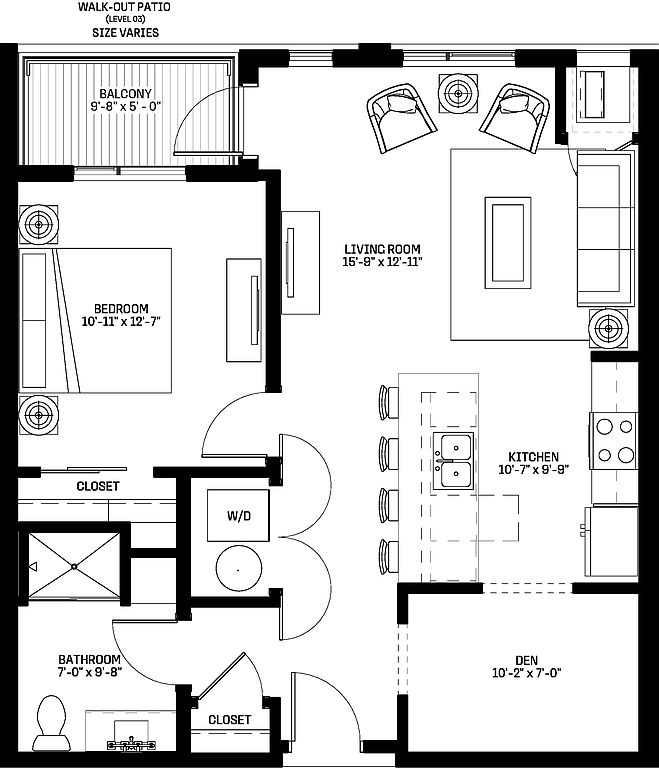 Unit 409 1 bd, 1 ba | 821 | Now | $2,328 |
Unit 543 1 bd, 1 ba | 821 | Now | $2,442 |
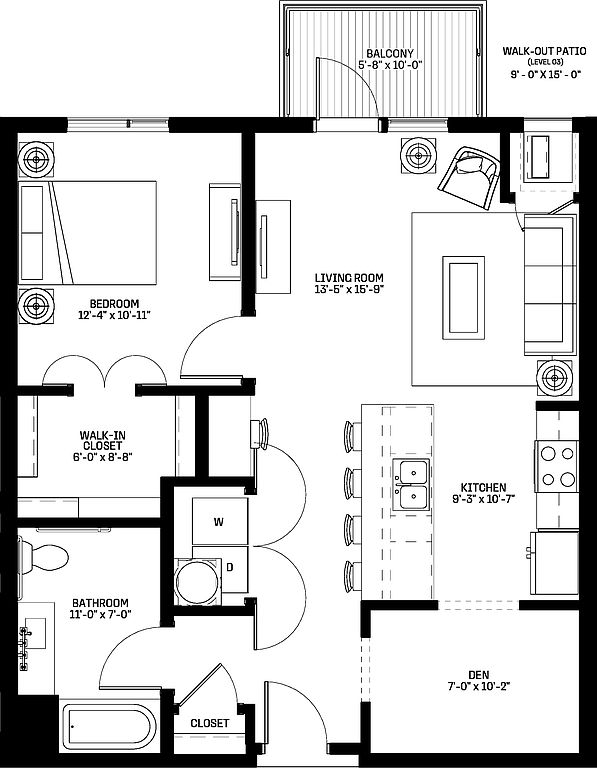 Unit 608 1 bd, 1 ba | 872 | Oct 5 | $2,582 |
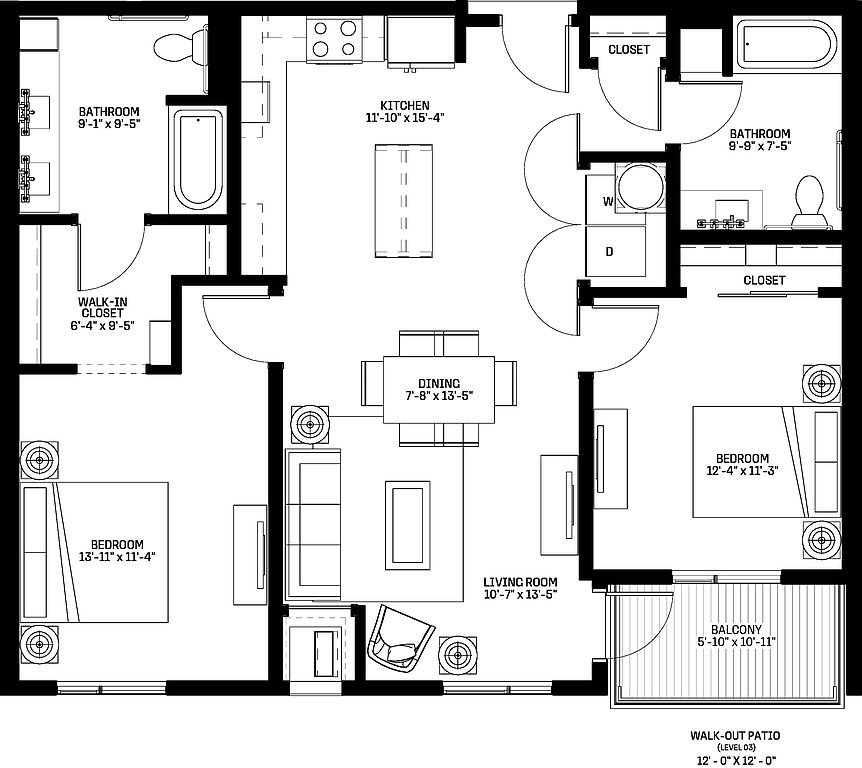 Unit 344 2 bd, 2 ba | 1,139 | Now | $2,881 |
Unit 544 2 bd, 2 ba | 1,139 | Now | $3,009 |
What's special
In-unit laundry
Fresh sheets when you want them
This building features in-unit laundry. Less than 15% of buildings in Des Plaines have this amenity.
Modern comforts
3D tours
- Unit 329
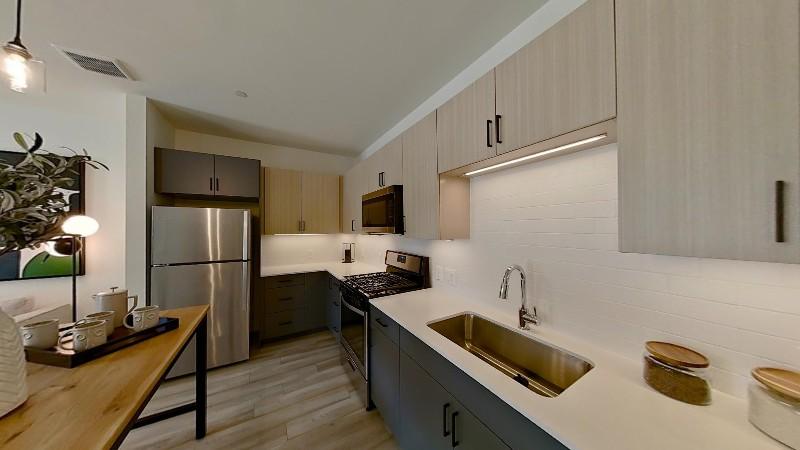 Unit 339
 Interactive floorplan 1
 1425 Ellinwood St
Office hours
| Day | Open hours |
|---|---|
| Mon - Fri: | 10 am - 6 pm |
| Sat: | 10 am - 5 pm |
| Sun: | Closed |
Property map
Tap on any highlighted unit to view details on availability and pricing
Use ctrl + scroll to zoom the map
Facts, features & policies
Building Amenities
Community Rooms
- Business Center: Fireside Lounge
- Fitness Center
Other
- In Unit: Full-Size In Home Washer And Dryer
- Swimming Pool
Outdoor common areas
- Patio: Private Balcony Or Patio
Services & facilities
- Bicycle Storage: Bike Garage: Covered Bike Room
- Guest Suite
- On-Site Maintenance: Maintenance Services
- Package Service: Package Room
Unit Features
Appliances
- Dryer
- Washer
Policies
Parking
- Garage Lot
- Garage: Controlled Access Heated Parking Garage
- Other
Lease terms
- 6, 7, 8, 9, 10, 11, 12, 13, 14, 15, 16
Pet essentials
- DogsAllowedNumber allowed2Monthly dog rent$35One-time dog fee$400
- CatsAllowedNumber allowed2Monthly cat rent$35One-time cat fee$400
Additional details
| Restrictions: Aggressive breeds are not allowed, including, but not limited to: Pit Bull, Rottweiler, German Sheppard, Husky, Alaskan Malamute, Doberman Pinscher, Chow Chow, Presa Canario, Wolf Hybrid, Mastiff, American Staffordshire Terrier, Akita, Great Dane.
Special Features
- Chrome Kitchen And Bathroom Fixtures
- Club Room
- Coworking Rooms
- Frameless Glass Shower Doors
- Gas Range
- Group Excercise: Fitness On Demand
- Kitchen Tile Backsplash
- Modern Nickel And Wood Tone Cabinetry
- On-Site Management Office
- Outdoor Recreation Area
- Pet Friendly Homes
- Spa: Dog Run And Spa
- Stainless Steel Whirlpool Appliances
- Steps From Metra
- Under Cabinet Lighting
- Walk-In Closets In Most Studios & 1-Bedrooms
- Whirlpool Dishwasher
- White Quartz Countertops With Undermount Sink
- Within 4.8 Miles Of O'hare Airport
- Wood Style Flooring In Living Areas
- Yoga Studio
Neighborhood: 60016
Areas of interest
Use our interactive map to explore the neighborhood and see how it matches your interests.
Travel times
Getting around
Walk Score®
/ 100
Very WalkableTransit Score®
/ 100
Good TransitBike Score®
/ 100
BikeableNearby schools in Des Plaines
Central Elementary School
Grades K-5 • 0.3 miles8/10
GreatSchools® Rating
Test Score Rating
8/10Student Progress Rating
7/10Chippewa Middle School
Grades 6-8 • 1.4 miles7/10
GreatSchools® Rating
Test Score Rating
7/10Student Progress Rating
6/10Iroquois Community School
Grades K-8 • 2.2 miles8/10
GreatSchools® Rating
Test Score Rating
9/10Student Progress Rating
7/10Living in Des Plaines
- Community VibeResidents often come together for local events, fostering a warm and welcoming community spirit.
- Dining SceneA variety of local restaurants and cafes provide diverse dining options that cater to all tastes.
- Family VibesThe neighborhood boasts numerous parks and recreational facilities, ideal for family gatherings and activities.
- Green SpacesAbundant parks and trails allow residents to enjoy the outdoors and participate in various recreational activities.
The 60016 area offers a charming suburban lifestyle with a tight-knit community feel. Residents can enjoy the beautiful parks and green spaces like the Des Plaines River Trail, perfect for outdoor activities and family outings. The culinary scene features a variety of local eateries and coffee shops, with favorites such as the iconic Caputo's Fresh Markets for grocery needs. For those who enjoy nightlife, the area has a selection of cozy bars and lounges that create a vibrant evening atmosphere. The median rent in this neighborhood is approximately $1,500, with rental prices ranging from $1,200 to $2,000, making it an attractive option for renters seeking comfort and convenience.
Powered by Zillow data and AI technology.
Nearby apartments for rent


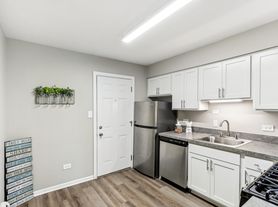
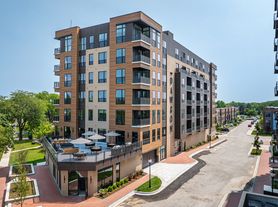
Listing order may reflect relevance, quality, and paid promotion.
Similar apartments for rent

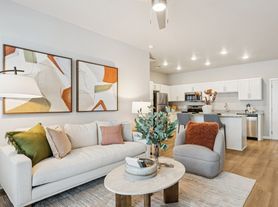


Frequently asked questions
What is the walk score of Welkin Apartments?
Welkin Apartments has a walk score of 89, it's very walkable.
What is the transit score of Welkin Apartments?
Welkin Apartments has a transit score of 50, it has good transit.
What schools are assigned to Welkin Apartments?
The schools assigned to Welkin Apartments include Central Elementary School, Chippewa Middle School, and Iroquois Community School.
Does Welkin Apartments have in-unit laundry?
Yes, Welkin Apartments has in-unit laundry for some or all of the units.
What neighborhood is Welkin Apartments in?
Welkin Apartments is in the 60016 neighborhood in Des Plaines, IL.
What are Welkin Apartments's policies on pets?
A maximum of 2 cats are allowed per unit. This building has a one time fee of $400 and monthly fee of $35 for cats. A maximum of 2 dogs are allowed per unit. This building has a one time fee of $400 and monthly fee of $35 for dogs.
Does Welkin Apartments have virtual tours available?
Yes, 3D and virtual tours are available for Welkin Apartments.
There are 6+ floor plans availableWith 114% more variety than properties in the area, you're sure to find a place that fits your lifestyle.