Spacious and beautifully updated 2-bedroom, 2-bath condo in true move-in condition. Features newer carpeting in both bedrooms and stunning Brazilian cherry hardwood floors in the living and dining areas. The kitchen offers oak cabinetry and a durable ceramic tile floor. Both bathrooms were tastefully updated in 2020. Enjoy a large private balcony, perfect for relaxing or entertaining. Includes garage parking (Space #1). This well-maintained elevator building offers great amenities, including a party room, storage room, bike rack, and outdoor pool. Monthly assessments cover heat, water, cable, scavenger service, exterior maintenance, and snow removal. Conveniently located near I-94, the Lehigh train station, parks, schools, and shopping. Owner-occupied only.
Active
$224,999
5506 Lincoln Ave #A525, Morton Grove, IL 60053
2beds
1,210sqft
:
Get pre-qualified$2,274/mo
Condominium, Single Family Residence
Built in 1970
-- sqft lot
$-- Zestimate®
$186/sqft
$536/mo HOA
What's special
Oak cabinetry
- 9 days |
- 232 |
- 8 |
Zillow last checked:
Listing updated:
Listed by:
Mohammed Iftikhar 773-317-6200,
Guidance Realty
Source: MRED as distributed by MLS GRID,MLS#: 12720802
Facts & features
Interior
Bedrooms & bathrooms
- Bedrooms: 2
- Bathrooms: 2
- Full bathrooms: 2
Rooms
- Room types: No additional rooms
Primary bedroom
- Features: Flooring (Carpet), Bathroom (Full)
- Level: Main
- Area: 195 Square Feet
- Dimensions: 15X13
Bedroom 2
- Features: Flooring (Carpet)
- Level: Main
- Area: 150 Square Feet
- Dimensions: 15X10
Dining room
- Features: Flooring (Wood Laminate)
- Level: Main
- Area: 100 Square Feet
- Dimensions: 10X10
Kitchen
- Features: Flooring (Ceramic Tile)
- Level: Main
- Area: 72 Square Feet
- Dimensions: 09X08
Living room
- Features: Flooring (Wood Laminate)
- Level: Main
- Area: 240 Square Feet
- Dimensions: 16X15
Heating
- Baseboard
Cooling
- Wall Unit(s)
Features
- Elevator
- Basement: None
Interior area
- Total structure area: 0
- Total interior livable area: 1,210 sqft
Property
Parking
- Total spaces: 1
- Parking features: Concrete, Garage Door Opener, Heated Garage, Yes, Garage Owned, Attached, Garage
- Attached garage spaces: 1
- Has uncovered spaces: Yes
Accessibility
- Accessibility features: Bath Grab Bars, No Interior Steps, Disability Access
Features
- Exterior features: Balcony
Lot
- Features: Common Grounds
Details
- Parcel number: 10211191121068
- Special conditions: None
- Other equipment: Intercom
Construction
Type & style
- Home type: Condo
- Property subtype: Condominium, Single Family Residence
Materials
- Brick
- Foundation: Concrete Perimeter
- Roof: Asphalt
Condition
- New construction: No
- Year built: 1970
Utilities & green energy
- Electric: Circuit Breakers
- Sewer: Public Sewer
- Water: Lake Michigan
Community & HOA
Community
- Subdivision: Edens Point
HOA
- Has HOA: Yes
- Amenities included: Bike Room/Bike Trails, Coin Laundry, Elevator in Residence, Party Room, Pool, Security Door Lock(s)
- Services included: Heat, Water, Parking, Insurance, Cable TV, Pool, Exterior Maintenance, Lawn Care, Scavenger, Snow Removal
- HOA fee: $536 monthly
Location
- Region: Morton Grove
Financial & listing details
- Price per square foot: $186/sqft
- Tax assessed value: $147,810
- Annual tax amount: $3,460
- Date on market: 7/31/2026
- Ownership: Condo
Estimated market value
Not available
Estimated sales range
Not available
$2,264/mo
Price history
| Date | Event | Price |
|---|---|---|
| 7/31/2026 | Listed for sale | $224,999-6.3%$186/sqft |
Source:  MRED as distributed by MLS GRID #12720802 Report a problem MRED as distributed by MLS GRID #12720802 Report a problem | ||
| 7/31/2026 | Listing removed | $239,999$198/sqft |
Source: MRED as distributed by MLS GRID #12616047 Report a problem | ||
| 7/20/2026 | Price change | $239,999-4%$198/sqft |
Source: MRED as distributed by MLS GRID #12616047 Report a problem | ||
| 7/14/2026 | Listed for sale | $249,999+25%$207/sqft |
Source: MRED as distributed by MLS GRID #12616047 Report a problem | ||
| 2/27/2025 | Sold | $200,000-8.7%$165/sqft |
Source: MRED as distributed by MLS GRID #12278286 Report a problem | ||
| 2/10/2025 | Pending sale | $219,000$181/sqft |
Source: MRED as distributed by MLS GRID #12278286 Report a problem | ||
| 1/27/2025 | Listed for sale | $219,000$181/sqft |
Source: MRED as distributed by MLS GRID #12278286 Report a problem | ||
| 11/26/2024 | Listing removed | $219,000$181/sqft |
Source: MRED as distributed by MLS GRID #12204134 Report a problem | ||
| 11/20/2024 | Price change | $219,000-6.8%$181/sqft |
Source: MRED as distributed by MLS GRID #12204134 Report a problem | ||
| 11/8/2024 | Listed for sale | $235,000+147.4%$194/sqft |
Source: MRED as distributed by MLS GRID #12204134 Report a problem | ||
| 5/25/2011 | Sold | $95,000$79/sqft |
Source: MRED as distributed by MLS GRID #07667193 Report a problem | ||
Public tax history
| Year | Property taxes | Tax assessment |
|---|---|---|
| 2024 | $2,667 +2399.9% | $14,781 +0% |
| 2023 | $107 -95.5% | $14,780 |
| 2022 | $2,373 +1894.3% | $14,780 +21.6% |
| 2021 | $119 +10.3% | $12,151 |
| 2020 | $108 +0.9% | $12,151 -10.7% |
| 2019 | $107 -11.4% | $13,609 +56.1% |
| 2018 | $121 +1% | $8,718 |
| 2017 | $120 -84.3% | $8,718 |
| 2016 | $760 -48% | $8,718 +21.7% |
| 2015 | $1,463 -1.1% | $7,163 |
| 2014 | $1,479 -34.4% | $7,163 |
| 2013 | $2,253 -37.9% | $7,163 -43.8% |
| 2012 | $3,630 +24.9% | $12,739 |
| 2011 | $2,907 +0.2% | $12,739 |
| 2010 | $2,900 +8.6% | $12,739 -18.7% |
| 2009 | $2,670 +11.5% | $15,667 -12% |
| 2008 | $2,395 +4.3% | $17,804 |
| 2007 | $2,296 -5.5% | $17,804 +18.1% |
| 2006 | $2,430 +13.7% | $15,077 |
| 2005 | $2,138 +6.4% | $15,077 |
| 2004 | $2,010 +0.8% | $15,077 +27.5% |
| 2003 | $1,993 +16.7% | $11,824 |
| 2002 | $1,708 +27.3% | $11,824 |
| 2001 | $1,342 -18.8% | $11,824 +23.5% |
| 2000 | $1,652 +29.1% | $9,577 |
| 1999 | $1,280 | $9,577 |
Find assessor info on the county website
Monthly payment
Est. payment
Payment breakdown
Explore the cost of this home by adjusting the details. Changes won't be saved.Climate risks
Neighborhood: 60053
Nearby schools
GreatSchools rating
- 9/10Park View Elementary SchoolGrades: PK-8Distance: 1.1 mi
- 6/10Niles West High SchoolGrades: 9-12Distance: 0.7 mi
Schools provided by the listing agent
- Elementary: Madison Elementary School
- Middle: Lincoln Junior High School
- High: Niles West High School
- District: 69
Source: MRED as distributed by MLS GRID. This data may not be complete. We recommend contacting the local school district to confirm school assignments for this home.
- $145,4001 bd1 ba-- sqft5506 Lincoln Ave #A-111, Morton Grove, IL 60053Off Market
- $179,8001 bd-- ba56k sqft5506 Lincoln Ave #A112, Morton Grove, IL 60053Off Market
- $160,0001 bd1 ba800 sqft5506 Lincoln Ave #A114, Morton Grove, IL 60053Sold
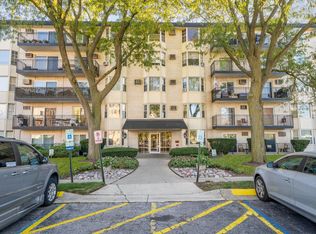
- $255,4002 bd2 ba1.1k sqft5506 Lincoln Ave #A115, Morton Grove, IL 60053Off Market
- $257,2002 bd2 ba1.2k sqft5506 Lincoln Ave #A116, Morton Grove, IL 60053Off Market
- $210,4001 bd1 ba950 sqft5506 Lincoln Ave #A117, Morton Grove, IL 60053Off Market
- $151,5001 bd1 ba56k sqft5506 Lincoln Ave #A118, Morton Grove, IL 60053Off Market
- $197,5002 bd-- ba56k sqft5506 Lincoln Ave #A119, Morton Grove, IL 60053Off Market
- $221,0001 bd-- ba56k sqft5506 Lincoln Ave #A120, Morton Grove, IL 60053Off Market
A local agent can set up tours, give advice and negotiate with sellers.
A local lender can help you make sure your offer is ready when you are.
Similar homes
- $238,9002 bd2 ba1k sqft8710 Skokie Blvd #3BS, Skokie, IL 60077Active
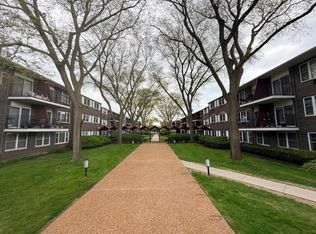 MLS ID #12722648, Ariz Gohar, Sky High Real Estate Inc.. MRED as distributed by MLS GRID
 - $214,9002 bd1 ba1k sqft9581 Dee Rd APT 2L, Des Plaines, IL 60016New
 MLS ID #12726010, Sami Yonan, ABR,AHWD,PSA, Dimel Realty Inc. MRED as distributed by MLS GRID
 - $219,0002 bd1 ba923 sqft1211 Brown St APT 3C, Des Plaines, IL 60016New
 MLS ID #12726566, Hubert Cioromski, Troy Realty Ltd. MRED as distributed by MLS GRID
 - $250,0002 bd1 ba900 sqft101 Ashland Ave APT 3S, Evanston, IL 60202Active
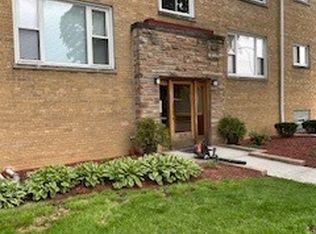 MLS ID #12619777, Hoang Vu, John Cloutier. MRED as distributed by MLS GRID
 - $215,9002 bd1 ba1k sqft4949 Church St APT 301, Skokie, IL 60077ActiveMLS ID #12682649, Ishaq Syed, Century 21 Circle. MRED as distributed by MLS GRID
- $255,0002 bd1 ba1k sqft5303 N Delphia Ave APT 304, Chicago, IL 60656NewMLS ID #12725350, David Hejnowski, RE/MAX FUTURE. MRED as distributed by MLS GRID
- $235,0002 bd1 ba1k sqft9428 Bay Colony Dr APT 1S, Des Plaines, IL 60016Price ChangeMLS ID #12715746, Albert Hartoun, SENW. MRED as distributed by MLS GRID
- $233,0002 bd2 ba1.1k sqft1517 W Lunt Ave APT 2A, Chicago, IL 60626ActiveMLS ID #12678378, Catherine LaBelle, CNC,CRS,CSC,GRI,SRES, Baird & Warner. MRED as distributed by MLS GRID
- $289,9002 bd2 ba1.4k sqft7730 Dempster St Unit 209, Morton Grove, IL 60053ActiveMLS ID #12516182, Mudassir Saiyed, arhome realty. MRED as distributed by MLS GRID
- $204,9002 bd2 ba1.3k sqft900 S River Rd APT 4A, Des Plaines, IL 60016ActiveMLS ID #12710655, Eric Wojnicki, Vylla Home. MRED as distributed by MLS GRID
- $279,9993 bd2 ba1.1k sqft4820 Conrad Ave #106, Skokie, IL 60077ActiveMLS ID #12680600, Sheela Eapen, Sky High Real Estate Inc.. MRED as distributed by MLS GRID
- $209,9002 bd2 ba1k sqft575 Fairway View Dr #1F, Wheeling, IL 60090NewMLS ID #12724255, Gregory Berdyshev, IPrice Realty, LLC. MRED as distributed by MLS GRID
- $229,9002 bd1 ba1k sqft718 Cobblestone Cir Unit C, Glenview, IL 60025ActiveMLS ID #12648375, Jonathan Minerick, Homecoin.com. MRED as distributed by MLS GRID
- $229,9002 bd1 ba900 sqft927 8th Ave APT 8, La Grange, IL 60525NewMLS ID #12725656, Nick Pontarelli, Coldwell Banker Stratford Place. MRED as distributed by MLS GRID
- $219,9002 bd2 ba1.2k sqft225 S Rohlwing Rd Unit 618, Palatine, IL 60074ActiveMLS ID #12719120, Nasko Ivanov, Home Realty Group, Inc. MRED as distributed by MLS GRID
- $204,9002 bd1 ba1.1k sqft3143 N Nashville Ave APT 3E, Chicago, IL 60634ActiveMLS ID #12705356, Greg Koza, ABR, HomeSmart Connect LLC. MRED as distributed by MLS GRID
- $280,0002 bd2 ba1.2k sqft1101 S Hunt Club Dr APT 214, Mount Prospect, IL 60056NewMLS ID #12723560, Colleen Berg, Berg Properties. MRED as distributed by MLS GRID
- $175,0001 bd1 ba800 sqft820 Seward St APT 3E, Evanston, IL 60202Re-activatedMLS ID #12653525, Sara J McMurray, Coldwell Banker Realty. MRED as distributed by MLS GRID
- $249,0002 bd2 ba1.2k sqft9701 N Dee Rd Unit 6M, Niles, IL 60714Re-activatedMLS ID #12615975, Jorge Romero, Realty One Group Inc.. MRED as distributed by MLS GRID
- $172,0002 bd1 ba1.1k sqft7814 W Belmont Ave #Gw, Chicago, IL 60634ActiveMLS ID #12722222, Anna Kaluza, Chicagoland Brokers, Inc.. MRED as distributed by MLS GRID
