Whether you're looking for a place to call home or a great rental investment, this bright and spacious 2-bedroom condominium is an excellent opportunity. Filled with natural light the oversized living room features hardwood floors and offers plenty of space for relaxing or entertaining. The huge super spacious kitchen includes dining area, and abundant cabinet space, making it both functional and inviting. Both bedrooms are exceptionally large with deep closets and plenty of storage. Generous closet space throughout, and an assigned parking space in the rear, with ample guest parking available in front of the building. The well-maintained basement offers coin laundry and a large private storage unit for added convenience. Ideally located near restaurants, shopping, parks, public transportation, and major expressways, this home combines comfort with convenience. Low HOA assessments include heat, water, gas, exterior maintenance, lawn care, snow removal, and common area insurance, making ownership both affordable and hassle-free. Investor-friendly. Sold AS/IS.
Price change
$204,900
3143 N Nashville Ave APT 3E, Chicago, IL 60634
2beds
1,100sqft
:
Get pre-qualified$1,927/mo
Condominium, Single Family Residence
Built in 1975
-- sqft lot
$-- Zestimate®
$186/sqft
$329/mo HOA
What's special
Filled with natural lightAbundant cabinet spaceSuper spacious kitchenWell-maintained basementDeep closetsLarge private storage unitIncludes dining area
- --
- on Zillow |
- 434
- views |
- 19
- saves |
Zillow last checked:
Listing updated:
Listed by:
Greg Koza, ABR 773-510-0294,
HomeSmart Connect LLC
Source: MRED as distributed by MLS GRID,MLS#: 12705356
Facts & features
Interior
Bedrooms & bathrooms
- Bedrooms: 2
- Bathrooms: 1
- Full bathrooms: 1
Rooms
- Room types: No additional rooms
Primary bedroom
- Features: Flooring (Luxury Vinyl), Window Treatments (Curtains/Drapes)
- Level: Third
- Area: 154 Square Feet
- Dimensions: 14X11
Bedroom 2
- Features: Flooring (Luxury Vinyl), Window Treatments (Curtains/Drapes)
- Level: Third
- Area: 154 Square Feet
- Dimensions: 14X11
Dining room
- Features: Flooring (Hardwood)
- Level: Third
- Dimensions: COMBO
Kitchen
- Features: Kitchen (Eating Area-Table Space), Flooring (Ceramic Tile), Window Treatments (Curtains/Drapes)
- Level: Third
- Area: 192 Square Feet
- Dimensions: 16X12
Living room
- Features: Flooring (Hardwood), Window Treatments (Curtains/Drapes)
- Level: Third
- Area: 252 Square Feet
- Dimensions: 21X12
Heating
- Natural Gas, Baseboard
Cooling
- Wall Unit(s)
Appliances
- Included: Range, Microwave, Refrigerator
- Laundry: Common Area
Features
- Basement: Unfinished,Full
Interior area
- Total structure area: 0
- Total interior livable area: 1,100 sqft
Property
Parking
- Total spaces: 1
- Parking features: Assigned, Yes
Accessibility
- Accessibility features: No Disability Access
Details
- Parcel number: 13302040501009
- Special conditions: None
Construction
Type & style
- Home type: Condo
- Property subtype: Condominium, Single Family Residence
Materials
- Brick
Condition
- New construction: No
- Year built: 1975
Utilities & green energy
- Sewer: Public Sewer
- Water: Lake Michigan
Community & HOA
HOA
- Has HOA: Yes
- Services included: Heat, Water, Gas, Parking, Insurance, Exterior Maintenance, Lawn Care, Scavenger, Snow Removal
- HOA fee: $329 monthly
Location
- Region: Chicago
Financial & listing details
- Price per square foot: $186/sqft
- Tax assessed value: $140,840
- Annual tax amount: $1,638
- Date on market: 7/15/2026
- Ownership: Condo
Estimated market value
Not available
Estimated sales range
Not available
Not available
Price history
| Date | Event | Price |
|---|---|---|
| 4/30/2026 | Listing removed | $199,900$182/sqft |
Source:  MRED as distributed by MLS GRID #12627426 Report a problem MRED as distributed by MLS GRID #12627426 Report a problem | ||
| 4/23/2026 | Listed for sale | $199,900+131.1%$182/sqft |
Source: MRED as distributed by MLS GRID #12627426 Report a problem | ||
| 6/29/1998 | Sold | $86,500$79/sqft |
Source: Public Record Report a problem | ||
Public tax history
| Year | Property taxes | Tax assessment |
|---|---|---|
| 2024 | $1,638 +156.1% | $14,084 +56.5% |
| 2023 | $640 +9.4% | $8,999 |
| 2022 | $585 +24.3% | $8,999 |
| 2021 | $470 +20% | $8,999 +13% |
| 2020 | $392 -6.9% | $7,963 -11% |
| 2019 | $421 -61.4% | $8,952 |
| 2018 | $1,090 +3.9% | $8,952 +8.5% |
| 2017 | $1,049 -8.9% | $8,248 |
| 2016 | $1,152 +11.7% | $8,248 |
| 2015 | $1,031 -28.6% | $8,248 -20.3% |
| 2014 | $1,444 +2.8% | $10,353 |
| 2013 | $1,405 -0.4% | $10,353 |
| 2012 | $1,410 -10.7% | $10,353 -12% |
| 2011 | $1,579 -2.4% | $11,765 |
| 2010 | $1,619 +13.7% | $11,765 |
| 2009 | $1,424 -1% | $11,765 -29.7% |
| 2008 | $1,438 +7.2% | $16,740 |
| 2007 | $1,342 +0.8% | $16,740 |
| 2006 | $1,331 -5.1% | $16,740 +18.2% |
| 2005 | $1,404 +1.9% | $14,161 |
| 2004 | $1,378 +4.5% | $14,161 |
| 2003 | $1,319 -5.4% | $14,161 +47.8% |
| 2002 | $1,394 +6.5% | $9,583 |
| 2001 | $1,309 +3.2% | $9,583 |
| 2000 | $1,269 | $9,583 +11.4% |
| 1999 | -- | $8,604 |
Find assessor info on the county website
Monthly payment
Est. payment
Payment breakdown
Explore the cost of this home by adjusting the details. Changes won't be saved.Climate risks
Neighborhood: Montclare
Nearby schools
GreatSchools rating
- 5/10Locke J Elementary SchoolGrades: PK-8Distance: 0.5 mi
- 1/10Steinmetz Academic Centre High SchoolGrades: 9-12Distance: 0.4 mi
Schools provided by the listing agent
- District: 299
Source: MRED as distributed by MLS GRID. This data may not be complete. We recommend contacting the local school district to confirm school assignments for this home.
- $136,9001 bd1 ba713 sqft3143 N Nashville Ave APT 1W, Chicago, IL 60634Off Market

- $136,5001 bd1 ba700 sqft3143 N Nashville Ave APT 2W, Chicago, IL 60634Off Market
- $141,0001 bd1 ba890 sqft3143 N Nashville Ave APT 3W, Chicago, IL 60634Sold
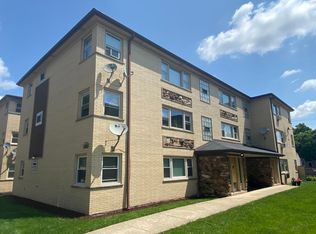
- $150,5001 bd1 ba9.1k sqft3143 N Nashville Ave APT 1C, Chicago, IL 60634Off Market
- $141,4001 bd1 ba700 sqft3143 N Nashville Ave APT 2C, Chicago, IL 60634Off Market
- $149,3001 bd1 ba700 sqft3143 N Nashville Ave APT 3C, Chicago, IL 60634Off Market
- $169,8002 bd1 ba1.6k sqft3143 N Nashville Ave APT 1E, Chicago, IL 60634Off Market
- $198,8002 bd-- ba9.1k sqft3143 N Nashville Ave APT 2E, Chicago, IL 60634Off Market
A local agent can set up tours, give advice and negotiate with sellers.
Similar homes
- $199,9002 bd1 ba1k sqft2317 N Neva Ave APT 102A, Chicago, IL 60707New
 MLS ID #12718948, David Hejnowski, RE/MAX FUTURE. MRED as distributed by MLS GRID
 - $179,9992 bd1 ba900 sqft5601 W Byron St #A, Chicago, IL 60634Active
 MLS ID #12684076, Luz Hoyos, New Century Management & Re Co. MRED as distributed by MLS GRID
 - $--3 bd1 ba1k sqft2101 S 12th Ave, Maywood, IL 60153Auction
 Auction.com 2
 - $197,0002 bd2 ba950 sqft6313 S Oak Park Ave Unit 1C, Chicago, IL 60638Active
 MLS ID #12696017, Carolyn Ramsey, Ramsey Realty Group LLC. MRED as distributed by MLS GRID
 - $204,9002 bd2 ba1.3k sqft900 S River Rd APT 4A, Des Plaines, IL 60016ActiveMLS ID #12710655, Eric Wojnicki, Vylla Home. MRED as distributed by MLS GRID
- $260,0003 bd2 ba1.2k sqft2859 N Kostner Ave #1, Chicago, IL 60641ActiveMLS ID #12714031, Sergio Sandoval, Dream House Real Estate. MRED as distributed by MLS GRID
- $230,0002 bd1 ba1k sqft9581 Dee Rd APT 2L, Des Plaines, IL 60016ActiveMLS ID #12715854, Sami Yonan, ABR,AHWD,PSA, Dimel Realty Inc. MRED as distributed by MLS GRID
- $249,9002 bd1 ba1k sqft5321 N Delphia Ave APT 322, Chicago, IL 60656ActiveMLS ID #12692223, Halina Brzezinska, Chicagoland Brokers, Inc.. MRED as distributed by MLS GRID
- $194,9002 bd1 ba900 sqft495 McHenry Rd APT 1B, Wheeling, IL 60090ActiveMLS ID #12716935, Kuljeet Singh, Gava Realty. MRED as distributed by MLS GRID
- $243,0002 bd1 ba1k sqft9428 Bay Colony Dr APT 1S, Des Plaines, IL 60016ActiveMLS ID #12715746, Albert Hartoun, SENW. MRED as distributed by MLS GRID
- $229,0002 bd2 ba1.3k sqft4021 W 93rd Pl APT 1W, Oak Lawn, IL 60453NewMLS ID #12718417, Brian Ploszay, Altura Realty Inc.. MRED as distributed by MLS GRID
- $190,0002 bd1 ba966 sqft2904 W Foster Ave #2F, Chicago, IL 60625ActiveMLS ID #12660116, Deenie Pomilia, ABR,GRI,SRES, RE/MAX Suburban. MRED as distributed by MLS GRID
- $229,9002 bd2 ba1k sqft6670 S Brainard Ave APT 404, Countryside, IL 60525ActiveMLS ID #12699121, Lucy Mierop, RE/MAX Market. MRED as distributed by MLS GRID
- $159,9991 bd1 ba810 sqft33 N Main St APT 9F, Lombard, IL 60148NewMLS ID #12721331, Amy Pecoraro, CSC,SRES, Amy Pecoraro and Associates. MRED as distributed by MLS GRID
- $229,0002 bd2 ba1.2k sqft7945 W 90th St APT 1B, Hickory Hills, IL 60457For Sale By Owner
- $214,9002 bd2 ba1.1k sqft1133 Miller Ln APT 108, Buffalo Grove, IL 60089ActiveMLS ID #12709145, Olga Sapozhnikov, Gold & Azen Realty. MRED as distributed by MLS GRID
- $249,0002 bd2 ba1.1k sqft4019 W 93rd St #C, Oak Lawn, IL 60453NewMLS ID #12718509, Alejandra Benitez, GRI, RE/MAX Partners. MRED as distributed by MLS GRID
- $183,0001 bd1 ba900 sqft7141 N Kedzie Ave APT 912, Chicago, IL 60645ActiveMLS ID #12654457, Grzegorz Zajdel, HomeSmart Connect LLC. MRED as distributed by MLS GRID
- $179,9002 bd2 ba1k sqft5721 W 103rd St APT 304, Oak Lawn, IL 60453ActiveMLS ID #12713135, Kathy Szram, ABR,CNC,CSC,MRP,PMN,PSA,SRES, KABS Realty INC. MRED as distributed by MLS GRID
- $189,9002 bd1 ba1k sqft733 Dobson St APT 2S, Evanston, IL 60202ActiveMLS ID #12636416, Pablo Yepez, Nelly Corp Realty. MRED as distributed by MLS GRID
