Nestled in the charming city of Evanston, right beside Brummel Park, this inviting 2-bedroom, 1-bath condo offers a blend of comfort and modern features. The home boasts hardwood floors throughout and a beautifully updated kitchen with granite countertops, stainless steel appliances, and a spacious breakfast bar. Central air conditioning and gas-forced heat were both replaced in 2020. Shared laundry facilities, bike parking space, and dedicated storage unit can be found in the basement for added convenience. Assigned parking space included with the unit. Investor friendly, cash only.
Active
$189,900
733 Dobson St APT 2S, Evanston, IL 60202
2beds
1,050sqft
Condominium, Single Family Residence
Built in 1950
-- sqft lot
$-- Zestimate®
$181/sqft
$445/mo HOA
What's special
Central air conditioningSpacious breakfast barBeautifully updated kitchenGranite countertopsHardwood floors throughoutStainless steel appliancesGas-forced heat
- 167 days
- 443
- 17
Likely to sell faster than
Zillow last checked:
Listing updated:
Listed by:
Pablo Yepez (312)752-6162,
Nelly Corp Realty
Source: MRED as distributed by MLS GRID,MLS#: 12636416
Facts & features
Interior
Bedrooms & bathrooms
- Bedrooms: 2
- Bathrooms: 1
- Full bathrooms: 1
Rooms
- Room types: No additional rooms
Primary bedroom
- Level: Main
- Area: 156 Square Feet
- Dimensions: 13X12
Bedroom 2
- Level: Main
- Area: 132 Square Feet
- Dimensions: 12X11
Dining room
- Level: Main
- Dimensions: COMBO
Family room
- Level: Main
- Area: 56 Square Feet
- Dimensions: 8X7
Kitchen
- Level: Main
- Area: 70 Square Feet
- Dimensions: 10X7
Living room
- Features: Flooring (Hardwood)
- Level: Main
- Area: 228 Square Feet
- Dimensions: 19X12
Heating
- Natural Gas
Cooling
- Central Air
Appliances
- Laundry: Common Area
Features
- Storage
- Flooring: Hardwood
- Basement: None
Interior area
- Total structure area: 0
- Total interior livable area: 1,050 sqft
Property
Parking
- Total spaces: 1
- Parking features: Yes, Owned
Accessibility
- Accessibility features: No Disability Access
Details
- Parcel number: 11301210431008
- Special conditions: List Broker Must Accompany
Construction
Type & style
- Home type: Condo
- Property subtype: Condominium, Single Family Residence
Materials
- Brick
Condition
- New construction: No
- Year built: 1950
- Major remodel year: 2020
Utilities & green energy
- Sewer: Public Sewer
- Water: Public
Community & HOA
HOA
- Has HOA: Yes
- Services included: Parking, Insurance, Exterior Maintenance, Lawn Care, Scavenger, Snow Removal, Other
- HOA fee: $445 monthly
Location
- Region: Evanston
Financial & listing details
- Price per square foot: $181/sqft
- Tax assessed value: $110,330
- Annual tax amount: $2,795
- Date on market: 5/4/2026
- Ownership: Condo
Estimated market value
Not available
Estimated sales range
Not available
Not available
Price history
| Date | Event | Price |
|---|---|---|
| 6/1/2026 | Listed for sale | $189,900$181/sqft |
Source:  MRED as distributed by MLS GRID #12636416 Report a problem MRED as distributed by MLS GRID #12636416 Report a problem | ||
| 5/22/2026 | Contingent | $189,900$181/sqft |
Source: MRED as distributed by MLS GRID #12636416 Report a problem | ||
| 5/20/2026 | Listing removed | $189,900$181/sqft |
Source: MRED as distributed by MLS GRID #12636416 Report a problem | ||
| 5/15/2026 | Contingent | $189,900$181/sqft |
Source: MRED as distributed by MLS GRID #12636416 Report a problem | ||
| 5/4/2026 | Listed for sale | $189,900+50.7%$181/sqft |
Source: MRED as distributed by MLS GRID #12636416 Report a problem | ||
| 2/7/2022 | Pending sale | $126,000+5%$120/sqft |
Source: MRED as distributed by MLS GRID #11285823 Report a problem | ||
| 2/4/2022 | Sold | $120,000-4.8%$114/sqft |
Source: MRED as distributed by MLS GRID #11285823 Report a problem | ||
| 1/13/2022 | Contingent | $126,000$120/sqft |
Source: MRED as distributed by MLS GRID #11285823 Report a problem | ||
| 1/5/2022 | Price change | $126,000-3.8%$120/sqft |
Source: MRED as distributed by MLS GRID #11285823 Report a problem | ||
| 12/13/2021 | Listed for sale | $131,000$125/sqft |
Source: MRED as distributed by MLS GRID #11285823 Report a problem | ||
| 12/6/2021 | Contingent | $131,000$125/sqft |
Source: MRED as distributed by MLS GRID #11279973 Report a problem | ||
| 12/2/2021 | Listed for sale | $131,000-27.4%$125/sqft |
Source: MRED as distributed by MLS GRID #11279973 Report a problem | ||
| 1/12/2019 | Listing removed | $1,300$1/sqft |
Source: Apartment People Report a problem | ||
| 11/1/2018 | Listed for rent | $1,300$1/sqft |
Source: Apartment People Report a problem | ||
| 10/26/2005 | Sold | $180,500$172/sqft |
Source: Public Record Report a problem | ||
Public tax history
| Year | Property taxes | Tax assessment |
|---|---|---|
| 2024 | $2,795 +3.3% | $11,033 +0% |
| 2023 | $2,706 +51.1% | $11,032 |
| 2022 | $1,791 +73.5% | $11,032 +53.9% |
| 2021 | $1,032 -4.3% | $7,169 |
| 2020 | $1,079 -0.5% | $7,169 -10.4% |
| 2019 | $1,085 +24.5% | $7,999 +21.7% |
| 2018 | $871 +0.8% | $6,574 |
| 2017 | $865 -17.3% | $6,574 |
| 2016 | $1,045 +22.9% | $6,574 +14.4% |
| 2015 | $850 -0.8% | $5,749 |
| 2014 | $857 -43.4% | $5,749 |
| 2013 | $1,513 +8.6% | $5,749 -1.1% |
| 2012 | $1,393 +4.8% | $5,814 |
| 2011 | $1,329 +0.5% | $5,814 |
| 2010 | $1,322 -63.4% | $5,814 -66.3% |
| 2009 | $3,610 +2.8% | $17,232 -4% |
| 2008 | $3,514 +3.8% | $17,950 |
| 2007 | $3,384 +9.9% | $17,950 +23.9% |
| 2006 | $3,080 +1.7% | $14,483 |
| 2005 | $3,027 +18.5% | $14,483 |
| 2004 | $2,556 -21% | $14,483 +0% |
| 2003 | $3,234 | $14,482 |
Find assessor info on the county website
Monthly payment
Est. payment
Payment breakdown
Explore the cost of this home by adjusting the details. Changes won't be saved.Climate risks
Neighborhood: Howard Street
Nearby schools
Schools provided by the listing agent
- Elementary: Oakton Elementary School
- Middle: Chute Middle School
- High: Evanston Twp High School
- District: 65
Source: MRED as distributed by MLS GRID. This data may not be complete. We recommend contacting the local school district to confirm school assignments for this home.

Similar homes
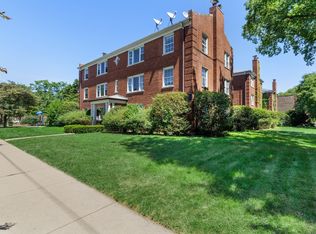
- $209,9002 bd2 ba900 sqft2222 W Rosemont Ave APT 2E, Chicago, IL 60659Active
 MLS ID #12783051, Monika Hajkowska, ABR,SRS, Five Star Realty Services Inc. MRED as distributed by MLS GRID
 - $194,5002 bd1 ba1k sqft4757 N Keeler Ave APT 101, Chicago, IL 60630Active
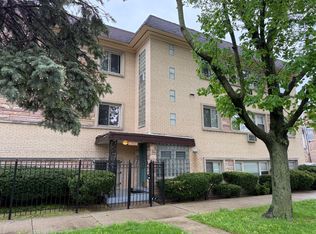 MLS ID #12643579, Esperanza Montero, Chase Real Estate LLC. MRED as distributed by MLS GRID
 - $235,0002 bd1 ba1k sqft8030 Knox Ave APT 2E, Skokie, IL 60076New
 MLS ID #12785157, Eric Rubio, @properties Christies International Real Estate. MRED as distributed by MLS GRID
 - $169,9001 bd1 ba800 sqft6101 N Sheridan Rd APT 11E, Chicago, IL 60660New
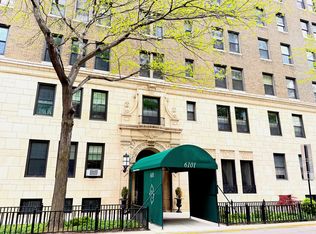 MLS ID #12785222, Mark Chruscinski, CIPS, HomeSmart Connect LLC. MRED as distributed by MLS GRID
