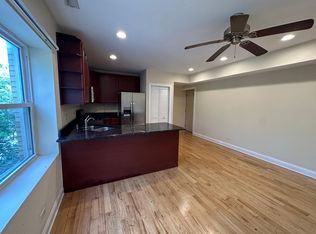
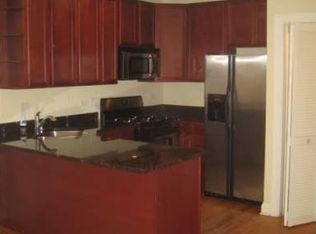
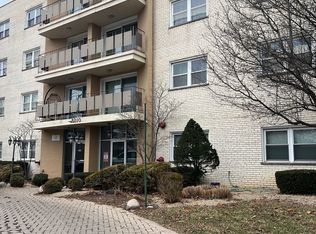
Large Beautifully rehabbed 3 bed 2 full bath garden unit is located in the heart of West Ridge! This home does not look nor feel like a garden unit because you'll feel the spaciousness and the tall ceiling height as you enjoy plenty of sunshine from the many windows throughout this home! Kitchen has granite countertops, brand new GE stainless steel appliances (2019) including dishwasher along with cherry-stained cabinets. All 3 bedrooms feature brand new carpet (2019) and ample closet space. The master bedroom suite is complete with a new mirror and fixture (2019) and a gorgeous tile shower. The Hall bath includes a jacuzzi bathtub along with new mirror and fixture (2019). In-unit stackable washer and dryer, gas forced-air central heat at your control all adds to making this an awesome condo. New ejector pump (2019). You will not find a more spacious and updated 3 bedrooms in this price range! Close to Target with full grocery, Emmerson Park, and Western and Clark Street bus routes. Plus, Ample Street parking!
Active
$220,000
1937 W Granville Ave #1A, Chicago, IL 60660
3beds
1,036sqft
Apartment, Single Family Residence
Built in ----
-- sqft lot
$-- Zestimate®
$212/sqft
$352/mo HOA
What's special
- --
- on Zillow |
- 657
- views |
- 42
- saves |
Zillow last checked:
Listing updated:
Listed by:
Ken Bruderle, GRI 847-697-7400,
Superior Homes Realty
Source: MRED as distributed by MLS GRID,MLS#: 12636269
Facts & features
Interior
Bedrooms & bathrooms
- Bedrooms: 3
- Bathrooms: 2
- Full bathrooms: 2
Rooms
- Room types: No additional rooms
Primary bedroom
- Features: Flooring (Carpet), Window Treatments (Blinds), Bathroom (Full)
- Level: Main
- Area: 117 Square Feet
- Dimensions: 9X13
Bedroom 2
- Features: Flooring (Carpet), Window Treatments (Blinds)
- Level: Main
- Area: 132 Square Feet
- Dimensions: 11X12
Bedroom 3
- Features: Flooring (Carpet), Window Treatments (Blinds)
- Level: Main
- Area: 110 Square Feet
- Dimensions: 10X11
Kitchen
- Features: Kitchen (Eating Area-Breakfast Bar), Flooring (Ceramic Tile)
- Level: Main
- Area: 154 Square Feet
- Dimensions: 11X14
Living room
- Features: Flooring (Ceramic Tile), Window Treatments (Blinds)
- Level: Main
- Area: 112 Square Feet
- Dimensions: 8X14
Heating
- Natural Gas
Cooling
- Central Air
Appliances
- Included: Microwave, Dishwasher, Refrigerator, Freezer, Stainless Steel Appliance(s), Oven
- Laundry: In Unit
Features
- Basement: None
Interior area
- Total structure area: 0
- Total interior livable area: 1,036 sqft
Property
Accessibility
- Accessibility features: No Disability Access
Lot
- Features: Corner Lot
Details
- Parcel number: 14062120121002
- Special conditions: None
Construction
Type & style
- Home type: Condo
- Property subtype: Apartment, Single Family Residence
Materials
- Brick
Condition
- New construction: No
- Major remodel year: 2019
Utilities & green energy
- Electric: Circuit Breakers, 100 Amp Service
- Sewer: Public Sewer
- Water: Lake Michigan, Public
Community & HOA
HOA
- Has HOA: Yes
- Services included: Water, Insurance, Exterior Maintenance, Lawn Care, Scavenger, Snow Removal
- HOA fee: $352 monthly
Location
- Region: Chicago
Financial & listing details
- Price per square foot: $212/sqft
- Annual tax amount: $3,733
- Date on market: 5/2/2026
- Ownership: Condo
Estimated market value
Not available
Estimated sales range
Not available
$2,815/mo
Price history
| Date | Event | Price |
|---|---|---|
| 8/6/2026 | Listed for sale | $220,000$212/sqft |
Source:  MRED as distributed by MLS GRID #12636269 Report a problem MRED as distributed by MLS GRID #12636269 Report a problem | ||
| 5/25/2026 | Contingent | $220,000$212/sqft |
Source: MRED as distributed by MLS GRID #12636269 Report a problem | ||
| 5/2/2026 | Listed for sale | $220,000-5.6%$212/sqft |
Source: MRED as distributed by MLS GRID #12636269 Report a problem | ||
| 4/23/2026 | Listing removed | $233,000$225/sqft |
Source: MRED as distributed by MLS GRID #12481298 Report a problem | ||
| 9/25/2025 | Listed for sale | $233,000$225/sqft |
Source: MRED as distributed by MLS GRID #12481298 Report a problem | ||
| 9/25/2025 | Listing removed | $233,000$225/sqft |
Source: MRED as distributed by MLS GRID #12343903 Report a problem | ||
| 6/23/2025 | Contingent | $233,000$225/sqft |
Source: MRED as distributed by MLS GRID #12343903 Report a problem | ||
| 5/29/2025 | Listed for sale | $233,000$225/sqft |
Source: MRED as distributed by MLS GRID #12343903 Report a problem | ||
| 5/5/2025 | Contingent | $233,000$225/sqft |
Source: MRED as distributed by MLS GRID #12343903 Report a problem | ||
| 4/23/2025 | Listed for sale | $233,000$225/sqft |
Source: MRED as distributed by MLS GRID #12343903 Report a problem | ||
Public tax history
Tax history is unavailable.
Monthly payment
Est. payment
Payment breakdown
Explore the cost of this home by adjusting the details. Changes won't be saved.Climate risks
Neighborhood: West Ridge
Nearby schools
GreatSchools rating
- 5/10Hayt Elementary SchoolGrades: PK-8Distance: 0.5 mi
- 3/10Senn High SchoolGrades: 9-12Distance: 0.7 mi
Schools provided by the listing agent
- Elementary: Hayt Elementary School
- High: Senn High School
- District: 299
Source: MRED as distributed by MLS GRID. This data may not be complete. We recommend contacting the local school district to confirm school assignments for this home.
- $259,5003 bd2 ba1.4k sqft1937 W Granville Ave #3, Chicago, IL 60660Off Market
- $216,0002 bd2 ba22k sqft6172 N Winchester Ave #1, Chicago, IL 60660Off Market
- $258,9003 bd2 ba1.3k sqft1937 W Granville Ave #G, Chicago, IL 60660Off Market
- $233,0003 bd2 ba1.3k sqft1937 W Granville Ave #2, Chicago, IL 60660Off Market
- $243,6003 bd2 ba1.1k sqft6170 N Winchester Ave #3, Chicago, IL 60660Off Market
- $273,7002 bd2 ba1.2k sqft6170 N Winchester Ave #2, Chicago, IL 60660Off Market
- $232,600-- bd-- ba22k sqft1937 W Granville Ave #1, Chicago, IL 60660Off Market
- $181,9002 bd2 ba850 sqft6172 N Winchester Ave #3, Chicago, IL 60660Off Market
- $254,4003 bd2 ba1.2k sqft6170 N Winchester Ave APT 1, Chicago, IL 60660Off Market
A local agent can set up tours, give advice and negotiate with sellers.
Similar homes
- $330,0002 bd2 ba1.3k sqft6034 N Wolcott Ave APT 1W, Chicago, IL 60660Active
 MLS ID #12716017, Flabio Doci, RE/MAX Suburban. MRED as distributed by MLS GRID
 - $219,0002 bd1 ba900 sqft4434 W Gunnison St APT 3, Chicago, IL 60630Price Change
 MLS ID #12713435, Juan Elias, HARMONY POINT REAL ESTATE. MRED as distributed by MLS GRID
 - $270,0003 bd2 ba1.1k sqft4820 Conrad Ave #106, Skokie, IL 60077New
 MLS ID #12737450, Ryan Saoudi, eXp Realty. MRED as distributed by MLS GRID
 - $174,9002 bd2 ba1.3k sqft8210 Elmwood St #403, Skokie, IL 60077New
 MLS ID #12733109, Diego Lagunas, Nelly Corp Realty. MRED as distributed by MLS GRID
 - $200,0003 bd2 ba850 sqft4518 W Wellington Ave #1, Chicago, IL 60641Re-activatedMLS ID #12696161, Carla Sumerlin, Kale Realty. MRED as distributed by MLS GRID
- $215,0002 bd1 ba700 sqft1712 N Washtenaw Ave #G, Chicago, IL 60647ActiveMLS ID #12665709, Angela Kwan, Goodland Realty Inc.. MRED as distributed by MLS GRID
- $244,9003 bd3 ba1.2k sqft2363 E 70th Pl #B, Chicago, IL 60649ActiveMLS ID #12716630, Michael Olszewski, Area Wide Realty. MRED as distributed by MLS GRID
- $225,0003 bd2 ba1.1k sqft8815 S Halsted St, Chicago, IL 60620NewMLS ID #12733170, Anthony Meier, Keller Williams Preferred Rlty. MRED as distributed by MLS GRID
- $232,9993 bd2 ba1.2k sqft3008 W Flournoy St #3, Chicago, IL 60612ActiveMLS ID #11892842, Shakir Siddiqi, Shakir A. Siddiqi. MRED as distributed by MLS GRID
- $229,0001 bd1 ba667 sqft1122 W Catalpa Ave APT 902, Chicago, IL 60640ActiveMLS ID #12689789, Derek Walvoord, Exit Strategy Realty / EMA Management. MRED as distributed by MLS GRID
- $247,5002 bd2 ba1.2k sqft5500 Lincoln Ave Unit 510, Morton Grove, IL 60053ActiveMLS ID #12732553, Shreejung Rai, Century 21 Universal. MRED as distributed by MLS GRID
- $308,0003 bd2 ba1.1k sqft519 S Maplewood Ave APT 4N, Chicago, IL 60612NewMLS ID #12734746, Maribel Marron, Baird & Warner. MRED as distributed by MLS GRID
- $232,9993 bd2 ba1.3k sqft3008 W Flournoy St Unit 1, Chicago, IL 60612ActiveMLS ID #11889674, Shakir Siddiqi, Shakir A. Siddiqi. MRED as distributed by MLS GRID
- $219,9003 bd1 ba1.5k sqft7245 S Paulina St, Chicago, IL 60636Price ChangeMLS ID #12728788, David Cannon, Cannon Real Estate. MRED as distributed by MLS GRID
- $189,9002 bd1 ba1k sqft733 Dobson St APT 2S, Evanston, IL 60202ActiveMLS ID #12636416, Pablo Yepez, Nelly Corp Realty. MRED as distributed by MLS GRID
- $164,0001 bd1 ba750 sqft6030 N Sheridan Rd APT 803, Chicago, IL 60660ActiveMLS ID #12695170, Neal Ratner, Apartment and Home Seekers. MRED as distributed by MLS GRID
- $235,0003 bd2 ba1.3k sqft110 W Butterfield Rd APT 402S, Elmhurst, IL 60126NewMLS ID #12734157, Jay Reid, HomeSmart Connect LLC. MRED as distributed by MLS GRID
- $238,9002 bd2 ba1k sqft8710 Skokie Blvd #3BS, Skokie, IL 60077ActiveMLS ID #12722648, Ariz Gohar, Sky High Real Estate Inc.. MRED as distributed by MLS GRID
- $129,9001 bd1 ba900 sqft6101 N Sheridan Rd APT 1A, Chicago, IL 60660ActiveMLS ID #12641684, Ryan Smith, RE/MAX Premier. MRED as distributed by MLS GRID
- $215,9002 bd1 ba1k sqft4949 Church St APT 301, Skokie, IL 60077ActiveMLS ID #12682649, Ishaq Syed, Century 21 Circle. MRED as distributed by MLS GRID
