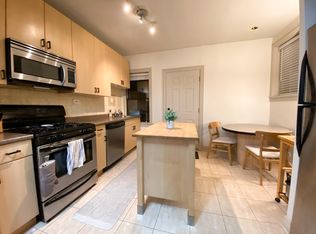
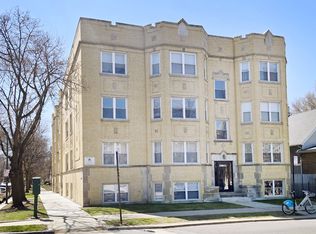
Welcome to this beautifully maintained two-bedroom, one-bath condo located in the heart of Chicago's Mayfair community. This spacious unit was gut-rehabbed in 2008 and roof was replaced in 2019. Condo offers a perfect blend of modern comfort and timeless charm. Step inside to find impeccable hardwood floors, abundant natural sunlight, and a thoughtfully designed layout ideal for both relaxing and entertaining. The kitchen features stainless steel appliances, ample pristine wood cabinetry, and a convenient breakfast area. Both bedrooms are generously sized, providing plenty of space for rest and productivity. Enjoy central air conditioning and steam heat, with heat included in the monthly HOA assessments for added value and convenience. The brick building showcases unique architectural character, reflecting the neighborhood's historic appeal while offering modern updates. Located just steps from CTA buses and the Blue Line train stop, this home provides easy access to downtown Chicago and surrounding neighborhoods. Come see and call this your home today!
Active
Price cut: $16K (8/18)
$219,000
4434 W Gunnison St APT 3, Chicago, IL 60630
2beds
900sqft
Condominium, Single Family Residence
Built in ----
-- sqft lot
$217,200 Zestimate®
$243/sqft
$478/mo HOA
What's special
Brick buildingModern updatesUnique architectural characterAbundant natural sunlightImpeccable hardwood floorsConvenient breakfast areaCentral air conditioning
- 41 days
- 599
- 30
Zillow last checked:
Listing updated:
Listed by:
Juan Elias 312-239-6565,
HARMONY POINT REAL ESTATE
Source: MRED as distributed by MLS GRID,MLS#: 12713435
Facts & features
Interior
Bedrooms & bathrooms
- Bedrooms: 2
- Bathrooms: 1
- Full bathrooms: 1
Rooms
- Room types: No additional rooms
Primary bedroom
- Features: Flooring (Hardwood)
- Level: Main
- Area: 156 Square Feet
- Dimensions: 13X12
Bedroom 2
- Features: Flooring (Hardwood)
- Level: Main
- Area: 110 Square Feet
- Dimensions: 11X10
Kitchen
- Features: Flooring (Ceramic Tile)
- Level: Main
- Area: 128 Square Feet
- Dimensions: 16X8
Living room
- Features: Flooring (Hardwood)
- Level: Main
- Area: 196 Square Feet
- Dimensions: 14X14
Heating
- Natural Gas, Forced Air
Cooling
- Central Air
Appliances
- Included: Range, Dishwasher, Refrigerator
- Laundry: Common Area
Features
- Dining Combo, Replacement Windows
- Flooring: Wood
- Doors: 6 Panel Door(s)
- Windows: Replacement Windows, Insulated Windows, Vinyl Frames
- Basement: Cellar
Interior area
- Total structure area: 0
- Total interior livable area: 900 sqft
Property
Accessibility
- Accessibility features: No Disability Access
Details
- Parcel number: 13103160401004
- Special conditions: None
Construction
Type & style
- Home type: Condo
- Property subtype: Condominium, Single Family Residence
Materials
- Brick
Condition
- New construction: No
Details
- Builder model: CONDO
Utilities & green energy
- Electric: Circuit Breakers
- Sewer: Public Sewer
- Water: Lake Michigan, Public
Community & HOA
HOA
- Has HOA: Yes
- Services included: Heat, Water, Insurance, Exterior Maintenance, Lawn Care, Scavenger, Snow Removal
- HOA fee: $478 monthly
Location
- Region: Chicago
Financial & listing details
- Price per square foot: $243/sqft
- Tax assessed value: $131,920
- Annual tax amount: $2,659
- Date on market: 7/23/2026
- Ownership: Condo
Estimated market value
$217,200
$206,000 - $228,000
$1,780/mo
Price history
| Date | Event | Price |
|---|---|---|
| 8/18/2026 | Price change | $219,000-6.8%$243/sqft |
Source:  MRED as distributed by MLS GRID #12713435 Report a problem MRED as distributed by MLS GRID #12713435 Report a problem | ||
| 7/23/2026 | Listed for sale | $235,000+100.9%$261/sqft |
Source: MRED as distributed by MLS GRID #12713435 Report a problem | ||
| 10/29/2008 | Sold | $117,000-38.4%$130/sqft |
Source: MRED as distributed by MLS GRID #06960609 Report a problem | ||
| 12/13/2005 | Sold | $190,000$211/sqft |
Source: Public Record Report a problem | ||
Public tax history
| Year | Property taxes | Tax assessment |
|---|---|---|
| 2024 | $2,659 -3.4% | $13,192 +1.5% |
| 2023 | $2,752 +2.6% | $12,999 |
| 2022 | $2,683 +2.3% | $12,999 |
| 2021 | $2,623 +39.5% | $12,999 +54.5% |
| 2020 | $1,880 -0.8% | $8,412 -10.5% |
| 2019 | $1,895 +1.7% | $9,400 |
| 2018 | $1,863 -10.7% | $9,400 -2.6% |
| 2017 | $2,085 +7.5% | $9,654 |
| 2016 | $1,940 +9.3% | $9,654 |
| 2015 | $1,775 +13.6% | $9,654 +15.1% |
| 2014 | $1,562 +2% | $8,390 |
| 2013 | $1,532 +1.7% | $8,390 |
| 2012 | $1,506 -33.5% | $8,390 -40% |
| 2011 | $2,264 -0.4% | $13,973 |
| 2010 | $2,274 -5% | $13,973 -8.9% |
| 2009 | $2,393 -9.9% | $15,346 -17.1% |
| 2008 | $2,657 +1% | $18,519 |
| 2007 | $2,630 -1.1% | $18,519 |
| 2006 | $2,659 | $18,519 |
Find assessor info on the county website
Monthly payment
Est. payment
Payment breakdown
Explore the cost of this home by adjusting the details. Changes won't be saved.Climate risks
Neighborhood: Albany Park
Nearby schools
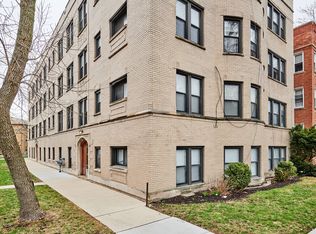
- $234,9002 bd-- ba15k sqft4436 W Gunnison St APT 2, Chicago, IL 60630Off Market
- $189,2002 bd1 ba900 sqft4436 W Gunnison St APT 1, Chicago, IL 60630Off Market
- $181,6002 bd1 ba900 sqft4434 W Gunnison St #G, Chicago, IL 60630Off Market

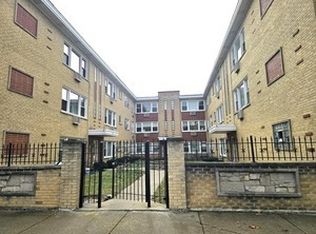
- $204,3002 bd1 ba15k sqft4434 W Gunnison St APT 2, Chicago, IL 60630Off Market
Similar homes
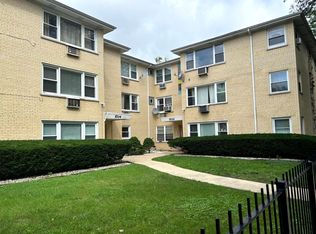
- $229,9002 bd1 ba800 sqft3201 W Berwyn Ave APT 1S, Chicago, IL 60625Active
 MLS ID #12744130, Indravadan Mehta, Schiro Realty Services, Inc. MRED as distributed by MLS GRID
 - $190,0002 bd1 ba850 sqft5700 W Montrose Ave APT 1C, Chicago, IL 60634Active
 MLS ID #12733925, Ernesto Escalante, Charles Rutenberg Realty. MRED as distributed by MLS GRID
 - $220,0003 bd2 ba1k sqft1937 W Granville Ave #1A, Chicago, IL 60660Active
 MLS ID #12636269, Ken Bruderle, GRI, Superior Homes Realty. MRED as distributed by MLS GRID
 - $245,0002 bd1 ba1k sqft8030 Knox Ave APT 2E, Skokie, IL 60076Active
 MLS ID #12745802, Eric Rubio, @properties Christie's International Real Estate. MRED as distributed by MLS GRID
