3 bed 2 bath condo located in a desirable Skokie neighborhood.The kitchen offers plenty of cabinet storage and functional layout for everyday living. Assigned 2 parking spaces, and a well kept building close to shopping, restaurants, parks, public transportations and expressways. Custom built cabinets in 2 of the bedrooms. Condo was remodeled in 2018. Refrigerator, Oven and dishwasher (2023). Dinning room was converted to 3rd bedroom.
Active
$299,999
4820 Conrad Ave #106, Skokie, IL 60077
3beds
1,100sqft
:
Get pre-qualified$2,788/mo
Condominium, Single Family Residence
Built in 1972
-- sqft lot
$-- Zestimate®
$273/sqft
$489/mo HOA
What's special
Well kept building
- 39 days |
- 526 |
- 15 |
Zillow last checked:
Listing updated:
Listed by:
Sheela Eapen 773-816-4980,
Sky High Real Estate Inc.
Source: MRED as distributed by MLS GRID,MLS#: 12680600
Facts & features
Interior
Bedrooms & bathrooms
- Bedrooms: 3
- Bathrooms: 2
- Full bathrooms: 2
Rooms
- Room types: No additional rooms
Primary bedroom
- Features: Flooring (Laminate), Bathroom (Full)
- Level: Main
- Area: 180 Square Feet
- Dimensions: 15X12
Bedroom 2
- Features: Flooring (Laminate)
- Level: Main
- Area: 143 Square Feet
- Dimensions: 13X11
Bedroom 3
- Level: Main
- Area: 143 Square Feet
- Dimensions: 13X11
Dining room
- Features: Flooring (Ceramic Tile)
- Level: Main
- Dimensions: COMBO
Kitchen
- Features: Kitchen (Eating Area-Table Space), Flooring (Ceramic Tile)
- Level: Main
- Area: 110 Square Feet
- Dimensions: 11X10
Living room
- Features: Flooring (Ceramic Tile)
- Level: Main
- Area: 299 Square Feet
- Dimensions: 23X13
Heating
- Steam, Baseboard
Cooling
- Wall Unit(s)
Appliances
- Included: Range, Microwave, Dishwasher, Refrigerator
Features
- Basement: Partially Finished,Full
Interior area
- Total structure area: 0
- Total interior livable area: 1,100 sqft
Property
Parking
- Total spaces: 2
- Parking features: Assigned, Off Alley, Yes, Other
Accessibility
- Accessibility features: No Disability Access
Details
- Parcel number: 10212110511006
- Special conditions: None
Construction
Type & style
- Home type: Condo
- Property subtype: Condominium, Single Family Residence
Materials
- Brick
Condition
- New construction: No
- Year built: 1972
Utilities & green energy
- Sewer: Public Sewer
- Water: Lake Michigan, Public
Community & HOA
HOA
- Has HOA: Yes
- Amenities included: Coin Laundry, Elevator in Residence, Storage
- Services included: Heat, Water, Gas, Parking, Insurance, Exterior Maintenance, Lawn Care, Scavenger, Snow Removal
- HOA fee: $489 monthly
Location
- Region: Skokie
Financial & listing details
- Price per square foot: $273/sqft
- Tax assessed value: $153,500
- Annual tax amount: $4,097
- Date on market: 6/18/2026
- Ownership: Condo
Estimated market value
Not available
Estimated sales range
Not available
Not available
Price history
| Date | Event | Price |
|---|---|---|
| 6/18/2026 | Listed for sale | $299,999-8.8%$273/sqft |
Source:  MRED as distributed by MLS GRID #12680600 Report a problem MRED as distributed by MLS GRID #12680600 Report a problem | ||
| 2/26/2026 | Listing removed | -- |
Source: Owner Report a problem | ||
| 2/7/2026 | Listed for sale | $329,000+9.7%$299/sqft |
Source: Owner Report a problem | ||
| 8/27/2021 | Listing removed | -- |
Source: Owner Report a problem | ||
| 7/22/2021 | Listed for sale | $299,900$273/sqft |
Source: Owner Report a problem | ||
| 4/27/2021 | Listing removed | -- |
Source: Owner Report a problem | ||
| 4/16/2021 | Listed for sale | $299,900+57%$273/sqft |
Source: Owner Report a problem | ||
| 5/12/2005 | Sold | $191,000+17.2%$174/sqft |
Source: Public Record Report a problem | ||
| 1/23/2003 | Sold | $163,000$148/sqft |
Source: Public Record Report a problem | ||
Public tax history
| Year | Property taxes | Tax assessment |
|---|---|---|
| 2024 | $4,097 +9.2% | $15,350 |
| 2023 | $3,753 +0.9% | $15,350 |
| 2022 | $3,719 +60.6% | $15,350 +57.8% |
| 2021 | $2,316 -2.8% | $9,726 |
| 2020 | $2,382 -10.5% | $9,726 -16.9% |
| 2019 | $2,660 +46.7% | $11,704 +37.7% |
| 2018 | $1,813 -1.6% | $8,500 |
| 2017 | $1,843 -9.4% | $8,500 |
| 2016 | $2,034 -55.4% | $8,500 -44.8% |
| 2015 | $4,560 +1.9% | $15,394 |
| 2014 | $4,477 -0.9% | $15,394 |
| 2013 | $4,515 +8.9% | $15,394 +1.7% |
| 2012 | $4,147 +1.8% | $15,143 |
| 2011 | $4,075 +0.3% | $15,143 |
| 2010 | $4,064 -1.2% | $15,143 -17.4% |
| 2009 | $4,112 +17.1% | $18,331 -12% |
| 2008 | $3,511 +7.6% | $20,830 |
| 2007 | $3,263 +2% | $20,830 +31.8% |
| 2006 | $3,198 -6.3% | $15,806 |
| 2005 | $3,415 +97.5% | $15,806 |
| 2004 | $1,729 -2.4% | $15,806 +49.5% |
| 2003 | $1,771 +6.2% | $10,575 |
| 2002 | $1,668 +24.8% | $10,575 |
| 2001 | $1,336 +2.1% | $10,575 +6.2% |
| 2000 | $1,309 +3.2% | $9,957 |
| 1999 | $1,268 | $9,957 |
Find assessor info on the county website
Monthly payment
Est. payment
Payment breakdown
Explore the cost of this home by adjusting the details. Changes won't be saved.Climate risks
Neighborhood: Dempster West
Nearby schools
GreatSchools rating
- NAMadison Elementary SchoolGrades: PK-2Distance: 0.6 mi
- 6/10Lincoln Jr High SchoolGrades: PK,6-8Distance: 1 mi
- 6/10Niles West High SchoolGrades: 9-12Distance: 1.5 mi
Schools provided by the listing agent
- Elementary: Madison Elementary School
- Middle: Madison Elementary School
- High: Niles West High School
- District: 69
Source: MRED as distributed by MLS GRID. This data may not be complete. We recommend contacting the local school district to confirm school assignments for this home.
- $157,0001 bd1 ba20k sqft4820 Conrad Ave #101, Skokie, IL 60077Sold
- $152,8001 bd1 ba20k sqft4820 Conrad Ave #103, Skokie, IL 60077Off Market

- $163,8001 bd1 ba800 sqft4820 Conrad Ave #104, Skokie, IL 60077Off Market
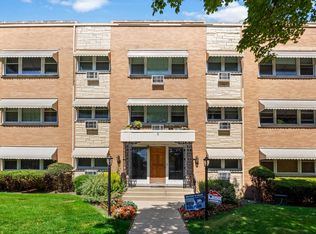
- $190,2001 bd-- ba20k sqft4820 Conrad Ave #105, Skokie, IL 60077Off Market
- $169,1001 bd-- ba20k sqft4820 Conrad Ave #201, Skokie, IL 60077Off Market
- $163,0001 bd1 ba850 sqft4820 Conrad Ave #202, Skokie, IL 60077Sold
- $221,8882 bd2 ba1.2k sqft4820 Conrad Ave #203, Skokie, IL 60077Sold
- $147,0001 bd1 ba-- sqft4820 Conrad Ave #205, Skokie, IL 60077Sold
A local agent can set up tours, give advice and negotiate with sellers.
Similar homes
- $225,0002 bd2 ba1k sqft8710 Skokie Blvd #3BS, Skokie, IL 60077Active
 MLS ID #12687876, Noman Khan, NA Commercial Real Estate Inc. MRED as distributed by MLS GRID
 - $325,0003 bd2 ba1.6k sqft7722 N Paulina St #3S, Chicago, IL 60626New
 MLS ID #12715883, Bobby Mehney, ABR,RENE,SFR, @properties Christie's International Real Estate. MRED as distributed by MLS GRID
 - $339,5003 bd2 ba1k sqft10081 Frontage Rd #D, Skokie, IL 60077Active
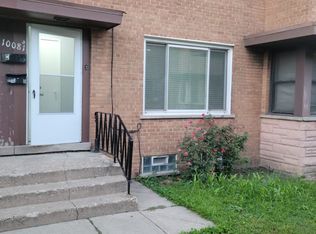 MLS ID #12636662, Zain Nasir, ERA Partners. MRED as distributed by MLS GRID
 - $329,4992 bd2 ba1.6k sqft4601 W Touhy Ave APT 506, Lincolnwood, IL 60712Active
 MLS ID #12708577, Fariba Rezaian, Berkshire Hathaway HomeServices Chicago. MRED as distributed by MLS GRID
 - $260,0003 bd2 ba1.2k sqft2859 N Kostner Ave #1, Chicago, IL 60641NewMLS ID #12714031, Sergio Sandoval, Dream House Real Estate. MRED as distributed by MLS GRID
- $275,0002 bd2 ba1.2k sqft9375 Landings Ln Unit 504, Des Plaines, IL 60016ActiveMLS ID #12707365, Monica Serafin, Baird & Warner. MRED as distributed by MLS GRID
- $335,0002 bd2 ba1.2k sqft944 N Northwest Hwy APT 307, Park Ridge, IL 60068ActiveMLS ID #12690544, Donna Blagojevic, Village Realty Inc. MRED as distributed by MLS GRID
- $299,9002 bd2 ba1.3k sqft828 Graceland Ave APT 404, Des Plaines, IL 60016ActiveMLS ID #12675430, Michael Lohens, RE/MAX Properties Northwest. MRED as distributed by MLS GRID
- $285,0002 bd2 ba1.2k sqft9375 Landings Ln Unit 404, Des Plaines, IL 60016ActiveMLS ID #12640282, Honi Khiziran, MK Global Realty Co. MRED as distributed by MLS GRID
- $314,9002 bd2 ba1.5k sqft659 Des Plaines Ave #5D, Des Plaines, IL 60016ActiveMLS ID #12677562, Mark Vaccaro, ABR,CNC,SFR,SRES, Century 21 Circle. MRED as distributed by MLS GRID
- $285,5002 bd2 ba1.3k sqft1480 Jefferson St APT 203, Des Plaines, IL 60016ActiveMLS ID #12615858, Audrey George, Coldwell Banker Realty. MRED as distributed by MLS GRID
- $320,0002 bd1 ba1k sqft4980 N Marine Dr APT 1134, Chicago, IL 60640ActiveMLS ID #12692095, Christina Garrett, ELLSBURY GROUP LLC. MRED as distributed by MLS GRID
- $284,9002 bd2 ba1.1k sqft6238 W Eastwood Ave, Chicago, IL 60630ActiveMLS ID #12567008, June Morrissey, Real Home Realty. MRED as distributed by MLS GRID
- $274,9003 bd2 ba1.2k sqft1232 Plum Tree Ct APT A1, Schaumburg, IL 60193ActiveMLS ID #12700954, Elizabeth Czech, CSC,SFR, RE/MAX Suburban. MRED as distributed by MLS GRID
- $239,9002 bd2 ba1k sqft8936 Northshore Dr #107G, Des Plaines, IL 60016Re-activatedMLS ID #12682950, Ina Savyuk, Barr Agency Inc. MRED as distributed by MLS GRID
- $299,9002 bd2 ba1.5k sqft121 S Spruce Ave APT 103, Wood Dale, IL 60191ActiveMLS ID #12686290, Kristine Lang, HomeSmart Realty Group. MRED as distributed by MLS GRID
- $204,9002 bd2 ba1.3k sqft900 S River Rd APT 4A, Des Plaines, IL 60016Price ChangeMLS ID #12710655, Eric Wojnicki, Vylla Home. MRED as distributed by MLS GRID
- $279,0002 bd2 ba1k sqft815 Leicester Rd APT 214A, Elk Grove Village, IL 60007ActiveMLS ID #12710503, Joyce Calubaquib, ARNI Realty Incorporated. MRED as distributed by MLS GRID
- $269,0002 bd1 ba1.3k sqft311 Northwestern Ct #214, Bloomingdale, IL 60108For Sale By Owner
- $249,9002 bd1 ba1k sqft5321 N Delphia Ave APT 322, Chicago, IL 60656ActiveMLS ID #12692223, Halina Brzezinska, Chicagoland Brokers, Inc.. MRED as distributed by MLS GRID
