Remarks: Step into this beautifully renovated 2-bedroom, 2-bathroom home, fully remodeled in 2022 with modern finishes and thoughtful updates throughout. Located in a prime Elk Grove neighborhood, this home offers the perfect blend of contemporary style and suburban comfort. This unit welcomes you with an open-concept layout, featuring a spacious living room with an aesthetically pleasing accent wall. The stunning modern kitchen boasts stainless steel appliances, granite backsplash, countertops, and sleek cabinetry. In unit washer & dryer. Located near excellent schools, parks, local amenities, shopping, hospital and restaurants. This Elk Grove gem won't last long! Schedule a showing today and make this house your new home!
Active
$279,000
815 Leicester Rd APT 214A, Elk Grove Village, IL 60007
2beds
1,000sqft
Condominium, Single Family Residence
Built in 1992
-- sqft lot
$274,700 Zestimate®
$279/sqft
$489/mo HOA
What's special
Stunning modern kitchenSleek cabinetryAesthetically pleasing accent wallOpen-concept layoutStainless steel appliancesGranite backsplash
- 47 days
- 475
- 11
Zillow last checked:
Listing updated:
Listed by:
Joyce Calubaquib 847-699-8177,
ARNI Realty Incorporated
Source: MRED as distributed by MLS GRID,MLS#: 12710503
Facts & features
Interior
Bedrooms & bathrooms
- Bedrooms: 2
- Bathrooms: 2
- Full bathrooms: 2
Rooms
- Room types: No additional rooms
Primary bedroom
- Features: Flooring (Laminate), Window Treatments (Blinds), Bathroom (Full)
- Level: Main
- Area: 168 Square Feet
- Dimensions: 14X12
Bedroom 2
- Features: Flooring (Laminate), Window Treatments (Blinds)
- Level: Main
- Area: 110 Square Feet
- Dimensions: 10X11
Dining room
- Features: Flooring (Laminate)
- Level: Main
- Area: 72 Square Feet
- Dimensions: 9X8
Kitchen
- Features: Kitchen (Eating Area-Breakfast Bar), Flooring (Laminate)
- Level: Main
- Area: 108 Square Feet
- Dimensions: 12X9
Laundry
- Level: Main
- Area: 9 Square Feet
- Dimensions: 3X3
Living room
- Features: Flooring (Laminate), Window Treatments (Blinds)
- Level: Main
- Area: 270 Square Feet
- Dimensions: 18X15
Heating
- Forced Air
Cooling
- Central Air
Features
- Basement: None
Interior area
- Total structure area: 0
- Total interior livable area: 1,000 sqft
Property
Parking
- Total spaces: 1
- Parking features: Heated Garage, Yes, Attached, Garage
- Attached garage spaces: 1
Accessibility
- Accessibility features: Main Level Entry, No Interior Steps, Disabled Parking, Ramp - Main Level, Wheelchair Accessible, Disability Access
Details
- Parcel number: 08321010331034
- Special conditions: None
Construction
Type & style
- Home type: Condo
- Property subtype: Condominium, Single Family Residence
Materials
- Brick
Condition
- New construction: No
- Year built: 1992
Utilities & green energy
- Electric: Circuit Breakers
- Sewer: Public Sewer
- Water: Public
Community & HOA
HOA
- Has HOA: Yes
- Services included: Water, Parking, Insurance, Pool, Exterior Maintenance, Lawn Care, Scavenger, Snow Removal
- HOA fee: $489 monthly
Location
- Region: Elk Grove Village
Financial & listing details
- Price per square foot: $279/sqft
- Tax assessed value: $175,510
- Annual tax amount: $4,670
- Date on market: 7/20/2026
- Ownership: Fee Simple
Estimated market value
$274,700
$261,000 - $288,000
$1,953/mo
Price history
| Date | Event | Price |
|---|---|---|
| 7/20/2026 | Listed for sale | $279,000+76.6%$279/sqft |
Source:  MRED as distributed by MLS GRID #12710503 Report a problem MRED as distributed by MLS GRID #12710503 Report a problem | ||
| 5/17/2019 | Sold | $158,000+37.4%$158/sqft |
Source: MRED as distributed by MLS GRID #10127051 Report a problem | ||
| 9/20/1994 | Sold | $115,000$115/sqft |
Source: Public Record Report a problem | ||
Public tax history
| Year | Property taxes | Tax assessment |
|---|---|---|
| 2024 | $4,670 +4.8% | $17,551 +0% |
| 2023 | $4,457 +3.9% | $17,550 |
| 2022 | $4,288 +24.7% | $17,550 +41.7% |
| 2021 | $3,439 +3.8% | $12,389 |
| 2020 | $3,313 -1.9% | $12,389 -10.7% |
| 2019 | $3,376 +7.1% | $13,866 +20.7% |
| 2018 | $3,151 +113.8% | $11,486 |
| 2017 | $1,474 -49.6% | $11,486 |
| 2016 | $2,922 +175% | $11,486 -25.6% |
| 2015 | $1,063 +3.6% | $15,432 |
| 2014 | $1,026 -0.1% | $15,432 |
| 2013 | $1,027 +16.9% | $15,432 +8.5% |
| 2012 | $878 -6.1% | $14,223 |
| 2011 | $935 +13.9% | $14,223 |
| 2010 | $821 +10.3% | $14,223 -22.4% |
| 2009 | $744 +721.1% | $18,330 -7% |
| 2008 | $91 -88.6% | $19,710 |
| 2007 | $797 -9.9% | $19,710 +28.7% |
| 2006 | $885 -1.8% | $15,312 |
| 2005 | $902 -2.8% | $15,312 |
| 2004 | $928 -12.4% | $15,312 +14.3% |
| 2003 | $1,059 +7.1% | $13,401 |
| 2002 | $989 -13.9% | $13,401 |
| 2001 | $1,148 +3.1% | $13,401 +15.1% |
| 2000 | $1,113 -4.1% | $11,638 |
| 1999 | $1,162 | $11,638 |
Find assessor info on the county website
Monthly payment
Est. payment
Payment breakdown
Explore the cost of this home by adjusting the details. Changes won't be saved.Climate risks
Neighborhood: 60007
Nearby schools
Schools provided by the listing agent
- District: 59
Source: MRED as distributed by MLS GRID. This data may not be complete. We recommend contacting the local school district to confirm school assignments for this home.
- $192,4001 bd1 ba825 sqft815 Leicester Rd UNIT A102, Elk Grove Village, IL 60007Off Market
- $15,536-- bd-- ba-- sqft815 Leicester Rd APT 107, Elk Grove Village, IL 60007Off Market
- $252,5002 bd2 ba79k sqft815 Leicester Rd, Elk Grove Village, IL 60007Off Market

- $284,600-- bd-- ba79k sqft815 Leicester Rd #A116, Elk Grove Village, IL 60007Off Market
Similar homes
- $275,0002 bd2 ba1.2k sqft1302 E Washington St APT B1, Des Plaines, IL 60016Active
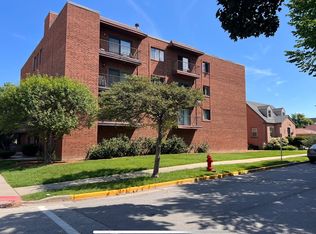 MLS ID #12746648, George Markhay, Exit Strategy Realty. MRED as distributed by MLS GRID
 - $269,9002 bd2 ba1.2k sqft263 S Clubhouse Dr Unit 312, Palatine, IL 60074Active
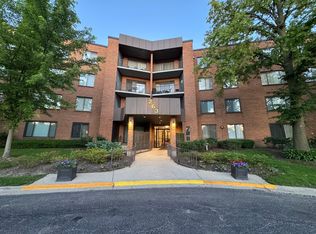 MLS ID #12747818, Rozalia Slomski, Mark Allen Realty ERA Powered. MRED as distributed by MLS GRID
 - $275,0002 bd2 ba1.2k sqft1101 S Hunt Club Dr APT 214, Mount Prospect, IL 60056Active
 MLS ID #12723560, Colleen Berg, Berg Properties. MRED as distributed by MLS GRID
 - $304,0002 bd2 ba1.2k sqft332 Essex Ct #4, Wood Dale, IL 60191Price Change
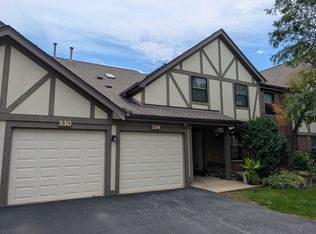 MLS ID #12740052, Robert Obrzut, Realty Champions, Inc.. MRED as distributed by MLS GRID
