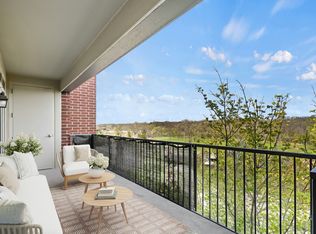
Beautiful 2-bedroom, 2-bathroom corner unit with large balcony, in-unit laundry room, and hardwood floors throughout. The spacious kitchen features room for an eat-in table. The large balcony is accessible from the kitchen, living room, and bedroom. The master suite includes a spacious bathroom with soaking tub, standing shower, double sinks, and a closet. The assigned storage space (#32) is located next to the heated garage parking space (#32). New central air unit (2026), new disposal (2026), and new water shut off valves (2026). The HOA fee includes heat, gas, water, and exterior maintenance. Easy showings with short notice ok. Listing agent is related to the seller.
Active
$319,900
715 Astor Ln Unit 201, Wheeling, IL 60090
2beds
1,400sqft
Condominium, Single Family Residence
Built in 2003
-- sqft lot
$-- Zestimate®
$229/sqft
$468/mo HOA
What's special
In-unit laundry roomHardwood floors throughoutSoaking tubDouble sinksStanding shower
- --
- 270
- views
- 10
- saves
Likely to sell faster than
Zillow last checked:
Listing updated:
Listed by:
Robert Holstein 773-745-1000,
Chicagoland Brokers, Inc.
Source: MRED as distributed by MLS GRID,MLS#: 12760771
Facts & features
Interior
Bedrooms & bathrooms
- Bedrooms: 2
- Bathrooms: 2
- Full bathrooms: 2
Rooms
- Room types: No additional rooms
Primary bedroom
- Features: Flooring (Hardwood), Window Treatments (All), Bathroom (Full)
- Level: Main
- Area: 187 Square Feet
- Dimensions: 17X11
Bedroom 2
- Features: Flooring (Hardwood), Window Treatments (All)
- Level: Main
- Area: 132 Square Feet
- Dimensions: 12X11
Dining room
- Features: Flooring (Hardwood), Window Treatments (All)
- Level: Main
- Area: 120 Square Feet
- Dimensions: 12X10
Kitchen
- Features: Kitchen (Eating Area-Table Space), Flooring (Vinyl), Window Treatments (All)
- Level: Main
- Area: 168 Square Feet
- Dimensions: 14X12
Laundry
- Features: Flooring (Vinyl)
- Level: Main
- Area: 55 Square Feet
- Dimensions: 11X5
Living room
- Features: Flooring (Hardwood), Window Treatments (All)
- Level: Main
- Area: 208 Square Feet
- Dimensions: 16X13
Heating
- Natural Gas, Forced Air
Cooling
- Central Air
Appliances
- Included: Range, Dishwasher, Refrigerator, Washer, Dryer, Disposal
- Laundry: Gas Dryer Hookup, In Unit
Features
- Flooring: Hardwood
- Basement: None
Interior area
- Total structure area: 0
- Total interior livable area: 1,400 sqft
Property
Parking
- Total spaces: 1
- Parking features: Garage Door Opener, Yes, Attached, Garage
- Attached garage spaces: 1
- Has uncovered spaces: Yes
Accessibility
- Accessibility features: No Disability Access
Features
- Exterior features: Balcony
Lot
- Features: Common Grounds
Details
- Parcel number: 03123040071033
- Special conditions: None
Construction
Type & style
- Home type: Condo
- Property subtype: Condominium, Single Family Residence
Materials
- Brick
Condition
- New construction: No
- Year built: 2003
Utilities & green energy
- Sewer: Public Sewer
- Water: Public
Community & HOA
Community
- Subdivision: Astor Place
HOA
- Has HOA: Yes
- Services included: Heat, Water, Gas, Insurance, Exterior Maintenance, Lawn Care, Scavenger, Snow Removal
- HOA fee: $468 monthly
Location
- Region: Wheeling
Financial & listing details
- Price per square foot: $229/sqft
- Tax assessed value: $211,230
- Annual tax amount: $6,752
- Date on market: 9/16/2026
- Ownership: Condo
Estimated market value
Not available
Estimated sales range
Not available
Not available
Price history
| Date | Event | Price |
|---|---|---|
| 3/6/2025 | Sold | $281,500-2.9%$201/sqft |
Source:  MRED as distributed by MLS GRID #12283436 Report a problem MRED as distributed by MLS GRID #12283436 Report a problem | ||
| 2/8/2025 | Contingent | $289,900$207/sqft |
Source: MRED as distributed by MLS GRID #12283436 Report a problem | ||
| 2/5/2025 | Listed for sale | $289,900+23.4%$207/sqft |
Source: MRED as distributed by MLS GRID #12283436 Report a problem | ||
| 8/30/2021 | Sold | $235,000$168/sqft |
Source: MRED as distributed by MLS GRID #11108223 Report a problem | ||
| 7/6/2021 | Contingent | $235,000$168/sqft |
Source: MRED as distributed by MLS GRID #11108223 Report a problem | ||
| 6/29/2021 | Price change | $235,000-2%$168/sqft |
Source: MRED as distributed by MLS GRID #11108223 Report a problem | ||
| 6/9/2021 | Listed for sale | $239,900$171/sqft |
Source: MRED as distributed by MLS GRID #11108223 Report a problem | ||
| 6/6/2021 | Contingent | $239,900$171/sqft |
Source: MRED as distributed by MLS GRID #11108223 Report a problem | ||
| 6/2/2021 | Listed for sale | $239,900-2%$171/sqft |
Source: MRED as distributed by MLS GRID #11108223 Report a problem | ||
| 6/2/2021 | Listing removed | -- |
Source: MRED as distributed by MLS GRID #11040983 Report a problem | ||
| 4/30/2021 | Listed for sale | $244,900$175/sqft |
Source: MRED as distributed by MLS GRID #11040983 Report a problem | ||
| 4/27/2021 | Contingent | $244,900$175/sqft |
Source: MRED as distributed by MLS GRID #11040983 Report a problem | ||
| 4/2/2021 | Listed for sale | $244,900+15.5%$175/sqft |
Source: MRED as distributed by MLS GRID #11040983 Report a problem | ||
| 1/8/2015 | Sold | $212,000-3.6%$151/sqft |
Source: Public Record Report a problem | ||
| 10/20/2014 | Pending sale | $219,900$157/sqft |
Source: Realty Partners, LLC #08708284 Report a problem | ||
| 10/8/2014 | Price change | $219,900-2.2%$157/sqft |
Source: Realty Partners, LLC #08708284 Report a problem | ||
| 9/30/2014 | Price change | $224,900-1.3%$161/sqft |
Source: Realty Partners, LLC #08708284 Report a problem | ||
| 9/19/2014 | Price change | $227,900-0.9%$163/sqft |
Source: Realty Partners, LLC #08708284 Report a problem | ||
| 8/22/2014 | Listed for sale | $230,000$164/sqft |
Source: Realty Partners, LLC #08708284 Report a problem | ||
| 9/28/2013 | Listing removed | $1,650$1/sqft |
Source: Remax United Report a problem | ||
| 9/26/2013 | Listed for rent | $1,650$1/sqft |
Source: Remax United Report a problem | ||
| 3/14/2013 | Listing removed | $1,650$1/sqft |
Source: RE/MAX United Report a problem | ||
| 2/13/2013 | Listed for rent | $1,650$1/sqft |
Source: RE/MAX United Report a problem | ||
| 7/3/2008 | Sold | $230,000$164/sqft |
Source: Public Record Report a problem | ||
Public tax history
| Year | Property taxes | Tax assessment |
|---|---|---|
| 2024 | $5,271 +3.8% | $21,123 +0% |
| 2023 | $5,079 +6.2% | $21,122 |
| 2022 | $4,783 +4.1% | $21,122 +14.8% |
| 2021 | $4,595 -30.8% | $18,396 |
| 2020 | $6,638 -1.9% | $18,396 -10.9% |
| 2019 | $6,768 +6.2% | $20,654 +18.3% |
| 2018 | $6,374 +2.1% | $17,465 |
| 2017 | $6,244 +2.9% | $17,465 -3.9% |
| 2016 | $6,066 +24.9% | $18,182 +33.4% |
| 2015 | $4,855 +2.5% | $13,626 |
| 2014 | $4,736 +8.3% | $13,626 |
| 2013 | $4,373 -16.4% | $13,626 -22.2% |
| 2012 | $5,228 +5.1% | $17,506 |
| 2011 | $4,973 +2.2% | $17,506 |
| 2010 | $4,865 +2.1% | $17,506 -20.1% |
| 2009 | $4,766 +17% | $21,916 -17.5% |
| 2008 | $4,074 -2.3% | $26,550 |
| 2007 | $4,169 -10.1% | $26,550 +0% |
| 2006 | $4,636 | $26,549 |
Find assessor info on the county website
Monthly payment
Est. payment
Payment breakdown
Explore the cost of this home by adjusting the details. Changes won't be saved.Climate risks
Neighborhood: 60090
Nearby schools
Schools provided by the listing agent
- Elementary: Walt Whitman Elementary School
- Middle: Oliver W Holmes Middle School
- High: Wheeling High School
- District: 21
Source: MRED as distributed by MLS GRID. This data may not be complete. We recommend contacting the local school district to confirm school assignments for this home.
Similar homes
- $248,9002 bd2 ba1k sqft540 Wynn Ct #540, Wheeling, IL 60090Active
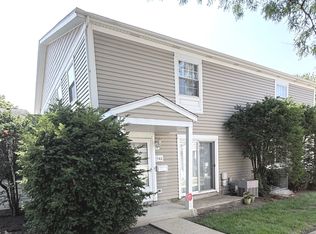 MLS ID #12752284, Janakiram Muddam, Vernon Realty Inc.. MRED as distributed by MLS GRID
 - $319,9003 bd2 ba1.2k sqft215 Walters Ln APT 1B, Itasca, IL 60143For Sale By Owner

- $334,9003 bd3 ba1.4k sqft1777 Shoshonee Trl, Wheeling, IL 60090Active
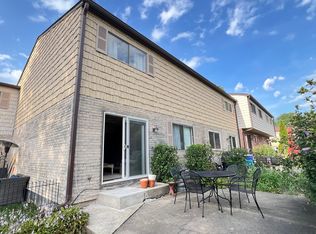 MLS ID #12750200, Oscar Tenorio Prieto, Northwest Real Estate Group. MRED as distributed by MLS GRID
 - $375,0004 bd2 ba1.3k sqft231 Lincoln Ln, Wheeling, IL 60090Price Change
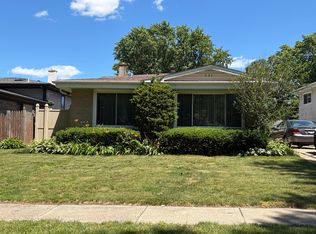 MLS ID #12693562, Florencio Dominguez, Sky High Real Estate Inc.. MRED as distributed by MLS GRID
