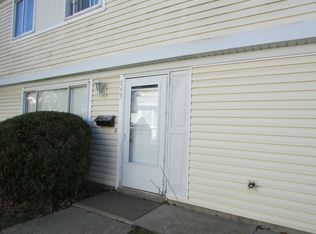
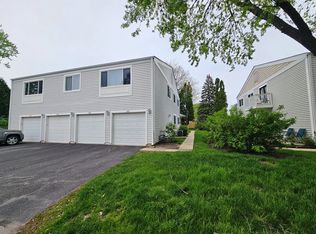
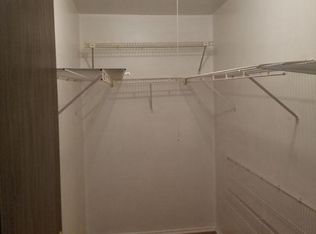
2 story Town home in Chelsea Cove with an attached 1 car garage. 3 Bedroom 1,5 bathroom. Most private and quiet back yard patio. Hard wood flooring fire place, many closets. HOA Fee Covers Water, Garbage, Snow Removal, Landscaping, Playground and Outdoor Pool with 2 passes. Buffalo Grove High school !!! Grate opportunity for investors Rentals allowed no restrictions
Re-activated
$285,000
889 Oxford Pl #889, Wheeling, IL 60090
3beds
1,285sqft
Townhouse, Single Family Residence
Built in 1975
-- sqft lot
$281,600 Zestimate®
$222/sqft
$414/mo HOA
What's special
Fire placeHard wood flooringMany closets
- 18 hours
- 104
- 5
Zillow last checked:
Listing updated:
Listed by:
Alexander Salganik 847-563-7070,
Barr Agency, Inc
Source: MRED as distributed by MLS GRID,MLS#: 12706772
Facts & features
Interior
Bedrooms & bathrooms
- Bedrooms: 3
- Bathrooms: 2
- Full bathrooms: 1
- 1/2 bathrooms: 1
Rooms
- Room types: Walk In Closet
Primary bedroom
- Features: Flooring (Carpet)
- Level: Second
- Area: 160 Square Feet
- Dimensions: 16X10
Bedroom 2
- Features: Flooring (Carpet)
- Level: Second
- Area: 126 Square Feet
- Dimensions: 14X9
Bedroom 3
- Features: Flooring (Carpet)
- Level: Second
- Area: 120 Square Feet
- Dimensions: 12X10
Dining room
- Features: Flooring (Vinyl)
- Level: Main
- Area: 110 Square Feet
- Dimensions: 11X10
Kitchen
- Features: Kitchen (Eating Area-Breakfast Bar), Flooring (Vinyl)
- Level: Main
- Area: 90 Square Feet
- Dimensions: 10X9
Laundry
- Features: Flooring (Vinyl)
- Level: Main
- Area: 9 Square Feet
- Dimensions: 3X3
Living room
- Features: Flooring (Vinyl)
- Level: Main
- Area: 323 Square Feet
- Dimensions: 19X17
Walk in closet
- Level: Second
- Area: 25 Square Feet
- Dimensions: 5X5
Heating
- Natural Gas
Cooling
- Central Air
Appliances
- Included: Range, Microwave, Dishwasher, Refrigerator
- Laundry: Washer Hookup
Features
- Storage
- Basement: None
- Number of fireplaces: 1
- Fireplace features: Living Room
Interior area
- Total structure area: 1,285
- Total interior livable area: 1,285 sqft
Property
Parking
- Total spaces: 1.5
- Parking features: Concrete, Side Driveway, Garage Door Opener, Yes, Garage Owned, Attached, Garage
- Attached garage spaces: 1.5
- Has uncovered spaces: Yes
Accessibility
- Accessibility features: No Disability Access
Features
- Patio & porch: Patio
Details
- Parcel number: 03034000631117
- Special conditions: None
Construction
Type & style
- Home type: Townhouse
- Property subtype: Townhouse, Single Family Residence
Materials
- Vinyl Siding
Condition
- New construction: No
- Year built: 1975
Utilities & green energy
- Electric: Circuit Breakers
- Sewer: Public Sewer
- Water: Public
Community & HOA
Community
- Subdivision: Chelsea Cove
HOA
- Has HOA: Yes
- Amenities included: Park, Party Room, Pool, Clubhouse
- Services included: Water, Insurance, Clubhouse, Pool, Exterior Maintenance, Lawn Care, Scavenger, Snow Removal
- HOA fee: $414 monthly
Location
- Region: Wheeling
Financial & listing details
- Price per square foot: $222/sqft
- Annual tax amount: $3,117
- Date on market: 9/7/2026
- Ownership: Condo
Estimated market value
$281,600
$268,000 - $296,000
$2,590/mo
Price history
| Date | Event | Price |
|---|---|---|
| 9/7/2026 | Listed for sale | $285,000$222/sqft |
Source:  MRED as distributed by MLS GRID #12706772 Report a problem MRED as distributed by MLS GRID #12706772 Report a problem | ||
| 8/30/2026 | Listing removed | $285,000$222/sqft |
Source: MRED as distributed by MLS GRID #12706772 Report a problem | ||
| 8/6/2026 | Price change | $285,000-1.4%$222/sqft |
Source: MRED as distributed by MLS GRID #12706772 Report a problem | ||
| 7/17/2026 | Listed for sale | $289,000$225/sqft |
Source: MRED as distributed by MLS GRID #12706772 Report a problem | ||
Public tax history
Tax history is unavailable.
Monthly payment
Est. payment
Payment breakdown
Explore the cost of this home by adjusting the details. Changes won't be saved.Climate risks
Neighborhood: 60090
Nearby schools
Schools provided by the listing agent
- Elementary: Eugene Field Elementary School
- Middle: Jack London Middle School
- High: Buffalo Grove High School
- District: 21
Source: MRED as distributed by MLS GRID. This data may not be complete. We recommend contacting the local school district to confirm school assignments for this home.
Similar homes
- $193,9002 bd1 ba900 sqft495 McHenry Rd APT 1B, Wheeling, IL 60090Active
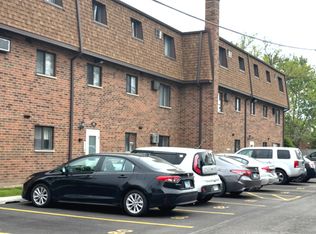 MLS ID #12716935, Kuljeet Singh, Gava Realty. MRED as distributed by MLS GRID
 - $389,0004 bd2 ba1.3k sqft231 Lincoln Ln, Wheeling, IL 60090Active
 MLS ID #12693562, Florencio Dominguez, Sky High Real Estate Inc.. MRED as distributed by MLS GRID
 - $329,9003 bd2 ba1.1k sqft20 N Albert St, Mount Prospect, IL 60056Active
 MLS ID #12738979, Leon Shamoun, AMB Realty Corporation. MRED as distributed by MLS GRID
 - $209,0002 bd2 ba1.1k sqft2000 Bayside Dr Unit 110, Palatine, IL 60074New
 MLS ID #12752532, Rudy Gandy, Premier Agent Network Illinois LLC. MRED as distributed by MLS GRID
