Fields of the Hidden Orchid. Townhouse, 2 bedroom, 1 1/2 bath, 2 car attached garage. Premium townhouse location has pond view with nature preserve in background. Gurnee schools. Quiet cul-de-sac location. Clean move-in condition. Anxious to sell. Make offer.
Active
$252,950
1513 S Candlestick Way, Waukegan, IL 60085
2beds
1,374sqft
Townhouse, Single Family Residence
Built in 2002
-- sqft lot
$-- Zestimate®
$184/sqft
$284/mo HOA
What's special
Clean move-in conditionPond viewNature preserve in backgroundQuiet cul-de-sac location
- 14 days
- 433
- 23
Likely to sell faster than
Zillow last checked:
Listing updated:
Listed by:
Colleen Berg 888-276-9959,
Berg Properties
Source: MRED as distributed by MLS GRID,MLS#: 12793999
Facts & features
Interior
Bedrooms & bathrooms
- Bedrooms: 2
- Bathrooms: 2
- Full bathrooms: 1
- 1/2 bathrooms: 1
Rooms
- Room types: Loft
Primary bedroom
- Features: Bathroom (Full)
- Level: Second
- Area: 234 Square Feet
- Dimensions: 13X18
Bedroom 2
- Level: Second
- Area: 176 Square Feet
- Dimensions: 11X16
Dining room
- Level: Main
- Area: 110 Square Feet
- Dimensions: 10X11
Kitchen
- Features: Kitchen (Island)
- Level: Main
- Area: 168 Square Feet
- Dimensions: 12X14
Laundry
- Level: Main
- Area: 30 Square Feet
- Dimensions: 5X6
Living room
- Level: Main
- Area: 204 Square Feet
- Dimensions: 12X17
Loft
- Level: Second
- Area: 24 Square Feet
- Dimensions: 4X6
Heating
- Has Heating (Unspecified Type)
Cooling
- Central Air
Appliances
- Included: Range, Microwave, Refrigerator, Washer, Dryer, Disposal
- Laundry: Main Level
Features
- Vaulted Ceiling(s)
- Basement: None
- Number of fireplaces: 1
- Fireplace features: Gas Starter, Living Room
Interior area
- Total structure area: 0
- Total interior livable area: 1,374 sqft
Property
Parking
- Total spaces: 2
- Parking features: Asphalt, Garage Door Opener, Yes, Garage Owned, Attached, Garage
- Attached garage spaces: 2
- Has uncovered spaces: Yes
Accessibility
- Accessibility features: No Disability Access
Features
- Patio & porch: Patio
- Waterfront features: Pond
Lot
- Features: Common Grounds, Cul-De-Sac, Nature Preserve Adjacent, Landscaped
Details
- Additional parcels included: 11022080740000
- Parcel number: 07354050790000
- Special conditions: None
- Other equipment: Ceiling Fan(s)
Construction
Type & style
- Home type: Townhouse
- Property subtype: Townhouse, Single Family Residence
Materials
- Vinyl Siding
- Foundation: Concrete Perimeter
- Roof: Asphalt
Condition
- New construction: No
- Year built: 2002
Utilities & green energy
- Electric: Circuit Breakers
- Sewer: Public Sewer
- Water: Public
Community & HOA
Community
- Security: Fire Sprinkler System
HOA
- Has HOA: Yes
- Amenities included: Park
- Services included: Insurance, Exterior Maintenance, Lawn Care, Scavenger, Snow Removal
- HOA fee: $284 monthly
Location
- Region: Waukegan
Financial & listing details
- Price per square foot: $184/sqft
- Tax assessed value: $201,623
- Annual tax amount: $7,300
- Date on market: 11/4/2026
- Ownership: Condo
Estimated market value
Not available
Estimated sales range
Not available
Not available
Price history
| Date | Event | Price |
|---|---|---|
| 2/14/2003 | Sold | $198,500$144/sqft |
Source: Public Record Report a problem | ||
Public tax history
| Year | Property taxes | Tax assessment |
|---|---|---|
| 2024 | $6,860 +2.4% | $73,402 +9.2% |
| 2023 | $6,702 +9.2% | $67,201 +7.7% |
| 2022 | $6,136 +12.6% | $62,391 +12.1% |
| 2021 | $5,449 +1.8% | $55,636 +11.1% |
| 2020 | $5,350 +1.3% | $50,087 +3% |
| 2019 | $5,281 +17.7% | $48,633 +14.3% |
| 2018 | $4,487 | $42,536 +3% |
| 2017 | $4,487 +3.8% | $41,317 +4.7% |
| 2016 | $4,322 -16.7% | $39,477 +5.4% |
| 2015 | $5,188 +2.9% | $37,440 -13.2% |
| 2014 | $5,044 +7.2% | $43,131 -0.8% |
| 2012 | $4,705 -14.1% | $43,461 -24.5% |
| 2011 | $5,476 +5.3% | $57,528 -4.4% |
| 2010 | $5,201 +2.1% | $60,199 -7.8% |
| 2009 | $5,096 +2.9% | $65,278 -1.8% |
| 2008 | $4,950 -2.7% | $66,498 -0.8% |
| 2006 | $5,089 -2.4% | $67,028 |
| 2005 | $5,212 -5.4% | -- |
| 2004 | $5,507 +2.4% | -- |
| 2003 | $5,378 | -- |
Find assessor info on the county website
Monthly payment
Est. payment
Payment breakdown
Explore the cost of this home by adjusting the details. Changes won't be saved.Climate risks
Neighborhood: 60085
Nearby schools
Schools provided by the listing agent
- Elementary: Woodland Elementary School
- Middle: Woodland Middle School
- High: Warren Township High School
- District: 50
Source: MRED as distributed by MLS GRID. This data may not be complete. We recommend contacting the local school district to confirm school assignments for this home.
- $275,5003 bd2 ba1.4k sqft1685 S Candlestick Way, Waukegan, IL 60085Off Market
- $265,5002 bd2 ba1.3k sqft1703 S Candlestick Way, Waukegan, IL 60085Off Market
- $280,5003 bd3 ba1.6k sqft1707 S Candlestick Way, Waukegan, IL 60085Off Market

- $290,8002 bd3 ba1.7k sqft1711 S Candlestick Way, Waukegan, IL 60085Off Market
Similar homes
- $285,0003 bd2 ba1.1k sqft3882 Cambridge Dr, Park City, IL 60085Re-activated
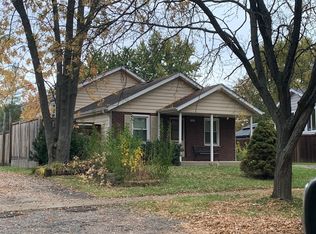 MLS ID #12794758, Jessica Chavez, Chicagoland Brokers, Inc. MRED as distributed by MLS GRID
- $274,9003 bd2 ba1.8k sqft524 N Butrick St, Waukegan, IL 60085Active
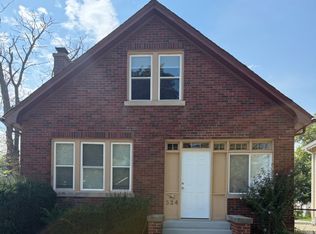 MLS ID #12662974, Cameron Mortezaie, HomeSmart Connect LLC. MRED as distributed by MLS GRID
- $225,0004 bd2 ba1.3k sqft4141 Continental Dr, Waukegan, IL 60087Active
 MLS ID #12756944, John Steele, RE/MAX Plaza. MRED as distributed by MLS GRID
- $236,8003 bd3 ba1.3k sqft39321 N Melbourne Ct, Beach Park, IL 60083Active
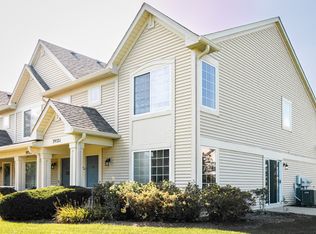 MLS ID #12793563, Brenda Newman-Lawler, ABR,CRS,CSC,GRI, RE/MAX Plaza. MRED as distributed by MLS GRID
