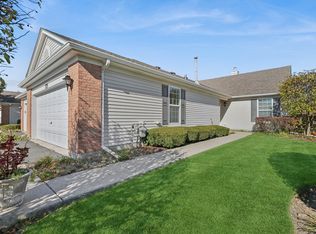
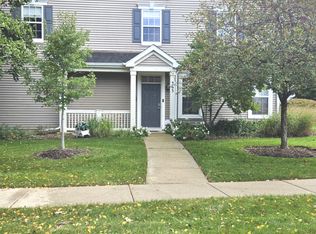
Welcome to this immaculate ranch townhome, perfectly situated in a quiet and desirable 55+ community. this fabulous home offers comfort, convenience, and beautiful surroundings, and a scenic walking trail. The spacious family room features a stunning cathedral ceiling, creating an open and inviting atmosphere. The primary suite includes a full private bath adding to the comfort and ease of everyday living. Meticulously maintained and ready to move in.
Active
$293,000
573 S Essington Dr, Round Lake, IL 60073
2beds
1,554sqft
Townhouse, Single Family Residence
Built in 2005
3,168 Square Feet Lot
$-- Zestimate®
$189/sqft
$300/mo HOA
What's special
Spacious family roomOpen and inviting atmosphereStunning cathedral ceiling
- 11 days
- 311
- 7
Zillow last checked:
Listing updated:
Listed by:
Carmella Del Vicario 847-693-9776,
Stellar Results Realty
Source: MRED as distributed by MLS GRID,MLS#: 12801072
Facts & features
Interior
Bedrooms & bathrooms
- Bedrooms: 2
- Bathrooms: 2
- Full bathrooms: 2
Rooms
- Room types: No additional rooms
Primary bedroom
- Features: Flooring (Carpet), Bathroom (Full)
- Level: Main
- Area: 195 Square Feet
- Dimensions: 15X13
Bedroom 2
- Features: Flooring (Carpet)
- Level: Main
- Area: 120 Square Feet
- Dimensions: 12X10
Dining room
- Features: Flooring (Hardwood)
- Level: Main
- Area: 121 Square Feet
- Dimensions: 11X11
Family room
- Features: Flooring (Hardwood), Window Treatments (Blinds)
- Level: Main
- Area: 165 Square Feet
- Dimensions: 15X11
Kitchen
- Features: Kitchen (Eating Area-Table Space, Pantry-Closet), Flooring (Tile)
- Level: Main
- Area: 100 Square Feet
- Dimensions: 10X10
Laundry
- Features: Flooring (Tile)
- Level: Main
- Area: 63 Square Feet
- Dimensions: 09X07
Living room
- Features: Flooring (Hardwood)
- Level: Main
- Area: 169 Square Feet
- Dimensions: 13X13
Heating
- Forced Air
Cooling
- Central Air
Appliances
- Included: Range, Microwave, Dishwasher, Washer, Dryer, Disposal
- Laundry: Main Level, Washer Hookup, In Unit
Features
- Cathedral Ceiling(s), 1st Floor Bedroom, 1st Floor Full Bath
- Flooring: Hardwood
- Windows: Blinds, Shades
- Basement: None
Interior area
- Total structure area: 1,554
- Total interior livable area: 1,554 sqft
Property
Parking
- Total spaces: 2
- Parking features: Asphalt, Garage Door Opener, Yes, Attached, Garage
- Attached garage spaces: 2
- Has uncovered spaces: Yes
Accessibility
- Accessibility features: No Disability Access
Features
- Patio & porch: Patio
Lot
- Size: 3,168 Square Feet
- Dimensions: 32 X 99
- Features: Common Grounds, Landscaped
Details
- Parcel number: 06322110970000
- Special conditions: None
- Other equipment: Ceiling Fan(s)
Construction
Type & style
- Home type: Townhouse
- Property subtype: Townhouse, Single Family Residence
Materials
- Vinyl Siding, Brick
- Foundation: Concrete Perimeter
- Roof: Asphalt
Condition
- New construction: No
- Year built: 2005
Utilities & green energy
- Sewer: Public Sewer
- Water: Public
Community & HOA
Community
- Features: Park
- Subdivision: Bradford Place Clubs
HOA
- Has HOA: Yes
- Services included: Insurance, Exterior Maintenance, Lawn Care, Snow Removal
- HOA fee: $300 monthly
Location
- Region: Round Lake
Financial & listing details
- Price per square foot: $189/sqft
- Tax assessed value: $237,042
- Annual tax amount: $2,601
- Date on market: 11/5/2026
- Ownership: Fee Simple
Estimated market value
Not available
Estimated sales range
Not available
Not available
Price history
| Date | Event | Price |
|---|---|---|
| 11/5/2026 | Listed for sale | $293,000+208.4%$189/sqft |
Source: MRED as distributed by MLS GRID #12801072 Report a problem | ||
| 6/6/2013 | Sold | $95,000-5%$61/sqft |
Source:  MRED as distributed by MLS GRID #08307002 Report a problem | ||
| 4/11/2013 | Pending sale | $100,000$64/sqft |
Source: RE/MAX Center #08307002 Report a problem | ||
| 4/4/2013 | Listed for sale | $100,000$64/sqft |
Source: RE/MAX Center #08307002 Report a problem | ||
Public tax history
| Year | Property taxes | Tax assessment |
|---|---|---|
| 2024 | $2,749 -4.9% | $87,499 +10.7% |
| 2023 | $2,889 -19.5% | $79,006 +9% |
| 2022 | $3,590 -3.2% | $72,509 +20.3% |
| 2021 | $3,710 -5% | $60,278 +9.3% |
| 2020 | $3,905 +0.2% | $55,127 +3.9% |
| 2019 | $3,897 -7.7% | $53,079 +27.8% |
| 2018 | $4,223 | $41,537 +6.3% |
| 2017 | $4,223 +13.9% | $39,072 +8.3% |
| 2016 | $3,708 +39.8% | $36,067 +9.5% |
| 2015 | $2,652 -0.6% | $32,950 +25.5% |
| 2014 | $2,668 -8.4% | $26,265 -4.3% |
| 2012 | $2,913 -11.3% | $27,431 -49.7% |
| 2011 | $3,284 -37.1% | $54,547 -16.2% |
| 2010 | $5,223 -4.3% | $65,117 -7% |
| 2009 | $5,458 +3.2% | $70,010 +2.8% |
| 2008 | $5,288 -4.6% | $68,096 +7.5% |
| 2006 | $5,543 | $63,339 |
Find assessor info on the county website
Monthly payment
Est. payment
Payment breakdown
Explore the cost of this home by adjusting the details. Changes won't be saved.Climate risks
Neighborhood: 60073
Nearby schools
Schools provided by the listing agent
- District: 46
Source: MRED as distributed by MLS GRID. This data may not be complete. We recommend contacting the local school district to confirm school assignments for this home.
Similar homes
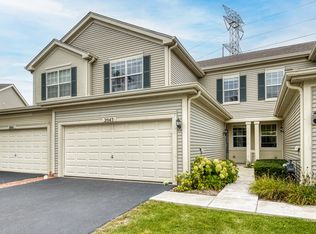
- $299,0003 bd3 ba1.6k sqft2043 S Kristina Ln, Round Lake, IL 60073Active
 MLS ID #12773347, Poppy Akrabawi, Pyne Properties, LLC. MRED as distributed by MLS GRID
- $265,0002 bd3 ba1.4k sqft363 S Litchfield Dr, Round Lake, IL 60073Active
 MLS ID #12787697, Obie Garcia-Bailey, Keller Williams Thrive. MRED as distributed by MLS GRID
- $250,0003 bd3 ba1.4k sqft734 S Jade Ln, Round Lake, IL 60073Active
 MLS ID #12741830, Missy Roder, Royal Service Realty Home Sweet Home. MRED as distributed by MLS GRID
- $189,9002 bd2 ba1.3k sqft293 W Treehouse Ln, Round Lake, IL 60073Active
 MLS ID #12778321, Frank Capasso, eXp Realty. MRED as distributed by MLS GRID
