Welcome to Bradford Place a +55 community hidden away in a quiet serene setting. This sunny, bright and open layout ranch offers a large eat in kitchen, 2 Beds, 2 baths and 1554 sq ft of living space. There is a large laundry room off the kitchen, huge master bedroom with very large walk-in-closet and plenty of storage. Two car attached garage provides a safe and comfortable entrance with no concerns for the weather. This is a desirable , friendly community with walking paths and open spaces.
New
$285,000
575 S Essington Dr #575, Round Lake, IL 60073
2beds
1,554sqft
Condominium, Duplex, Single Family Residence
Built in 2005
-- sqft lot
$-- Zestimate®
$183/sqft
$300/mo HOA
What's special
Safe and comfortable entranceTwo car attached garagePlenty of storageHuge master bedroomVery large walk-in-closet
- --
- 163
- views
- 3
- saves
Zillow last checked:
Listing updated:
Listed by:
Mary Vallely, GRI 847-367-1855,
Baird & Warner
Source: MRED as distributed by MLS GRID,MLS#: 12785669
Facts & features
Interior
Bedrooms & bathrooms
- Bedrooms: 2
- Bathrooms: 2
- Full bathrooms: 2
Rooms
- Room types: Den
Primary bedroom
- Features: Flooring (Carpet), Bathroom (Full)
- Level: Main
- Area: 240 Square Feet
- Dimensions: 16X15
Bedroom 2
- Features: Flooring (Carpet)
- Level: Main
- Area: 121 Square Feet
- Dimensions: 11X11
Den
- Features: Flooring (Carpet)
- Level: Main
- Area: 165 Square Feet
- Dimensions: 11X15
Dining room
- Features: Flooring (Carpet)
- Level: Main
- Area: 150 Square Feet
- Dimensions: 10X15
Kitchen
- Features: Kitchen (Eating Area-Table Space, Pantry-Closet), Flooring (Laminate)
- Level: Main
- Area: 156 Square Feet
- Dimensions: 12X13
Laundry
- Features: Flooring (Laminate)
- Level: Main
- Area: 56 Square Feet
- Dimensions: 7X8
Living room
- Features: Flooring (Carpet)
- Level: Main
- Area: 210 Square Feet
- Dimensions: 14X15
Heating
- Has Heating (Unspecified Type)
Cooling
- Central Air
Appliances
- Included: Range, Microwave, Dishwasher, Refrigerator, Washer, Dryer, Disposal
- Laundry: Main Level, Washer Hookup, Gas Dryer Hookup, In Unit, Sink
Features
- Vaulted Ceiling(s), 1st Floor Full Bath
- Flooring: Laminate
- Basement: None
- Number of fireplaces: 1
- Fireplace features: Gas Log, Living Room
Interior area
- Total structure area: 1,554
- Total interior livable area: 1,554 sqft
Property
Parking
- Total spaces: 2
- Parking features: Asphalt, Garage Door Opener, Yes, Garage Owned, Attached, Garage
- Attached garage spaces: 2
- Has uncovered spaces: Yes
Accessibility
- Accessibility features: No Disability Access
Features
- Patio & porch: Patio
Details
- Parcel number: 06322111120000
- Special conditions: None
- Other equipment: Ceiling Fan(s)
Construction
Type & style
- Home type: Condo
- Property subtype: Condominium, Duplex, Single Family Residence
Materials
- Aluminum Siding
- Foundation: Concrete Perimeter
- Roof: Asphalt
Condition
- New construction: No
- Year built: 2005
Utilities & green energy
- Sewer: Public Sewer
- Water: Lake Michigan, Public
Community & HOA
Community
- Security: Carbon Monoxide Detector(s)
- Subdivision: Bradford Place
HOA
- Has HOA: Yes
- Amenities included: Ceiling Fan, Patio
- Services included: Insurance, Exterior Maintenance, Lawn Care, Snow Removal
- HOA fee: $300 monthly
Location
- Region: Round Lake
Financial & listing details
- Price per square foot: $183/sqft
- Annual tax amount: $2,601
- Date on market: 10/30/2026
- Ownership: Fee Simple w/ HO Assn.
Estimated market value
Not available
Estimated sales range
Not available
Not available
Price history
Price history is unavailable.
Public tax history
Tax history is unavailable.
Monthly payment
Est. payment
Payment breakdown
Explore the cost of this home by adjusting the details. Changes won't be saved.Climate risks
Neighborhood: 60073
Nearby schools
Schools provided by the listing agent
- Elementary: Round Lake Beach Elementary Scho
- Middle: Round Lake Middle School
- High: Round Lake Senior High School
- District: 116
Source: MRED as distributed by MLS GRID. This data may not be complete. We recommend contacting the local school district to confirm school assignments for this home.
- $293,4002 bd2 ba1.5k sqft575 S Essington Dr, Round Lake, IL 60073Off Market
- $272,9002 bd2 ba1.5k sqft573 S Essington Dr, Round Lake, IL 60073Off Market
- $278,7002 bd2 ba1.5k sqft581 S Essington Dr, Round Lake, IL 60073Off Market
- $280,3002 bd2 ba1.5k sqft571 S Essington Dr, Round Lake, IL 60073Off Market

Similar homes
- $300,0002 bd2 ba1.5k sqft665 S Essington Dr, Round Lake, IL 60073New
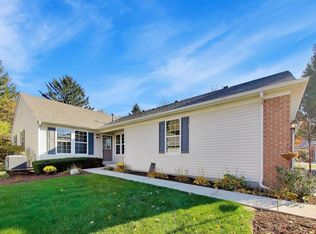 MLS ID #12785770, Ghita Mueller, Compass. MRED as distributed by MLS GRID
- $237,2003 bd2 ba1.7k sqft261 W Whispering Oaks Ln #30-5, Round Lake, IL 60073New
 MLS ID #12798757, Sara Koman, Berkshire Hathaway HomeServices Starck Real Estate. MRED as distributed by MLS GRID
- $265,0002 bd2 ba1.3k sqft521 N Red Deer Rd #521, Round Lake, IL 60073Active
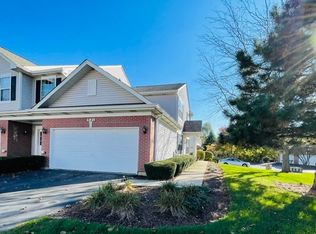 MLS ID #12770589, Kim Alden, Compass. MRED as distributed by MLS GRID
- $247,9002 bd3 ba1.7k sqft641 S Rosehall Ln, Round Lake, IL 60073Active
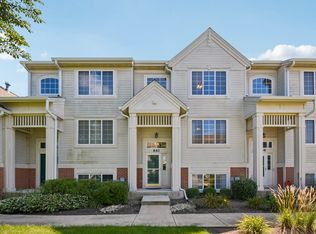 MLS ID #12781011, Luigui Corral, RE/MAX American Dream. MRED as distributed by MLS GRID
