Welcome to this beautifully maintained and spacious 3-bedroom, 2.5-bath townhome in the desirable Round Lake community. Offering approximately 1,696 square feet of comfortable living space, this inviting home features an open and functional layout designed for both everyday living and entertaining. The main level welcomes you with a spacious living room, a well-appointed kitchen featuring generous cabinet and granite counter top plus a large walk-in pantry. A convenient half bath and sliding doors leading to the private patio add to the functionality of the main level, creating an ideal space for outdoor dining, grilling, or relaxing. Upstairs, the generous primary suite offers a private retreat with a walk-in closet and private full bath. Two additional bedrooms, a second full bathroom, convenient second-floor laundry, and a versatile loft provide plenty of space for family, guests, a home office, or additional living needs. A 2-car attached garage provides secure parking and additional storage. Central air conditioning, in-unit laundry, and a private outdoor area add to the comfort and convenience of this home. Ideally located in Round Lake with convenient access to schools, shopping, dining, parks, and major roads, this home offers the space and privacy of a true townhome with the convenience of a well-established suburban community. A wonderful opportunity for a first-time buyer, growing household, or investor.
Active
$284,900
1288 W Black Wolf Rd, Round Lake, IL 60073
3beds
1,696sqft
Townhouse, Single Family Residence
Built in 2004
-- sqft lot
$-- Zestimate®
$168/sqft
$295/mo HOA
What's special
Versatile loftTwo additional bedroomsBeautifully maintainedGenerous primary suitePrivate patioIn-unit laundryCentral air conditioning
- --
- 800
- views
- 92
- saves
Zillow last checked:
Listing updated:
Listed by:
Hafeez Haroon, ABR,E-PRO,PSA 877-312-7292,
RE/MAX SAWA
Source: MRED as distributed by MLS GRID,MLS#: 12781265
Facts & features
Interior
Bedrooms & bathrooms
- Bedrooms: 3
- Bathrooms: 3
- Full bathrooms: 2
- 1/2 bathrooms: 1
Rooms
- Room types: Loft, Walk In Closet
Primary bedroom
- Features: Flooring (Vinyl), Bathroom (Full)
- Area: 228 Square Feet
- Dimensions: 19X12
Bedroom 2
- Features: Flooring (Vinyl)
- Area: 120 Square Feet
- Dimensions: 12X10
Bedroom 3
- Features: Flooring (Vinyl)
- Area: 110 Square Feet
- Dimensions: 11X10
Dining room
- Features: Flooring (Vinyl)
- Level: Main
- Area: 100 Square Feet
- Dimensions: 10X10
Kitchen
- Features: Kitchen (Eating Area-Breakfast Bar, Pantry-Closet), Flooring (Vinyl)
- Level: Main
- Area: 99 Square Feet
- Dimensions: 11X9
Laundry
- Features: Flooring (Vinyl)
- Area: 42 Square Feet
- Dimensions: 7X6
Living room
- Features: Flooring (Vinyl)
- Level: Main
- Area: 169 Square Feet
- Dimensions: 13X13
Loft
- Area: 96 Square Feet
- Dimensions: 12X8
Walk in closet
- Area: 48 Square Feet
- Dimensions: 8X6
Heating
- Has Heating (Unspecified Type)
Cooling
- Central Air
Appliances
- Included: Microwave, Range, Dishwasher, Refrigerator
Features
- Basement: None
Interior area
- Total structure area: 0
- Total interior livable area: 1,696 sqft
Property
Parking
- Total spaces: 2
- Parking features: Asphalt, Garage Door Opener, Yes, Attached, Garage
- Attached garage spaces: 2
- Has uncovered spaces: Yes
Accessibility
- Accessibility features: No Disability Access
Details
- Parcel number: 06193020110000
- Special conditions: Standard
- Other equipment: Ceiling Fan(s)
Construction
Type & style
- Home type: Townhouse
- Property subtype: Townhouse, Single Family Residence
Materials
- Vinyl Siding, Brick
Condition
- New construction: No
- Year built: 2004
Utilities & green energy
- Sewer: Public Sewer
- Water: Public
Community & HOA
HOA
- Has HOA: Yes
- Services included: Insurance, Exterior Maintenance, Lawn Care, Scavenger, Snow Removal
- HOA fee: $295 monthly
Location
- Region: Round Lake
Financial & listing details
- Price per square foot: $168/sqft
- Tax assessed value: $196,319
- Annual tax amount: $6,752
- Date on market: 10/9/2026
- Ownership: Condo
Estimated market value
Not available
Estimated sales range
Not available
Not available
Price history
| Date | Event | Price |
|---|---|---|
| 6/22/2020 | Sold | $157,000+1.4%$93/sqft |
Source:  MRED as distributed by MLS GRID #10427314 Report a problem | ||
| 6/22/2020 | Listed for sale | $154,900$91/sqft |
Source: RE/MAX Showcase #10427314 Report a problem | ||
| 5/9/2020 | Pending sale | $154,900$91/sqft |
Source: RE/MAX Showcase #10427314 Report a problem | ||
| 3/31/2020 | Listed for sale | $154,900$91/sqft |
Source: RE/MAX Showcase #10427314 Report a problem | ||
| 3/4/2020 | Pending sale | $154,900$91/sqft |
Source: RE/MAX Showcase #10427314 Report a problem | ||
| 2/26/2020 | Listed for sale | $154,900$91/sqft |
Source: RE/MAX Showcase #10427314 Report a problem | ||
| 10/26/2019 | Listing removed | $1,525$1/sqft |
Source: RE/MAX Showcase #10534040 Report a problem | ||
| 10/25/2019 | Listing removed | $154,900$91/sqft |
Source: RE/MAX Showcase #10427314 Report a problem | ||
| 10/3/2019 | Listed for rent | $1,525$1/sqft |
Source: RE/MAX Showcase #10534040 Report a problem | ||
| 10/2/2019 | Price change | $154,900-3.1%$91/sqft |
Source: RE/MAX Showcase #10427314 Report a problem | ||
| 8/18/2019 | Price change | $159,900-3%$94/sqft |
Source: RE/MAX Showcase #10427314 Report a problem | ||
| 7/11/2019 | Price change | $164,900-2.9%$97/sqft |
Source: RE/MAX Showcase #10427314 Report a problem | ||
| 6/23/2019 | Listed for sale | $169,900-9.9%$100/sqft |
Source: RE/MAX Showcase #10427314 Report a problem | ||
| 11/1/2005 | Sold | $188,500$111/sqft |
Source: Public Record Report a problem | ||
Public tax history
| Year | Property taxes | Tax assessment |
|---|---|---|
| 2024 | $6,535 +7.6% | $72,467 +10.7% |
| 2023 | $6,075 +5.4% | $65,433 +9% |
| 2022 | $5,762 -2% | $60,052 +7.6% |
| 2021 | $5,880 +4% | $55,822 +13.8% |
| 2020 | $5,654 +17.1% | $49,040 +4.2% |
| 2019 | $4,830 +19% | $47,049 +26.9% |
| 2018 | $4,057 | $37,074 +6.3% |
| 2017 | $4,057 +8.6% | $34,874 +8.3% |
| 2016 | $3,735 -12% | $32,192 +9.5% |
| 2015 | $4,247 +0.2% | $29,410 -11.5% |
| 2014 | $4,240 -0.2% | $33,249 -4.3% |
| 2012 | $4,250 +1.2% | $34,725 -18.8% |
| 2011 | $4,201 -16% | $42,747 -24.9% |
| 2010 | $4,999 +4.8% | $56,889 -5% |
| 2009 | $4,772 +0% | $59,883 -1% |
| 2008 | $4,772 +0.5% | $60,513 -6.6% |
| 2006 | $4,746 | $64,800 |
Find assessor info on the county website
Monthly payment
Est. payment
Payment breakdown
Explore the cost of this home by adjusting the details. Changes won't be saved.Climate risks
Neighborhood: 60073
Nearby schools
Schools provided by the listing agent
- District: 116
Source: MRED as distributed by MLS GRID. This data may not be complete. We recommend contacting the local school district to confirm school assignments for this home.
- $261,2002 bd3 ba1.6k sqft1312 W Black Wolf Rd, Round Lake, IL 60073Off Market
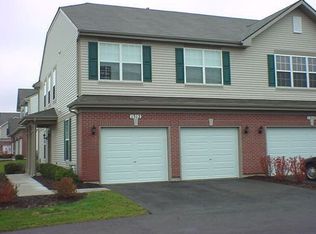
- $236,6002 bd2 ba1.3k sqft1242 W Black Wolf Rd, Round Lake, IL 60073Off Market
- $276,8002 bd-- ba1.6k sqft1310 W Black Wolf Rd, Round Lake, IL 60073Off Market

- $245,200-- bd1 ba1.6k sqft1284 W Black Wolf Rd, Round Lake, IL 60073Off Market
Similar homes
- $300,0002 bd2 ba1.5k sqft665 S Essington Dr, Round Lake, IL 60073New
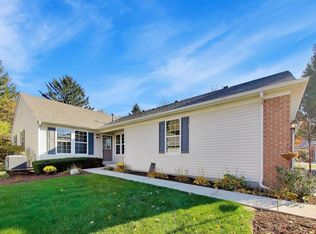 MLS ID #12785770, Ghita Mueller, Compass. MRED as distributed by MLS GRID
- $300,0002 bd3 ba1.6k sqft1472 W Remington Ln #1472, Round Lake, IL 60073Active
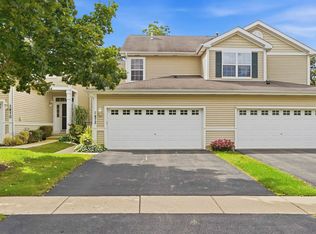 MLS ID #12792106, Elliot Lowe, Real Broker, LLC. MRED as distributed by MLS GRID
- $237,2003 bd2 ba1.7k sqft261 W Whispering Oaks Ln #30-5, Round Lake, IL 60073New
 MLS ID #12798757, Sara Koman, Berkshire Hathaway HomeServices Starck Real Estate. MRED as distributed by MLS GRID
- $265,0002 bd3 ba1.6k sqft1270 W Oriole Ct, Round Lake, IL 60073Active
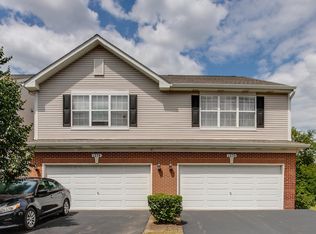 MLS ID #12714868, Megan Parr, RE/MAX Top Performers. MRED as distributed by MLS GRID
