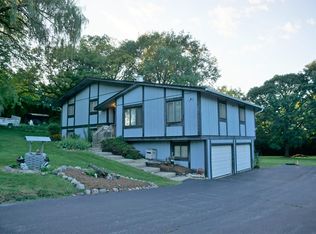
Welcome to this inviting 4-bedroom, 3-bath raised ranch in Round Lake, situated on a beautiful 0.75-acre lot with mature trees and plenty of outdoor space. Offering approximately 1,421 square feet of living space, this home features a bright and comfortable layout with an open floor plan, separate dining area, and a spacious living room. The kitchen offers granite countertops, a center island, table-space dining, ceramic tile flooring, and a full complement of appliances. Hardwood flooring adds warmth to the primary bedroom and additional bedrooms, while the lower-level family room features wood laminate flooring and a cozy electric fireplace. The finished lower level provides additional living space along with a fourth bedroom and convenient laundry area. Outside, enjoy the expansive deck overlooking the private, tree-lined yard, along with a patio, gazebo, shed, and established landscaping. The generous lot provides plenty of room for outdoor entertaining, gardening, recreation, and relaxation. A two-car attached garage and private well and septic system add to the home's functionality. This property offers the space and privacy of a larger lot with the comfort and versatility of a well-designed raised ranch. Schedule your showing today!
Active
Price cut: $10K (9/22)
$330,000
24388 W Tyler Ave, Round Lake, IL 60073
4beds
1,421sqft
Single Family Residence
Built in 1974
0.75 Acres Lot
$-- Zestimate®
$232/sqft
$-- HOA
What's special
Cozy electric fireplaceEstablished landscapingFourth bedroomCenter islandTwo-car attached garageOpen floor planBright and comfortable layout
- 49 days
- 1,004
- 102
Zillow last checked:
Listing updated:
Listed by:
Christopher Paul (224)699-5002,
Redfin Corporation
Source: MRED as distributed by MLS GRID,MLS#: 12734868
Facts & features
Interior
Bedrooms & bathrooms
- Bedrooms: 4
- Bathrooms: 3
- Full bathrooms: 3
Rooms
- Room types: No additional rooms
Primary bedroom
- Features: Flooring (Hardwood), Bathroom (Full)
- Level: Main
- Area: 196 Square Feet
- Dimensions: 14X14
Bedroom 2
- Features: Flooring (Hardwood)
- Level: Main
- Area: 120 Square Feet
- Dimensions: 12X10
Bedroom 3
- Features: Flooring (Hardwood)
- Level: Main
- Area: 120 Square Feet
- Dimensions: 12X10
Bedroom 4
- Features: Flooring (Ceramic Tile)
- Level: Lower
- Area: 132 Square Feet
- Dimensions: 12X11
Dining room
- Features: Flooring (Carpet)
- Level: Main
- Area: 154 Square Feet
- Dimensions: 14X11
Family room
- Features: Flooring (Wood Laminate), Window Treatments (Blinds)
- Level: Lower
- Area: 252 Square Feet
- Dimensions: 18X14
Kitchen
- Features: Kitchen (Eating Area-Table Space, Island), Flooring (Ceramic Tile)
- Level: Main
- Area: 182 Square Feet
- Dimensions: 14X13
Laundry
- Features: Flooring (Vinyl), Window Treatments (Blinds)
- Level: Lower
- Area: 96 Square Feet
- Dimensions: 12X08
Living room
- Features: Flooring (Carpet)
- Level: Main
- Area: 285 Square Feet
- Dimensions: 19X15
Heating
- Natural Gas, Forced Air
Cooling
- Central Air
Appliances
- Included: Range, Microwave, Dishwasher, Refrigerator, Washer, Dryer, Disposal
- Laundry: In Unit
Features
- Open Floorplan, Granite Counters, Separate Dining Room
- Flooring: Laminate, Carpet, Wood
- Windows: Screens
- Basement: Finished,Partial,Daylight
- Attic: Pull Down Stair,Unfinished
- Number of fireplaces: 1
- Fireplace features: Electric, Basement
Interior area
- Total structure area: 0
- Total interior livable area: 1,421 sqft
Property
Parking
- Total spaces: 2
- Parking features: Asphalt, Garage Door Opener, Yes, Garage Owned, Attached, Garage
- Attached garage spaces: 2
- Has uncovered spaces: Yes
Accessibility
- Accessibility features: No Disability Access
Features
- Levels: Bi-Level
- Patio & porch: Deck, Patio
Lot
- Size: 0.75 Acres
- Dimensions: 85X311X125X324
Details
- Additional structures: Gazebo, Shed(s)
- Parcel number: 06194020060000
- Special conditions: None
- Other equipment: Water-Softener Owned, Sump Pump
Construction
Type & style
- Home type: SingleFamily
- Architectural style: Bi-Level
- Property subtype: Single Family Residence
Materials
- Brick, Other
- Roof: Asphalt
Condition
- New construction: No
- Year built: 1974
Utilities & green energy
- Sewer: Septic Tank
- Water: Well
Community & HOA
Community
- Features: Street Lights, Street Paved
HOA
- Services included: None
Location
- Region: Round Lake
Financial & listing details
- Price per square foot: $232/sqft
- Tax assessed value: $245,062
- Annual tax amount: $6,921
- Date on market: 8/24/2026
- Ownership: Fee Simple
Estimated market value
Not available
Estimated sales range
Not available
Not available
Price history
| Date | Event | Price |
|---|---|---|
| 9/22/2026 | Price change | $330,000-2.9%$232/sqft |
Source:  MRED as distributed by MLS GRID #12734868 Report a problem MRED as distributed by MLS GRID #12734868 Report a problem | ||
| 8/24/2026 | Listed for sale | $340,000+36%$239/sqft |
Source: MRED as distributed by MLS GRID #12734868 Report a problem | ||
| 9/30/2022 | Sold | $250,000-9.1%$176/sqft |
Source: MRED as distributed by MLS GRID #11451825 Report a problem | ||
| 9/2/2022 | Contingent | $274,900$193/sqft |
Source: MRED as distributed by MLS GRID #11451825 Report a problem | ||
| 8/26/2022 | Listed for sale | $274,900$193/sqft |
Source: MRED as distributed by MLS GRID #11451825 Report a problem | ||
| 8/18/2022 | Contingent | $274,900$193/sqft |
Source: MRED as distributed by MLS GRID #11451825 Report a problem | ||
| 8/11/2022 | Listed for sale | $274,900+58%$193/sqft |
Source: MRED as distributed by MLS GRID #11451825 Report a problem | ||
| 8/9/2011 | Sold | $174,000-3.3%$122/sqft |
Source: MRED as distributed by MLS GRID #07614818 Report a problem | ||
| 5/4/2011 | Price change | $180,000-5.2%$127/sqft |
Source: Market Place, Ltd. #07614818 Report a problem | ||
| 10/17/2010 | Listed for sale | $189,900-17.4%$134/sqft |
Source: Century 21 Market Place, Ltd. #07614818 Report a problem | ||
| 9/11/2008 | Listing removed | $229,900$162/sqft |
Source: Century 21 #06824284 Report a problem | ||
| 9/3/2008 | Price change | $229,900-2.1%$162/sqft |
Source: Century 21 #06824284 Report a problem | ||
| 5/24/2008 | Price change | $234,900-2.1%$165/sqft |
Source: Century 21 #06824284 Report a problem | ||
| 4/5/2008 | Listed for sale | $239,900+37.5%$169/sqft |
Source: Century 21 #06824284 Report a problem | ||
| 6/11/1998 | Sold | $174,500$123/sqft |
Source: Public Record Report a problem | ||
Public tax history
| Year | Property taxes | Tax assessment |
|---|---|---|
| 2024 | $6,632 +9.4% | $90,459 +10.7% |
| 2023 | $6,062 +0.8% | $81,679 +9% |
| 2022 | $6,016 -6.4% | $74,963 +5.3% |
| 2021 | $6,428 +4.5% | $71,174 +9.3% |
| 2020 | $6,154 +2.6% | $65,091 +4.2% |
| 2019 | $5,997 -7.8% | $62,449 +3.2% |
| 2018 | $6,504 | $60,494 +6.3% |
| 2017 | $6,504 +15% | $56,903 +8.3% |
| 2016 | $5,655 -8.5% | $52,527 +9.5% |
| 2015 | $6,178 +0.5% | $47,987 -9.4% |
| 2014 | $6,145 +2.1% | $52,948 -4.2% |
| 2012 | $6,021 +2.4% | $55,298 -12.7% |
| 2011 | $5,881 +7% | $63,319 -7.9% |
| 2010 | $5,494 +4.2% | $68,763 -5% |
| 2009 | $5,274 -2.4% | $72,382 -3.2% |
| 2008 | $5,405 -2.2% | $74,747 +2.6% |
| 2006 | $5,527 +8.6% | $72,820 |
| 2005 | $5,090 -0.2% | -- |
| 2004 | $5,102 +4.3% | -- |
| 2003 | $4,891 -10.4% | -- |
| 2002 | $5,458 +124.5% | -- |
| 2001 | $2,431 -48.3% | $62,730 +1.8% |
| 2000 | $4,707 | $61,637 |
Find assessor info on the county website
Monthly payment
Est. payment
Payment breakdown
Explore the cost of this home by adjusting the details. Changes won't be saved.Climate risks
Neighborhood: 60073
Nearby schools
Schools provided by the listing agent
- Elementary: Village Elementary School
- Middle: Round Lake Middle School
- High: Round Lake Senior High School
- District: 116
Source: MRED as distributed by MLS GRID. This data may not be complete. We recommend contacting the local school district to confirm school assignments for this home.
Similar homes
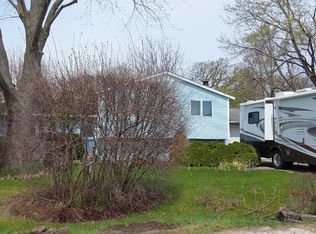
- $370,0004 bd3 ba1.4k sqft32 E Dahlia Ln, Round Lake Beach, IL 60073New
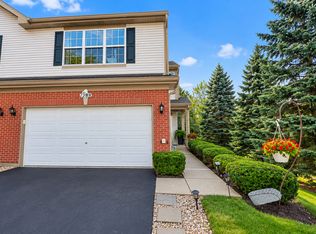
 MLS ID #12756886, Alli Chase, Baird & Warner. MRED as distributed by MLS GRID
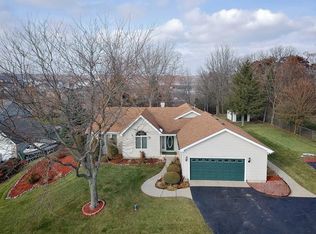
 - $298,0003 bd3 ba1.6k sqft1288 W Black Wolf Rd, Round Lake, IL 60073New
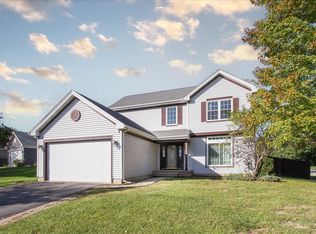
 MLS ID #12781265, Hafeez Haroon, ABR,E-PRO,PSA, RE/MAX SAWA. MRED as distributed by MLS GRID
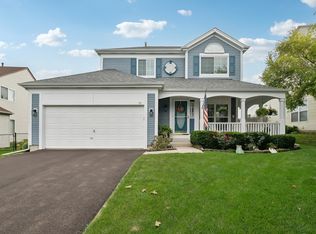
 - $370,0003 bd3 ba1.6k sqft168 S Osage Ct, Round Lake, IL 60073New

 MLS ID #12760360, Debra Kukulski, ABR,GRI,SRES, RE/MAX Suburban. MRED as distributed by MLS GRID
 - $--2 bd2 ba1.6k sqft24595 W Norelius Ave, Round Lake, IL 60073Auction
 Auction.com 1
