Spacious 5-bedroom, 2-bath single-family home situated on a rare double lot in Round Lake Beach! This home features brand new vinyl flooring throughout, all new exterior siding (2026), and a newer roof, offering modern updates and peace of mind. A standout feature of the property is the newly built detached garage (2026) with a brand new garage door (2026), providing excellent space for parking, storage, or a workshop. The extra-long asphalt driveway offers ample parking for multiple vehicles. Sitting on a large double lot, the property provides plenty of outdoor space for entertaining, recreation, or future possibilities. Move-in ready with major upgrades already completed!
Active
Price cut: $1K (10/5)
$296,500
320 E Washington St, Round Lake Park, IL 60073
5beds
1,649sqft
Single Family Residence
Built in ----
5,000 Square Feet Lot
$288,900 Zestimate®
$180/sqft
$-- HOA
What's special
Rare double lotNewly built detached garageExtra-long asphalt drivewayBrand new garage doorNew exterior sidingNewer roof
- 93 days
- 1,124
- 143
Zillow last checked:
Listing updated:
Listed by:
Josh Payes 224-338-5063,
Payes Real Estate Group,
Ivonne Payes 847-219-5970,
Payes Real Estate Group
Source: MRED as distributed by MLS GRID,MLS#: 12708908
Facts & features
Interior
Bedrooms & bathrooms
- Bedrooms: 5
- Bathrooms: 2
- Full bathrooms: 2
Rooms
- Room types: Study, Bedroom 5
Primary bedroom
- Features: Flooring (Laminate)
- Level: Main
- Area: 240 Square Feet
- Dimensions: 15X16
Bedroom 2
- Features: Flooring (Laminate)
- Level: Main
- Area: 90 Square Feet
- Dimensions: 6X15
Bedroom 3
- Features: Flooring (Laminate)
- Level: Main
- Area: 90 Square Feet
- Dimensions: 9X10
Bedroom 4
- Features: Flooring (Laminate)
- Level: Main
- Area: 80 Square Feet
- Dimensions: 8X10
Bedroom 5
- Features: Flooring (Laminate)
- Level: Main
- Area: 54 Square Feet
- Dimensions: 6X9
Dining room
- Features: Flooring (Laminate)
- Level: Main
- Area: 110 Square Feet
- Dimensions: 11X10
Kitchen
- Features: Kitchen (Galley)
- Level: Main
- Area: 110 Square Feet
- Dimensions: 10X11
Living room
- Features: Flooring (Laminate)
- Level: Main
- Area: 374 Square Feet
- Dimensions: 22X17
Study
- Features: Flooring (Laminate)
- Level: Main
- Area: 70 Square Feet
- Dimensions: 7X10
Heating
- Natural Gas, Forced Air
Cooling
- Central Air
Appliances
- Included: Range, Refrigerator, Range Hood
- Laundry: Gas Dryer Hookup
Features
- Flooring: Laminate
- Basement: Crawl Space
Interior area
- Total structure area: 0
- Total interior livable area: 1,649 sqft
Property
Parking
- Total spaces: 2
- Parking features: Asphalt, Garage Door Opener, Yes, Garage Owned, Detached, Garage
- Garage spaces: 2
- Has uncovered spaces: Yes
Accessibility
- Accessibility features: No Disability Access
Features
- Stories: 1
- Patio & porch: Deck
Lot
- Size: 5,000 Square Feet
- Dimensions: 40X125
Details
- Parcel number: 06213070350000
- Special conditions: None
Construction
Type & style
- Home type: SingleFamily
- Property subtype: Single Family Residence
Materials
- Vinyl Siding
- Roof: Asphalt
Condition
- New construction: No
- Major remodel year: 2026
Utilities & green energy
- Sewer: Public Sewer, Storm Sewer
- Water: Lake Michigan
Community & HOA
HOA
- Services included: None
Location
- Region: Round Lake Park
Financial & listing details
- Price per square foot: $180/sqft
- Tax assessed value: $195,079
- Annual tax amount: $6,610
- Date on market: 7/17/2026
- Ownership: Fee Simple
Estimated market value
$288,900
$274,000 - $303,000
$2,836/mo
Price history
| Date | Event | Price |
|---|---|---|
| 10/5/2026 | Price change | $296,500-0.3%$180/sqft |
Source:  MRED as distributed by MLS GRID #12708908 Report a problem MRED as distributed by MLS GRID #12708908 Report a problem | ||
| 9/3/2026 | Price change | $297,500-0.5%$180/sqft |
Source: MRED as distributed by MLS GRID #12708908 Report a problem | ||
| 7/17/2026 | Listed for sale | $299,000-5%$181/sqft |
Source: MRED as distributed by MLS GRID #12708908 Report a problem | ||
| 7/17/2026 | Listing removed | $314,900$191/sqft |
Source: MRED as distributed by MLS GRID #12663847 Report a problem | ||
| 6/1/2026 | Listed for sale | $314,900-4.5%$191/sqft |
Source: MRED as distributed by MLS GRID #12663847 Report a problem | ||
| 5/30/2026 | Listing removed | $329,900$200/sqft |
Source: MRED as distributed by MLS GRID #12642168 Report a problem | ||
| 5/7/2026 | Listed for sale | $329,900-1.5%$200/sqft |
Source: MRED as distributed by MLS GRID #12642168 Report a problem | ||
| 5/7/2026 | Listing removed | $335,000$203/sqft |
Source: MRED as distributed by MLS GRID #12613915 Report a problem | ||
| 4/16/2026 | Price change | $335,000-1.5%$203/sqft |
Source: MRED as distributed by MLS GRID #12613915 Report a problem | ||
| 4/9/2026 | Listed for sale | $340,000+161.5%$206/sqft |
Source: MRED as distributed by MLS GRID #12613915 Report a problem | ||
| 3/18/2025 | Sold | $130,000+725.4%$79/sqft |
Source: Public Record Report a problem | ||
| 5/12/2009 | Sold | $15,750-77.5%$10/sqft |
Source: MRED as distributed by MLS GRID #07013927 Report a problem | ||
| 12/23/2008 | Listing removed | $69,900$42/sqft |
Source: foreclosure.com Report a problem | ||
| 12/11/2008 | Listed for sale | $69,900-51.5%$42/sqft |
Source: foreclosure.com Report a problem | ||
| 7/10/2006 | Sold | $144,000$87/sqft |
Source: Public Record Report a problem | ||
Public tax history
| Year | Property taxes | Tax assessment |
|---|---|---|
| 2024 | $6,610 +12.4% | $72,009 +10.7% |
| 2023 | $5,880 +10% | $65,020 +14.4% |
| 2022 | $5,346 +7.3% | $56,832 +12.6% |
| 2021 | $4,980 +3.7% | $50,468 +25.1% |
| 2020 | $4,805 +1.2% | $40,335 +4.2% |
| 2019 | $4,748 | $38,698 +46.8% |
| 2018 | -- | $26,356 |
| 2017 | -- | -- |
| 2016 | $2,801 +9.6% | $19,193 +9.5% |
| 2015 | $2,557 -15.4% | $17,535 -11.2% |
| 2014 | $3,022 -27.3% | $19,756 -31.4% |
| 2012 | $4,154 +49% | $28,785 -20.1% |
| 2011 | $2,788 +478.7% | $36,038 +622.6% |
| 2010 | $482 | $4,987 -89.2% |
| 2009 | -- | $46,355 -3.3% |
| 2008 | $3,592 +8.4% | $47,934 +15% |
| 2006 | $3,313 +8.5% | $41,679 |
| 2005 | $3,054 +12.2% | -- |
| 2004 | $2,721 -0.5% | -- |
| 2003 | $2,736 -17.5% | -- |
| 2002 | $3,314 +11.1% | -- |
| 2001 | $2,984 +3.3% | $35,470 +1.8% |
| 2000 | $2,890 | $34,853 |
Find assessor info on the county website
Monthly payment
Est. payment
Payment breakdown
Explore the cost of this home by adjusting the details. Changes won't be saved.Climate risks
Neighborhood: 60073
Nearby schools
Schools provided by the listing agent
- Elementary: W J Murphy Elementary School
- Middle: John T Magee Middle School
- High: Round Lake Senior High School
- District: 116
Source: MRED as distributed by MLS GRID. This data may not be complete. We recommend contacting the local school district to confirm school assignments for this home.
- $182,4002 bd1 ba650 sqft318 E Washington St, Round Lake Park, IL 60073Off Market
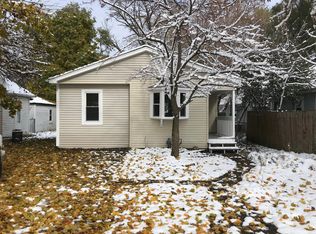
- $25,083-- bd-- ba-- sqft322 E Washington St, Round Lake Park, IL 60073Off Market
- $238,2003 bd2 ba1k sqft316 E Washington St, Round Lake Park, IL 60073Off Market
- $250,5002 bd1 ba1.3k sqft324 E Washington St, Round Lake Park, IL 60073Off Market
Similar homes
- $259,9003 bd1 ba960 sqft1621 Round Lake Dr, Round Lake Beach, IL 60073New
 MLS ID #12785347, Nora Carrillo, CSC, Re/Max American Dream. MRED as distributed by MLS GRID
 - $229,0003 bd2 ba941 sqft228 Highmoor Dr, Round Lake Park, IL 60073Price Change
 MLS ID #12759799, Edgar Velez, HomeSmart Connect LLC. MRED as distributed by MLS GRID
 - $265,0003 bd1 ba1k sqft29 Glenwood Dr, Round Lake Beach, IL 60073Active
 MLS ID #12712936, Dawn Simmons, SFR, RE/MAX Suburban. MRED as distributed by MLS GRID
 - $260,0002 bd2 ba1.7k sqft116 Hitching Post Ln, Grayslake, IL 60030New
 MLS ID #12772085, Darlene Barnas, CNC,GRI, Re/Max Advantage. MRED as distributed by MLS GRID
