Calling all investors, flippers, and renovation enthusiasts! This spacious home offers over 2,000 square feet of living space and is packed with potential. Featuring 4 bedrooms and 2 full bathrooms in the main home, there's plenty of room to reimagine and add value. The oversized recreation room is a standout feature, complete with a cozy fireplace and built-in bar-perfect for entertaining. A versatile loft provides the ideal space for a home office, playroom, or additional living area. The separate in-law suite includes its own private entrance, 1 bedroom, and 1 bathroom, making it ideal for extended family, guests, or potential rental income. Additional features include a large 2-car garage, a convenient breezeway/mudroom, a shared enclosed back patio, and a full unfinished basement offering even more possibilities for storage or future expansion. This property does need work and is being sold as-is, but with the right vision and updates, it could be transformed into an exceptional home or investment opportunity. Don't miss your chance to unlock this property's full potential! Cash or investment loans only!
Active
Price cut: $20K (7/1)
$279,900
42177 N Lake Ave, Antioch, IL 60002
5beds
2,328sqft
:
Get pre-qualified$2,045/mo
Single Family Residence
Built in 1950
0.85 Acres Lot
$-- Zestimate®
$120/sqft
$-- HOA
What's special
Cozy fireplaceVersatile loftOversized recreation roomShared enclosed back patioFull unfinished basementBuilt-in bar
- 82 days |
- 3,018 |
- 185 |
Zillow last checked:
Listing updated:
Listed by:
Cathy Anderson (847)395-1010,
Realty World Tiffany R.E.
Source: MRED as distributed by MLS GRID,MLS#: 12639865
Facts & features
Interior
Bedrooms & bathrooms
- Bedrooms: 5
- Bathrooms: 3
- Full bathrooms: 3
Rooms
- Room types: Bedroom 5, Loft, Kitchen, Mud Room, Enclosed Porch
Primary bedroom
- Level: Second
- Area: 273 Square Feet
- Dimensions: 13X21
Bedroom 2
- Level: Second
- Area: 180 Square Feet
- Dimensions: 12X15
Bedroom 3
- Level: Main
- Area: 120 Square Feet
- Dimensions: 10X12
Bedroom 4
- Level: Main
- Area: 110 Square Feet
- Dimensions: 10X11
Bedroom 5
- Level: Main
- Area: 117 Square Feet
- Dimensions: 9X13
Dining room
- Level: Main
- Area: 100 Square Feet
- Dimensions: 10X10
Enclosed porch
- Level: Main
- Area: 144 Square Feet
- Dimensions: 12X12
Family room
- Level: Second
- Area: 608 Square Feet
- Dimensions: 16X38
Kitchen
- Level: Main
- Area: 210 Square Feet
- Dimensions: 14X15
Kitchen 2nd
- Level: Main
- Area: 90 Square Feet
- Dimensions: 9X10
Laundry
- Level: Basement
- Area: 100 Square Feet
- Dimensions: 10X10
Living room
- Level: Main
- Area: 160 Square Feet
- Dimensions: 16X10
Loft
- Level: Second
- Area: 100 Square Feet
- Dimensions: 10X10
Mud room
- Level: Main
- Area: 156 Square Feet
- Dimensions: 13X12
Heating
- Natural Gas, Forced Air
Cooling
- Central Air
Features
- Dry Bar, In-Law Floorplan
- Basement: Unfinished,Full
- Number of fireplaces: 1
- Fireplace features: Wood Burning, Family Room
Interior area
- Total structure area: 988
- Total interior livable area: 2,328 sqft
Property
Parking
- Total spaces: 2
- Parking features: Concrete, Gravel, Garage Door Opener, Yes, Attached, Garage
- Attached garage spaces: 2
- Has uncovered spaces: Yes
Accessibility
- Accessibility features: No Disability Access
Features
- Stories: 2
Lot
- Size: 0.85 Acres
- Dimensions: 140x524
- Features: Mature Trees
Details
- Additional structures: Other
- Parcel number: 01113150030000
- Special conditions: None
Construction
Type & style
- Home type: SingleFamily
- Property subtype: Single Family Residence
Materials
- Vinyl Siding, Brick, Stone
- Foundation: Concrete Perimeter
- Roof: Asphalt
Condition
- New construction: No
- Year built: 1950
Utilities & green energy
- Sewer: Septic Tank
- Water: Shared Well
Community & HOA
HOA
- Services included: None
Location
- Region: Antioch
Financial & listing details
- Price per square foot: $120/sqft
- Tax assessed value: $226,370
- Annual tax amount: $5,840
- Date on market: 5/13/2026
- Ownership: Fee Simple
Estimated market value
Not available
Estimated sales range
Not available
Not available
Price history
| Date | Event | Price |
|---|---|---|
| 7/1/2026 | Price change | $279,900-6.7%$120/sqft |
Source:  MRED as distributed by MLS GRID #12639865 Report a problem MRED as distributed by MLS GRID #12639865 Report a problem | ||
| 6/29/2026 | Pending sale | $299,900$129/sqft |
Source: MRED as distributed by MLS GRID #12639865 Report a problem | ||
| 6/26/2026 | Listed for sale | $299,900+7.1%$129/sqft |
Source: MRED as distributed by MLS GRID #12639865 Report a problem | ||
| 5/25/2026 | Contingent | $279,900$120/sqft |
Source: MRED as distributed by MLS GRID #12639865 Report a problem | ||
| 5/13/2026 | Listed for sale | $279,900$120/sqft |
Source: MRED as distributed by MLS GRID #12639865 Report a problem | ||
Public tax history
| Year | Property taxes | Tax assessment |
|---|---|---|
| 2024 | $5,557 +107.3% | $81,493 +8% |
| 2023 | $2,681 -54.4% | $75,449 +11.7% |
| 2022 | $5,874 +81.4% | $67,558 -0.9% |
| 2021 | $3,238 -0.9% | $68,154 +10.2% |
| 2020 | $3,267 -5.1% | $61,838 +4.6% |
| 2019 | $3,444 -3.6% | $59,135 +2.8% |
| 2018 | $3,573 | $57,511 +5.1% |
| 2017 | $3,573 -3.4% | $54,741 +3.6% |
| 2016 | $3,700 +3.7% | $52,828 +2.6% |
| 2015 | $3,569 +4.7% | $51,484 -4.6% |
| 2014 | $3,409 +7.5% | $53,963 -4.5% |
| 2012 | $3,172 +10.2% | $56,483 -11.1% |
| 2011 | $2,880 +11.9% | $63,568 -16.9% |
| 2010 | $2,573 +7.4% | $76,457 -3.9% |
| 2009 | $2,396 +1.4% | $79,542 -1.3% |
| 2008 | $2,362 -2.2% | $80,580 +5.1% |
| 2006 | $2,415 -1.8% | $76,685 |
| 2005 | $2,460 -3.2% | -- |
| 2004 | $2,541 -34.3% | -- |
| 2003 | $3,867 +55.7% | -- |
| 2002 | $2,484 +0.8% | -- |
| 2001 | $2,465 -1% | $52,403 +3.3% |
| 2000 | $2,489 | $50,734 |
Find assessor info on the county website
Monthly payment
Est. payment
Payment breakdown
Explore the cost of this home by adjusting the details. Changes won't be saved.Climate risks
Neighborhood: 60002
Nearby schools
GreatSchools rating
- 6/10W C Petty Elementary SchoolGrades: K-5Distance: 1.8 mi
- 7/10Antioch Upper Grade SchoolGrades: 6-8Distance: 2 mi
- 9/10Antioch Community High SchoolGrades: 9-12Distance: 3 mi
Schools provided by the listing agent
- District: 34
Source: MRED as distributed by MLS GRID. This data may not be complete. We recommend contacting the local school district to confirm school assignments for this home.
- $165,0003 bd2 ba891 sqft42169 N Lake Ave, Antioch, IL 60002Sold

- $310,3002 bd2 ba1.5k sqft42120 N Old Lake Ave, Antioch, IL 60002Off Market

- $335,0003 bd3 ba3k sqft42185 N Lake Ave, Antioch, IL 60002Sold
- $58,0000.6 Acres42192 N Chase Ct, Antioch, IL 60002Sold
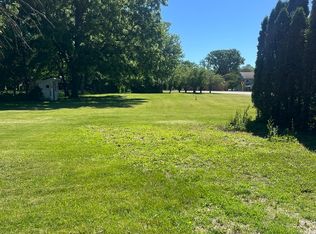
- $285,8004 bd2 ba1.5k sqft42098 N Old Lake Ave, Antioch, IL 60002Off Market
- $400,0003 bd3 ba2k sqft42088 N Old Lake Ave, Antioch, IL 60002Sold
- $272,200-- bd-- ba-- sqft26510 W State Route 173, Antioch, IL 60002Off Market
- $407,1005 bd3 ba3k sqft42185 N Old Lake Ave, Antioch, IL 60002Off Market
A local agent can set up tours, give advice and negotiate with sellers.
Similar homes
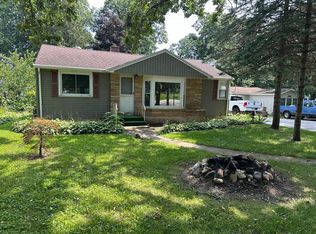
- $285,0003 bd2 ba1.7k sqft40541 N State Route 83, Antioch, IL 60002Price Change
 MLS ID #12706035, Bryan Shaughnessy, Realty World Tiffany R.E.. MRED as distributed by MLS GRID
 - $296,0003 bd2 ba1.8k sqft911 David St, Antioch, IL 60002Active
 MLS ID #12688216, Diane Kelly, HomeSmart Connect LLC. MRED as distributed by MLS GRID
 - $299,0003 bd2 ba1.7k sqft110 Cheri Ln, Antioch, IL 60002Active
 MLS ID #12697249, Katelyn Garcell, Real Broker, LLC. MRED as distributed by MLS GRID
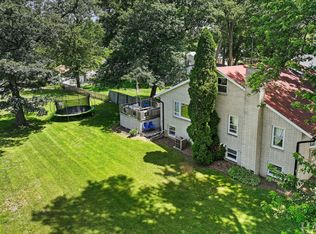
 - $365,0004 bd3 ba3k sqft41638 N Lotus Ave, Antioch, IL 60002Active
 MLS ID #12693525, Tina Betancourt, Compass. MRED as distributed by MLS GRID
 - $360,0003 bd2 ba1.8k sqft611 Parkway Ave, Antioch, IL 60002NewMLS ID #12721397, Jerry Cox, Vylla Home. MRED as distributed by MLS GRID
- $279,9003 bd2 ba1.5k sqft1401 Channel Beach Ave, Johnsburg, IL 60051ActiveMLS ID #12712183, Heidi Peterson, ABR, RE/MAX Plaza. MRED as distributed by MLS GRID
- $277,0004 bd1 ba2.2k sqft11806 Maple Ave, Hebron, IL 60034ActiveMLS ID #12671781, Kim Alden, Compass. MRED as distributed by MLS GRID
- $285,0003 bd2 ba1.7k sqft21452 W Sarah Dr, Lake Villa, IL 60046ActiveMLS ID #12714613, Barb Noote, Compass. MRED as distributed by MLS GRID
- $309,9003 bd1 ba1.7k sqft8 E Rollins Rd, Round Lake Beach, IL 60073ActiveMLS ID #12707862, Roberto Sanchez, Century 21 Integra. MRED as distributed by MLS GRID
- $354,0005 bd3 ba2.3k sqft13080 W 28th St, Zion, IL 60099NewMLS ID #12721488, Iris Gomez, Compass. MRED as distributed by MLS GRID
- $299,0005 bd2 ba1.6k sqft320 E Washington St, Round Lake Park, IL 60073ActiveMLS ID #12708908, Josh Payes, Payes Real Estate Group. MRED as distributed by MLS GRID
- $315,0002 bd2 ba1.4k sqft10116 N Main St, Richmond, IL 60071ActiveMLS ID #12700994, Debbie Goodale, ABR,CSC,SRES,SRS, RE/MAX Plaza. MRED as distributed by MLS GRID
- $280,0003 bd1 ba1.3k sqft1009 Leith Ave, Waukegan, IL 60085NewMLS ID #12723225, Norma Diaz, Century 21 Universal. MRED as distributed by MLS GRID
- $239,7003 bd2 ba1.5k sqft602 Judge Ave, Waukegan, IL 60085NewMLS ID #12722663, Kris Seegren, ABR,AHWD,CRS,SRES, RE/MAX Plaza. MRED as distributed by MLS GRID
- $275,0003 bd1 ba1.2k sqft18156 W Timber Ln, Grayslake, IL 60030ActiveMLS ID #12672417, Kathy Butler, Berkshire Hathaway HomeServices Chicago. MRED as distributed by MLS GRID
- $339,9003 bd2 ba1.2k sqft1819 Elmwood Dr, Lindenhurst, IL 60046NewMLS ID #12721685, Jodi Cinq-Mars, Keller Williams North Shore West. MRED as distributed by MLS GRID
- $349,0004 bd2 ba2.1k sqft24903 W Oak Ave, Lake Villa, IL 60046ActiveMLS ID #12692028, Ryan Cherney, Circle One Realty. MRED as distributed by MLS GRID
- $354,9003 bd3 ba2.2k sqft8566 Cedar St, Fox Lake, IL 60020ActiveMLS ID #12640273, Tracy Sibley, ABR, Stellar Results Realty. MRED as distributed by MLS GRID
- $309,0004 bd2 ba1.4k sqft4206 Gregory Dr, Zion, IL 60099ActiveMLS ID #12718044, Alyssa Pimentel, Compass. MRED as distributed by MLS GRID
- $285,0005 bd2 ba2k sqft929 Adams St, Waukegan, IL 60085ActiveMLS ID #12714447, Flor Luis Washington, Century 21 Circle. MRED as distributed by MLS GRID
