Welcome to a nice cozy Home! Features: 5 Bedrooms, 2 full bathrooms,newer kitchen cabinets installed in 2025 /wLaminated flooring, lower level family room also with laminated flooring,detatched 2 car garage ,newer roof on house and garage in 2022.
Active
$285,000
929 Adams St, Waukegan, IL 60085
5beds
2,080sqft
Single Family Residence
Built in 1998
9,050 Square Feet Lot
$-- Zestimate®
$137/sqft
$-- HOA
What's special
Newer kitchen cabinetsLaminated flooringLower level family room
- --
- 679
- views
- 52
- saves
Zillow last checked:
Listing updated:
Listed by:
Flor Luis Washington 847-336-7333,
Century 21 Circle
Source: MRED as distributed by MLS GRID,MLS#: 12714447
Facts & features
Interior
Bedrooms & bathrooms
- Bedrooms: 5
- Bathrooms: 2
- Full bathrooms: 2
Rooms
- Room types: Bedroom 5
Primary bedroom
- Features: Flooring (Laminate)
- Level: Main
- Area: 156 Square Feet
- Dimensions: 13X12
Bedroom 2
- Features: Flooring (Laminate)
- Level: Main
- Area: 120 Square Feet
- Dimensions: 10X12
Bedroom 3
- Features: Flooring (Laminate)
- Level: Main
- Area: 110 Square Feet
- Dimensions: 10X11
Bedroom 4
- Features: Flooring (Tile)
- Level: Lower
- Area: 156 Square Feet
- Dimensions: 13X12
Bedroom 5
- Features: Flooring (Laminate)
- Level: Lower
- Area: 110 Square Feet
- Dimensions: 11X10
Family room
- Features: Flooring (Laminate)
- Level: Lower
- Area: 180 Square Feet
- Dimensions: 10X18
Kitchen
- Level: Main
- Area: 168 Square Feet
- Dimensions: 12X14
Laundry
- Level: Lower
- Area: 100 Square Feet
- Dimensions: 10X10
Living room
- Level: Main
- Area: 165 Square Feet
- Dimensions: 15X11
Heating
- Natural Gas, Forced Air
Cooling
- None
Appliances
- Included: Range, Refrigerator
Features
- Basement: Finished,Full
Interior area
- Total structure area: 2,080
- Total interior livable area: 2,080 sqft
- Finished area below ground: 1,040
Property
Parking
- Total spaces: 2
- Parking features: Yes, Detached, Garage
- Garage spaces: 2
Accessibility
- Accessibility features: No Disability Access
Lot
- Size: 9,050 Square Feet
- Dimensions: 50x181
Details
- Parcel number: 08283250250000
- Special conditions: None
Construction
Type & style
- Home type: SingleFamily
- Property subtype: Single Family Residence
Materials
- Aluminum Siding, Vinyl Siding
Condition
- New construction: No
- Year built: 1998
Utilities & green energy
- Sewer: Public Sewer
- Water: Public
Community & HOA
HOA
- Services included: None
Location
- Region: Waukegan
Financial & listing details
- Price per square foot: $137/sqft
- Tax assessed value: $192,911
- Annual tax amount: $4,355
- Date on market: 7/25/2026
- Ownership: Fee Simple
Estimated market value
Not available
Estimated sales range
Not available
Not available
Price history
| Date | Event | Price |
|---|---|---|
| 6/3/2004 | Sold | $132,000+8.2%$63/sqft |
Source: Public Record Report a problem | ||
| 10/15/1999 | Sold | $122,000$59/sqft |
Source: Public Record Report a problem | ||
Public tax history
| Year | Property taxes | Tax assessment |
|---|---|---|
| 2024 | $4,191 +6% | $69,055 +7.4% |
| 2023 | $3,952 +4.9% | $64,297 +11% |
| 2022 | $3,768 +14.7% | $57,911 +16.9% |
| 2021 | $3,286 +12.7% | $49,542 +34.9% |
| 2020 | $2,916 +2.7% | $36,726 +9.1% |
| 2019 | $2,838 +49.5% | $33,653 +53.9% |
| 2018 | $1,899 | $21,872 +13% |
| 2017 | $1,899 -27.5% | $19,351 -19.4% |
| 2016 | $2,618 -0.7% | $24,023 +11.7% |
| 2015 | $2,638 -2.8% | $21,501 -0.4% |
| 2014 | $2,714 -24.3% | $21,581 -7.7% |
| 2012 | $3,584 -7.5% | $23,380 -33.9% |
| 2011 | $3,874 -8.2% | $35,396 -18.5% |
| 2010 | $4,221 +3.9% | $43,442 -10.2% |
| 2009 | $4,063 +2.1% | $48,375 -2.8% |
| 2008 | $3,980 +5.9% | $49,764 +7.6% |
| 2006 | $3,758 +3.8% | $46,251 |
| 2005 | $3,620 +2.3% | -- |
| 2004 | $3,538 +101.2% | -- |
| 2003 | $1,758 -51.4% | -- |
| 2002 | $3,621 +10.7% | -- |
| 2001 | $3,271 +11% | $40,208 +1.3% |
| 2000 | $2,947 | $39,687 |
Find assessor info on the county website
Monthly payment
Est. payment
Payment breakdown
Explore the cost of this home by adjusting the details. Changes won't be saved.Climate risks
Neighborhood: South Sheridan
Nearby schools
Schools provided by the listing agent
- District: 60
Source: MRED as distributed by MLS GRID. This data may not be complete. We recommend contacting the local school district to confirm school assignments for this home.
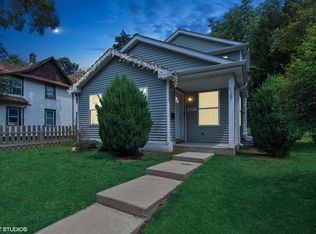
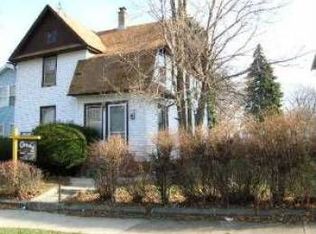
Similar homes
- $340,0005 bd3 ba2k sqft2714 Lydia St, Waukegan, IL 60085New
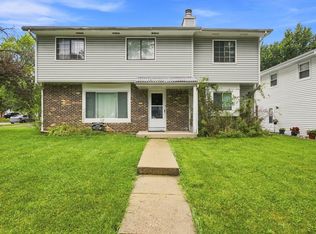 MLS ID #12780794, Kylie Pucel, eXp Realty. MRED as distributed by MLS GRID
 - $279,9004 bd2 ba1.4k sqft1448 Hervey Ave, North Chicago, IL 60064New
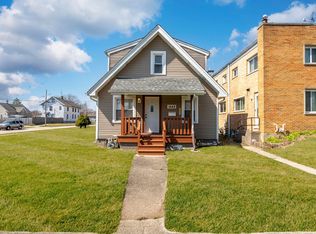 MLS ID #12782236, Rick Trejo, RE/MAX ELEVATED LLC. MRED as distributed by MLS GRID
 - $265,0003 bd2 ba1.5k sqft556 Caroline Pl, Waukegan, IL 60085Active
 MLS ID #12741166, Roberto Morales-Corona, Coldwell Banker Realty. MRED as distributed by MLS GRID
 - $279,9003 bd2 ba1.1k sqft1930 Arthur Dr, Waukegan, IL 60087New
 MLS ID #12780577, Michael Bodden, Chase Real Estate LLC. MRED as distributed by MLS GRID
