Looking for a home that perfectly balances shared living space with private retreats? Welcome to 2304 Dickey Ave, a spacious and versatile 4-bedroom, 1-bathroom residence in North Chicago designed to accommodate a variety of lifestyles. This home stands out with its smart, multi-functional layout. It features four generous bedrooms, offering plenty of flexibility for family living, guests, a home office, or personal spaces. The full bathroom is conveniently located to serve the entire household, while the bright living area creates a welcoming space for everyday life and entertaining. The kitchen and dining areas flow naturally from the main living space, making the home both functional and comfortable. Beyond the interior, the property includes a detached 2-car garage, offering secure parking and plenty of additional storage for seasonal gear, tools, or a workshop. Whether you are looking for a move-in-ready family home or a high-potential investment property, this residence offers the space, flexibility, and location to meet your needs.
Active
Price cut: $15K (9/25)
$245,000
2304 Dickey Ave, North Chicago, IL 60064
4beds
1,440sqft
Single Family Residence
Built in 1963
6,016 Square Feet Lot
$244,100 Zestimate®
$170/sqft
$-- HOA
What's special
Four generous bedroomsSecure parkingPlenty of additional storage
- 81 days
- 415
- 25
Zillow last checked:
Listing updated:
Listed by:
Jorge Trujillo 847-334-1609,
RE/MAX American Dream
Source: MRED as distributed by MLS GRID,MLS#: 12737529
Facts & features
Interior
Bedrooms & bathrooms
- Bedrooms: 4
- Bathrooms: 1
- Full bathrooms: 1
Rooms
- Room types: No additional rooms
Primary bedroom
- Features: Flooring (Laminate)
- Level: Second
- Area: 110 Square Feet
- Dimensions: 11X10
Bedroom 2
- Features: Flooring (Laminate)
- Level: Second
- Area: 100 Square Feet
- Dimensions: 10X10
Bedroom 3
- Features: Flooring (Laminate)
- Level: Second
- Area: 126 Square Feet
- Dimensions: 9X14
Bedroom 4
- Features: Flooring (Ceramic Tile)
- Level: Lower
- Area: 121 Square Feet
- Dimensions: 11X11
Dining room
- Features: Flooring (Ceramic Tile)
- Level: Main
- Area: 100 Square Feet
- Dimensions: 10X10
Family room
- Level: Main
- Area: 121 Square Feet
- Dimensions: 11X11
Kitchen
- Features: Flooring (Ceramic Tile)
- Level: Main
- Area: 120 Square Feet
- Dimensions: 8X15
Laundry
- Level: Lower
- Area: 64 Square Feet
- Dimensions: 8X8
Living room
- Features: Flooring (Laminate)
- Level: Main
- Area: 210 Square Feet
- Dimensions: 14X15
Heating
- Forced Air
Cooling
- Central Air
Features
- Basement: Finished,Walk-Out Access
Interior area
- Total structure area: 1,440
- Total interior livable area: 1,440 sqft
Property
Parking
- Total spaces: 2
- Parking features: Concrete, Yes, Garage Owned, Detached, Garage
- Garage spaces: 2
Accessibility
- Accessibility features: No Disability Access
Features
- Stories: 1
Lot
- Size: 6,016 Square Feet
- Dimensions: 47 X 128
Details
- Parcel number: 12053100140000
- Special conditions: None
Construction
Type & style
- Home type: SingleFamily
- Property subtype: Single Family Residence
Materials
- Frame
Condition
- New construction: No
- Year built: 1963
Utilities & green energy
- Electric: Circuit Breakers, 100 Amp Service
- Sewer: Public Sewer, Storm Sewer
- Water: Lake Michigan, Public
Community & HOA
HOA
- Services included: None
Location
- Region: North Chicago
Financial & listing details
- Price per square foot: $170/sqft
- Tax assessed value: $149,001
- Annual tax amount: $6,602
- Date on market: 8/20/2026
- Ownership: Fee Simple
Estimated market value
$244,100
$232,000 - $256,000
$2,299/mo
Price history
| Date | Event | Price |
|---|---|---|
| 10/28/2026 | Listed for sale | $245,000$170/sqft |
Source:  MRED as distributed by MLS GRID #12737529 Report a problem | ||
| 10/13/2026 | Contingent | $245,000$170/sqft |
Source: MRED as distributed by MLS GRID #12737529 Report a problem | ||
| 9/25/2026 | Price change | $245,000-5.8%$170/sqft |
Source: MRED as distributed by MLS GRID #12737529 Report a problem | ||
| 8/20/2026 | Listed for sale | $260,000-5.5%$181/sqft |
Source: MRED as distributed by MLS GRID #12737529 Report a problem | ||
| 4/6/2026 | Listing removed | $275,000$191/sqft |
Source: MRED as distributed by MLS GRID #12572418 Report a problem | ||
| 2/26/2026 | Contingent | $275,000$191/sqft |
Source: MRED as distributed by MLS GRID #12572418 Report a problem | ||
| 2/19/2026 | Listed for sale | $275,000+587.5%$191/sqft |
Source: MRED as distributed by MLS GRID #12572418 Report a problem | ||
| 5/6/2016 | Sold | $40,000-5%$28/sqft |
Source: Public Record Report a problem | ||
| 11/16/2015 | Sold | $42,099+23.8%$29/sqft |
Source: MRED as distributed by MLS GRID #08985168 Report a problem | ||
| 7/26/2015 | Listing removed | $34,000$24/sqft |
Source: REALHome Services and Solutions #08985168 Report a problem | ||
| 7/20/2015 | Listed for sale | $34,000-76.2%$24/sqft |
Source: REALHome Services and Solutions #08985168 Report a problem | ||
| 5/18/2005 | Sold | $143,000+85.7%$99/sqft |
Source: Public Record Report a problem | ||
| 10/11/1996 | Sold | $77,000+413.3%$53/sqft |
Source: Public Record Report a problem | ||
| 9/20/1993 | Sold | $15,000$10/sqft |
Source: Public Record Report a problem | ||
Public tax history
| Year | Property taxes | Tax assessment |
|---|---|---|
| 2024 | $6,260 +2.2% | $55,668 +12.1% |
| 2023 | $6,124 +26.3% | $49,662 +8.5% |
| 2022 | $4,851 +1.6% | $45,780 +31.2% |
| 2021 | $4,772 +2.6% | $34,894 +0.3% |
| 2020 | $4,649 -0.9% | $34,784 +1.9% |
| 2019 | $4,692 +64% | $34,145 +98.1% |
| 2018 | $2,861 | $17,236 +1.7% |
| 2017 | $2,861 +93.3% | $16,948 +5.1% |
| 2016 | $1,480 -28.6% | $16,132 +95.9% |
| 2015 | $2,073 -21.5% | $8,236 -65.1% |
| 2014 | $2,642 -7.8% | $23,597 -0.9% |
| 2012 | $2,865 +1.3% | $23,802 -21.1% |
| 2011 | $2,828 -18.9% | $30,151 -26% |
| 2010 | $3,485 +2.3% | $40,756 -8.4% |
| 2009 | $3,407 -2.4% | $44,508 -2% |
| 2008 | $3,492 +11.8% | $45,398 +2.8% |
| 2006 | $3,124 +9.7% | $44,178 |
| 2005 | $2,848 +19.5% | -- |
| 2004 | $2,383 +1.9% | -- |
| 2003 | $2,339 -3.8% | -- |
| 2002 | $2,431 +5.2% | -- |
| 2001 | $2,310 +8.2% | $30,643 +5.6% |
| 2000 | $2,134 | $29,018 |
Find assessor info on the county website
Monthly payment
Est. payment
Payment breakdown
Explore the cost of this home by adjusting the details. Changes won't be saved.Climate risks
Neighborhood: Argonne Heights
Nearby schools
Schools provided by the listing agent
- District: 187
Source: MRED as distributed by MLS GRID. This data may not be complete. We recommend contacting the local school district to confirm school assignments for this home.


Similar homes
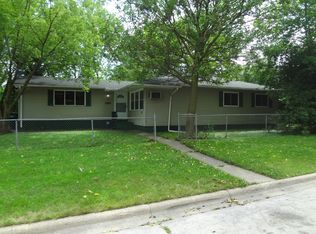
- $225,0003 bd1 ba1.1k sqft1626 Park Ave, North Chicago, IL 60064New
 MLS ID #12793743, Michelle Rutter, ABR,RENE,SRES,SRS, RE/MAX Suburban. MRED as distributed by MLS GRID
- $299,0003 bd2 ba1.7k sqft2522 Kennedy Dr, North Chicago, IL 60064Active
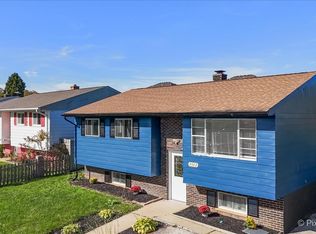 MLS ID #12791261, Deena Allie, Coldwell Banker Realty. MRED as distributed by MLS GRID
- $349,9006 bd3 ba1.9k sqft1228 Jackson St, North Chicago, IL 60064Active
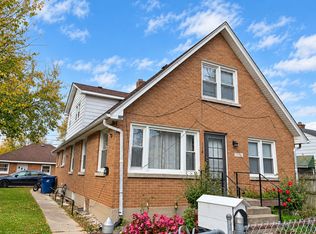 MLS ID #12795597, Maria Gomez, Shopping Casas Chicago LLC. MRED as distributed by MLS GRID
- $250,0003 bd2 ba1.2k sqft3707 Clearview Ave, Gurnee, IL 60031Active
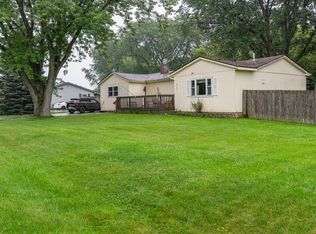 MLS ID #12792148, Joseph Prindle, HomeSmart Connect LLC. MRED as distributed by MLS GRID
