Welcome to this Beautifully Remodeled 2 Story Home, with many modern updates. The newer kitchen features stylish backsplash, granite countertops, dark wood cabinets with plenty of storage, stainless steel appliances. Lovely hardwood floors adds warmth throughout this spacious home. The modern, elegant bathroom features beautiful ceramic tile, double sink vanity, and separate Jacuzzi tub for a relaxing retreat. 2nd bath in basement for added convenience. Long large driveway & 2.5 car detached garage. New Roof, newer HWH. furnace and sump pump. Great Opportunity for a first time buyer!
Price change
Price cut: $10K (11/3)
$239,900
407 4th St, Waukegan, IL 60085
2beds
1,176sqft
Single Family Residence
Built in 1905
3,663 Square Feet Lot
$238,000 Zestimate®
$204/sqft
$-- HOA
What's special
Modern elegant bathroomNewer kitchenStylish backsplashLong large drivewayGranite countertopsStainless steel appliancesBeautiful ceramic tile
- 31 days
- 413
- 33
Zillow last checked:
Listing updated:
Listed by:
Lilly Cardenas 630-929-1100,
Charles Rutenberg Realty of IL
Source: MRED as distributed by MLS GRID,MLS#: 12780194
Facts & features
Interior
Bedrooms & bathrooms
- Bedrooms: 2
- Bathrooms: 2
- Full bathrooms: 2
Rooms
- Room types: No additional rooms
Primary bedroom
- Features: Flooring (Hardwood)
- Level: Second
- Area: 169 Square Feet
- Dimensions: 13X13
Bedroom 2
- Features: Flooring (Hardwood)
- Level: Second
- Area: 132 Square Feet
- Dimensions: 12X11
Dining room
- Features: Flooring (Hardwood)
- Level: Main
- Area: 154 Square Feet
- Dimensions: 14X11
Kitchen
- Features: Kitchen (Custom Cabinetry, Granite Counters, Updated Kitchen), Flooring (Ceramic Tile)
- Level: Main
- Area: 121 Square Feet
- Dimensions: 11X11
Living room
- Features: Flooring (Hardwood)
- Level: Main
- Area: 234 Square Feet
- Dimensions: 18X13
Heating
- Forced Air
Cooling
- Central Air
Appliances
- Included: Double Oven, Dishwasher, Refrigerator, Cooktop, Range Hood
Features
- Basement: Partially Finished,Full
- Number of fireplaces: 1
- Fireplace features: Electric, Living Room
Interior area
- Total structure area: 0
- Total interior livable area: 1,176 sqft
Property
Parking
- Total spaces: 2
- Parking features: Yes, Garage Owned, Detached, Garage
- Garage spaces: 2
Accessibility
- Accessibility features: No Disability Access
Features
- Stories: 2
Lot
- Size: 3,663 Square Feet
- Dimensions: 33x111
Details
- Parcel number: 08212050190000
- Special conditions: None
Construction
Type & style
- Home type: SingleFamily
- Property subtype: Single Family Residence
Materials
- Aluminum Siding, Vinyl Siding
- Roof: Asphalt
Condition
- New construction: No
- Year built: 1905
Utilities & green energy
- Sewer: Public Sewer
- Water: Public
Community & HOA
HOA
- Services included: None
Location
- Region: Waukegan
Financial & listing details
- Price per square foot: $204/sqft
- Tax assessed value: $151,899
- Annual tax amount: $4,463
- Date on market: 10/8/2026
- Ownership: Fee Simple
Estimated market value
$238,000
$226,000 - $250,000
$2,208/mo
Price history
| Date | Event | Price |
|---|---|---|
| 11/3/2026 | Price change | $239,900-4%$204/sqft |
Source:  MRED as distributed by MLS GRID #12780194 Report a problem | ||
| 10/8/2026 | Listed for sale | $249,900+857.5%$213/sqft |
Source: MRED as distributed by MLS GRID #12780194 Report a problem | ||
| 3/6/2015 | Sold | $26,100+4.8%$22/sqft |
Source: MRED as distributed by MLS GRID #08766315 Report a problem | ||
| 3/5/2015 | Pending sale | $24,900$21/sqft |
Source: CENTURY 21 Affiliated #08766315 Report a problem | ||
| 1/30/2015 | Price change | $24,900-32.5%$21/sqft |
Source: CENTURY 21 Affiliated #08766315 Report a problem | ||
| 1/6/2015 | Price change | $36,900-7.5%$31/sqft |
Source: CENTURY 21 Affiliated #08766315 Report a problem | ||
| 12/3/2014 | Price change | $39,900-5%$34/sqft |
Source: CENTURY 21 Affiliated #08766315 Report a problem | ||
| 11/1/2014 | Listed for sale | $42,000-65.9%$36/sqft |
Source: Century 21 Maki United #08766315 Report a problem | ||
| 8/3/2005 | Sold | $123,000+38.2%$105/sqft |
Source: Public Record Report a problem | ||
| 8/11/1999 | Sold | $89,000$76/sqft |
Source: Public Record Report a problem | ||
Public tax history
| Year | Property taxes | Tax assessment |
|---|---|---|
| 2024 | $4,393 -0.3% | $54,375 +7.4% |
| 2023 | $4,407 +8.4% | $50,628 +11% |
| 2022 | $4,064 +8.6% | $45,629 +9.8% |
| 2021 | $3,743 -1% | $41,575 +24.6% |
| 2020 | $3,781 -0.6% | $33,357 +9.1% |
| 2019 | $3,805 +167.2% | $30,566 +170.1% |
| 2018 | $1,424 | $11,315 +13% |
| 2017 | $1,424 -35.8% | $10,011 -50.9% |
| 2016 | $2,219 +23.3% | $20,369 +11.7% |
| 2015 | $1,800 -4.1% | $18,231 +9.6% |
| 2014 | $1,877 -26.3% | $16,629 -7.7% |
| 2012 | $2,546 -9.4% | $18,017 -33.9% |
| 2011 | $2,810 -9.1% | $27,277 -18.3% |
| 2010 | $3,090 +2.8% | $33,382 -10.7% |
| 2009 | $3,007 +1.5% | $37,364 -2.8% |
| 2008 | $2,962 +6.7% | $38,436 +8.4% |
| 2006 | $2,775 +4.5% | $35,461 |
| 2005 | $2,655 +3.3% | -- |
| 2004 | $2,570 -0.3% | -- |
| 2003 | $2,578 +13.1% | -- |
| 2002 | $2,279 +11.4% | -- |
| 2001 | $2,047 +12.6% | $26,469 +2.6% |
| 2000 | $1,817 | $25,805 |
Find assessor info on the county website
Monthly payment
Est. payment
Payment breakdown
Explore the cost of this home by adjusting the details. Changes won't be saved.Climate risks
Neighborhood: 60085
Nearby schools
Schools provided by the listing agent
- District: 60
Source: MRED as distributed by MLS GRID. This data may not be complete. We recommend contacting the local school district to confirm school assignments for this home.

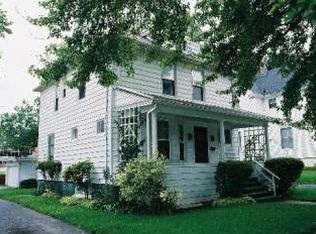
Similar homes
- $249,0003 bd1 ba1.2k sqft964 N Lewis Ave, Waukegan, IL 60085Active
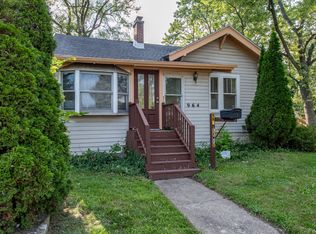 MLS ID #12784719, Teddie Stiltner, ABR, Century 21 Circle. MRED as distributed by MLS GRID
- $265,0003 bd2 ba1.5k sqft556 Caroline Pl, Waukegan, IL 60085Active
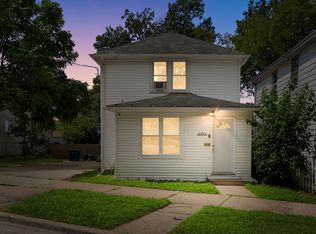 MLS ID #12741166, Roberto Morales-Corona, Coldwell Banker Realty. MRED as distributed by MLS GRID
- $225,0003 bd1 ba1.1k sqft1626 Park Ave, North Chicago, IL 60064New
 MLS ID #12793743, Michelle Rutter, ABR,RENE,SRES,SRS, RE/MAX Suburban. MRED as distributed by MLS GRID
- $240,0002 bd1 ba1.5k sqft2123 N McAree Rd, Waukegan, IL 60087Price Change
 MLS ID #12729612, Alex Orduna, Freedom Realty. MRED as distributed by MLS GRID
