Recently renovated 5-bedroom, 4-bathroom split level home in the vibrant lake community of Wildwood in Grayslake, where year-round recreation and tranquil surroundings come together. Step inside to discover modern finishes and spacious living throughout, highlighted by an impressive eat-in kitchen with new cabinetry, sleek quartz counters, ss appliances, sizeable island, adjacent table space and attractive new LVP flooring that flows throughout all three levels of this spacious home. The generous living room is filled with natural light from large windows and showcases a stunning fireplace with floor-to-ceiling quartz surround. The main level offers a desirable primary suite complete with an updated ensuite full bath and walk-in closet, along with 2 additional bedrooms, another remodeled full bath and convenient same level laundry room. Upstairs you'll find two more spacious bedrooms and an updated full bath, providing flexible living arrangements for family, guests or a home office. The fully finished walk-out lower level expands the living space with a generous family room, renovated full bath and storage. Detached oversized 2 car garage featuring a level 2 charging setup offers day to day convenience and storage for all your summer toys. The sizeable yard offers endless possibilities and includes an in-ground pool being conveyed as is, ready for your personal vision and finishing touches. Many recent updates including new HVAC, hot water heater, fire prevention system, cabinetry, vanities, kitchen appliances, extensive lighting, flooring and paint. Enjoy everything the Wildwood community has to offer including eleven parks, four swimming beaches, seven playgrounds, two boat ramps, nine fishing locations and three picnic pavilions for four-seasons of fun! Nearby shopping, restaurants, expressways and well rated Woodland schools make this location ideal.
Active
$435,000
18172 W Twin Lakes Blvd, Grayslake, IL 60030
5beds
2,265sqft
Single Family Residence
Built in 1960
0.26 Acres Lot
$-- Zestimate®
$192/sqft
$-- HOA
What's special
Modern finishesIn-ground poolSleek quartz countersSizeable islandDesirable primary suiteSpacious living throughoutAdjacent table space
- -- |
- 525
- views |
- 39
- saves |
Zillow last checked:
Listing updated:
Listed by:
Joan Couris 630-561-3348,
Keller Williams Thrive,
Jaimie Banke 847-802-2777,
Keller Williams Thrive
Source: MRED as distributed by MLS GRID,MLS#: 12736095
Facts & features
Interior
Bedrooms & bathrooms
- Bedrooms: 5
- Bathrooms: 4
- Full bathrooms: 4
Rooms
- Room types: Bedroom 5, Eating Area
Primary bedroom
- Features: Bathroom (Full)
- Level: Main
- Area: 156 Square Feet
- Dimensions: 12X13
Bedroom 2
- Level: Main
- Area: 224 Square Feet
- Dimensions: 16X14
Bedroom 3
- Level: Main
- Area: 126 Square Feet
- Dimensions: 9X14
Bedroom 4
- Level: Second
- Area: 144 Square Feet
- Dimensions: 12X12
Bedroom 5
- Level: Second
- Area: 80 Square Feet
- Dimensions: 10X8
Eating area
- Level: Main
- Area: 80 Square Feet
- Dimensions: 10X8
Family room
- Level: Lower
- Area: 280 Square Feet
- Dimensions: 20X14
Kitchen
- Features: Kitchen (Eating Area-Breakfast Bar, Eating Area-Table Space, Island)
- Level: Main
- Area: 132 Square Feet
- Dimensions: 12X11
Laundry
- Level: Main
- Area: 36 Square Feet
- Dimensions: 6X6
Living room
- Level: Main
- Area: 315 Square Feet
- Dimensions: 21X15
Heating
- Natural Gas, Forced Air
Cooling
- Central Air
Appliances
- Included: Range, Dishwasher, Refrigerator, Gas Water Heater
- Laundry: Main Level
Features
- 1st Floor Bedroom, In-Law Floorplan, 1st Floor Full Bath, Walk-In Closet(s)
- Flooring: Hardwood
- Basement: Partially Finished,Exterior Entry,Partial,Daylight
- Number of fireplaces: 1
- Fireplace features: Living Room
Interior area
- Total structure area: 2,265
- Total interior livable area: 2,265 sqft
Property
Parking
- Total spaces: 2
- Parking features: EV Ready, Yes, Garage Owned, Detached, Garage
- Garage spaces: 2
Accessibility
- Accessibility features: No Disability Access
Features
- Levels: Tri-Level
- Patio & porch: Patio
- Pool features: In Ground
- Fencing: Fenced
Lot
- Size: 0.26 Acres
- Dimensions: 70x188x50x189
- Features: Water Rights
Details
- Parcel number: 07304110260000
- Special conditions: None
- Other equipment: Sump Pump
Construction
Type & style
- Home type: SingleFamily
- Property subtype: Single Family Residence
Materials
- Frame
Condition
- New construction: No
- Year built: 1960
- Major remodel year: 2026
Utilities & green energy
- Sewer: Public Sewer
- Water: Lake Michigan
Community & HOA
Community
- Features: Lake
- Security: Carbon Monoxide Detector(s)
- Subdivision: Wildwood
HOA
- Services included: None
Location
- Region: Grayslake
Financial & listing details
- Price per square foot: $192/sqft
- Tax assessed value: $221,407
- Annual tax amount: $6,574
- Date on market: 8/18/2026
- Ownership: Fee Simple
- Has irrigation water rights: Yes
Estimated market value
Not available
Estimated sales range
Not available
Not available
Price history
| Date | Event | Price |
|---|---|---|
| 8/18/2026 | Listing removed | $435,000$192/sqft |
Source: MRED as distributed by MLS GRID #12724037 Report a problem | ||
| 8/7/2026 | Contingent | $435,000$192/sqft |
Source: MRED as distributed by MLS GRID #12724037 Report a problem | ||
| 8/4/2026 | Listed for sale | $435,000$192/sqft |
Source:  MRED as distributed by MLS GRID #12724037 Report a problem MRED as distributed by MLS GRID #12724037 Report a problem | ||
| 8/4/2026 | Listing removed | $435,000$192/sqft |
Source: MRED as distributed by MLS GRID #12719046 Report a problem | ||
| 7/23/2026 | Price change | $435,000-3.3%$192/sqft |
Source: MRED as distributed by MLS GRID #12713744 Report a problem | ||
| 7/15/2026 | Listed for sale | $449,900-5.3%$199/sqft |
Source: MRED as distributed by MLS GRID #12704712 Report a problem | ||
| 7/14/2026 | Listing removed | $475,000$210/sqft |
Source: MRED as distributed by MLS GRID #12699523 Report a problem | ||
| 7/8/2026 | Listed for sale | $475,000$210/sqft |
Source: MRED as distributed by MLS GRID #12699523 Report a problem | ||
| 7/8/2026 | Listing removed | $475,000$210/sqft |
Source: MRED as distributed by MLS GRID #12693158 Report a problem | ||
| 6/18/2026 | Listed for sale | $475,000+1150%$210/sqft |
Source: MRED as distributed by MLS GRID #12668578 Report a problem | ||
| 1/23/2025 | Sold | $38,000-84.9%$17/sqft |
Source: Public Record Report a problem | ||
| 6/29/2021 | Sold | $251,000+750.8%$111/sqft |
Source: MRED as distributed by MLS GRID #11089889 Report a problem | ||
| 10/26/2010 | Sold | $29,500-85.2%$13/sqft |
Source: Public Record Report a problem | ||
| 6/8/2010 | Price change | $199,000-11.6%$88/sqft |
Source: RE/MAX Showcase #07438453 Report a problem | ||
| 2/17/2010 | Price change | $225,000-4.3%$99/sqft |
Source: RE/MAX Showcase #07438453 Report a problem | ||
| 10/20/2009 | Listed for sale | $235,000$104/sqft |
Source: RE/MAX Showcase #07438453 Report a problem | ||
Public tax history
| Year | Property taxes | Tax assessment |
|---|---|---|
| 2024 | $6,678 -39.2% | $39,677 -46.2% |
| 2023 | $10,985 +10.9% | $73,795 -33.5% |
| 2022 | $9,909 +15.8% | $110,895 +10.6% |
| 2021 | $8,560 +3% | $100,275 +19.8% |
| 2020 | $8,310 +2.8% | $83,684 +3% |
| 2019 | $8,082 +20.3% | $81,255 +18.1% |
| 2018 | $6,717 | $68,781 +3% |
| 2017 | $6,717 +2.2% | $66,810 +4.7% |
| 2016 | $6,573 +8.7% | $63,836 +5.4% |
| 2015 | $6,044 +4.1% | $60,542 +11.4% |
| 2014 | $5,804 -29.9% | $54,331 -0.8% |
| 2012 | $8,279 +6.2% | $54,747 -39.3% |
| 2011 | $7,793 +5.4% | $90,183 -11.9% |
| 2010 | $7,391 +2.2% | $102,418 -5% |
| 2009 | $7,234 +0.9% | $107,863 -1.4% |
| 2008 | $7,171 +14.1% | $109,429 +13.4% |
| 2006 | $6,282 +18.9% | $96,535 |
| 2005 | $5,283 +6.2% | -- |
| 2004 | $4,976 +1.8% | -- |
| 2003 | $4,886 +3.9% | -- |
| 2002 | $4,701 +3% | -- |
| 2001 | $4,563 +3.1% | $63,124 +3.5% |
| 2000 | $4,425 | $61,007 |
Find assessor info on the county website
Monthly payment
Est. payment
Payment breakdown
Explore the cost of this home by adjusting the details. Changes won't be saved.Climate risks
Neighborhood: 60030
Nearby schools
GreatSchools rating
- 5/10Woodland Elementary SchoolGrades: 1-3Distance: 1 mi
- 5/10Woodland Middle SchoolGrades: 6-8Distance: 2.8 mi
- 9/10Warren Township High SchoolGrades: 9-12Distance: 1 mi
Schools provided by the listing agent
- District: 50
Source: MRED as distributed by MLS GRID. This data may not be complete. We recommend contacting the local school district to confirm school assignments for this home.
- $303,2003 bd1 ba1.1k sqft18168 W Twin Lakes Blvd, Grayslake, IL 60030Off Market
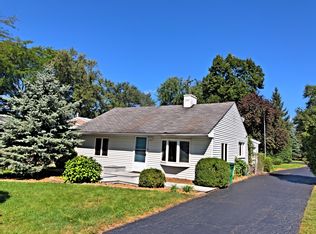
- $367,9003 bd2 ba2k sqft18190 W Twin Lakes Blvd, Grayslake, IL 60030Off Market
- $358,4003 bd2 ba1k sqft18160 W Twin Lakes Blvd, Grayslake, IL 60030Off Market
- $280,8002 bd2 ba1.3k sqft18192 W Twin Lakes Blvd, Grayslake, IL 60030Off Market
- $215,4002 bd1 ba768 sqft18150 W Twin Lakes Blvd, Grayslake, IL 60030Off Market
- $302,4003 bd1 ba1.1k sqft18206 W Twin Lakes Blvd, Grayslake, IL 60030Off Market
- $360,7003 bd2 ba1.4k sqft18151 W Big Oaks Rd, Grayslake, IL 60030Off Market
- $401,300-- bd2 ba1.8k sqft18143 W Big Oaks Rd, Grayslake, IL 60030Off Market
A local agent can set up tours, give advice and negotiate with sellers.
Similar homes
- $364,9004 bd3 ba1.7k sqft17976 W Big Oaks Rd, Grayslake, IL 60030Active
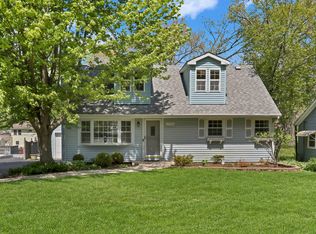 MLS ID #12618567, Jodi Cinq-Mars, Keller Williams North Shore West. MRED as distributed by MLS GRID
 - $415,0003 bd3 ba2.3k sqft34439 N Hickory Ln, Round Lake, IL 60073New
 MLS ID #12738097, Maureen Parrish, RE/MAX Suburban. MRED as distributed by MLS GRID
 - $644,9004 bd3 ba2.2k sqft297 E Lakeview Ave, Round Lake Beach, IL 60073New
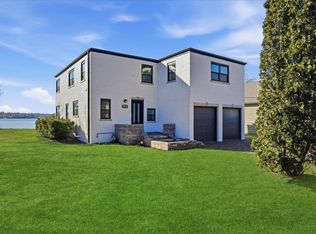 MLS ID #12739536, Rachael West, eXp Realty. MRED as distributed by MLS GRID
 - $424,9004 bd3 ba1.7k sqft1284 Regent Dr, Mundelein, IL 60060Active
 MLS ID #12717510, Jillian Webb, Keller Williams North Shore West. MRED as distributed by MLS GRID
 - $599,0003 bd3 ba2.2k sqft634 Indian Path Rd, Grayslake, IL 60030Price ChangeMLS ID #12704131, Ashley Thompson, Baird & Warner. MRED as distributed by MLS GRID
- $389,9004 bd2 ba2.1k sqft2908 Oakwood Ave, McHenry, IL 60051NewMLS ID #12737855, Joseph Stith, Hoffman Realtors LLC. MRED as distributed by MLS GRID
- $639,7004 bd3 ba2.5k sqft600 Brookstone Rd, Grayslake, IL 60030ActiveMLS ID #12682669, Neil Gates, Chase Real Estate LLC. MRED as distributed by MLS GRID
- $590,0004 bd3 ba2.2k sqft140 N Fiore Pkwy, Vernon Hills, IL 60061ActiveMLS ID #12718576, Priti Patel, Jameson Sotheby's International Realty. MRED as distributed by MLS GRID
- $459,9005 bd2 ba2.2k sqft10415 22nd AVENUE, Pleasant Prairie, WI 53158ActiveMLS ID #1970814, The Lisa Fabiano Group*. WIREX MLS
- $475,0002 bd1 ba1.2k sqft648 E Rockland Rd, Libertyville, IL 60048ActiveMLS ID #12728583, David Schwartz, Baird & Warner. MRED as distributed by MLS GRID
- $425,0003 bd3 ba1.7k sqft401 S Lake Ter, Mundelein, IL 60060ActiveMLS ID #12649628, Jennifer Hulls, Jameson Sotheby's Intl Realty. MRED as distributed by MLS GRID
- $400,0003 bd2 ba1.4k sqft5317 Cypress Cir, Gurnee, IL 60031ActiveMLS ID #12719664, Joe Guli, Compass. MRED as distributed by MLS GRID
- $445,0004 bd3 ba2.6k sqft40233 N Lakeview Ave, Antioch, IL 60002ActiveMLS ID #12689039, Sarai Acevedo-Schwocher, eXp Realty. MRED as distributed by MLS GRID
- $467,5004 bd2 ba1.5k sqft2814 Cardinal Dr, Rolling Meadows, IL 60008Price ChangeMLS ID #12732596, Hakan Sahsivar, HomeSmart Connect LLC. MRED as distributed by MLS GRID
- $414,9003 bd2 ba1.6k sqft28069 N Lake Dr, Wauconda, IL 60084NewMLS ID #12737752, Irina Khaykin, PSA, Realta Real Estate. MRED as distributed by MLS GRID
- $367,9007 bd3 ba1.7k sqft2226 Marshall Pkwy, Waukegan, IL 60085Price ChangeMLS ID #12732926, Michael Bodden, Chase Real Estate LLC. MRED as distributed by MLS GRID
- $485,0004 bd3 ba2.4k sqft1627 Powderhorn Dr, Volo, IL 60020ActiveMLS ID #12724496, Jennifer Haug, Compass. MRED as distributed by MLS GRID
- $555,0004 bd3 ba2.6k sqft10 Linden Ave, Buffalo Grove, IL 60089NewMLS ID #12738821, Tyler Dameron, PSA, Keller Williams Infinity. MRED as distributed by MLS GRID
- $369,9004 bd2 ba1.6k sqft641 Clover Rd, Wauconda, IL 60084ActiveMLS ID #12735591, Yolonda Moenning, Keller Williams North Shore West. MRED as distributed by MLS GRID
- $459,0004 bd3 ba2.4k sqft766 Providence Ln, Crystal Lake, IL 60012Price ChangeMLS ID #12697815, Traci Naumovski, Baird & Warner. MRED as distributed by MLS GRID
