Welcome to this freshly rehabbed 7-bedroom, 3-bathroom ranch in the highly desirable Drobnik Estates subdivision! This spacious home offers an open and inviting layout with a bright living room filled with natural light. The eat-in kitchen features vaulted ceilings, stainless steel appliances, and plenty of cabinet space. The private primary suite includes a full en-suite bathroom, while the fully finished basement provides two additional bedrooms, a full bath, and versatile living space perfect for guests, extended family, or a home office. Outside, you'll find a massive 4-car garage and a side entrance from the dining area leading to a beautiful paver patio and spacious side yard-ideal for entertaining or relaxing. With numerous modern updates and plenty of room for everyone, this move-in-ready home is must-see. Come visit your new home today!
Price change
Price cut: $11K (8/6)
$378,900
2226 Marshall Pkwy, Waukegan, IL 60085
7beds
1,746sqft
:
Get pre-qualified$2,744/mo
Single Family Residence
Built in 1952
7,331 Square Feet Lot
$374,000 Zestimate®
$217/sqft
$-- HOA
What's special
Fully finished basementPrivate primary suitePlenty of cabinet spaceOpen and inviting layoutSpacious homeEat-in kitchenBeautiful paver patio
- 10 days |
- 490 |
- 25 |
Zillow last checked:
Listing updated:
Listed by:
Michael Bodden 630-527-0095,
Chase Real Estate LLC
Source: MRED as distributed by MLS GRID,MLS#: 12720596
Facts & features
Interior
Bedrooms & bathrooms
- Bedrooms: 7
- Bathrooms: 3
- Full bathrooms: 3
Rooms
- Room types: Bedroom 5, Bedroom 6, Bedroom 7, Bonus Room
Primary bedroom
- Features: Flooring (Carpet), Bathroom (Full)
- Level: Main
- Area: 156 Square Feet
- Dimensions: 12X13
Bedroom 2
- Features: Flooring (Vinyl)
- Level: Main
- Area: 144 Square Feet
- Dimensions: 12X12
Bedroom 3
- Features: Flooring (Vinyl)
- Level: Main
- Area: 100 Square Feet
- Dimensions: 10X10
Bedroom 4
- Features: Flooring (Carpet)
- Level: Main
- Area: 120 Square Feet
- Dimensions: 10X12
Bedroom 5
- Features: Flooring (Carpet)
- Level: Main
- Area: 108 Square Feet
- Dimensions: 9X12
Bedroom 6
- Features: Flooring (Vinyl)
- Level: Basement
- Area: 100 Square Feet
- Dimensions: 10X10
Other
- Features: Flooring (Vinyl)
- Level: Basement
- Area: 100 Square Feet
- Dimensions: 10X10
Bonus room
- Features: Flooring (Vinyl)
- Level: Main
- Area: 126 Square Feet
- Dimensions: 6X21
Dining room
- Features: Flooring (Vinyl)
- Level: Main
- Area: 182 Square Feet
- Dimensions: 13X14
Family room
- Features: Flooring (Vinyl)
- Level: Basement
- Area: 160 Square Feet
- Dimensions: 10X16
Kitchen
- Features: Kitchen (SolidSurfaceCounter), Flooring (Vinyl)
- Level: Main
- Area: 144 Square Feet
- Dimensions: 12X12
Laundry
- Level: Basement
- Area: 120 Square Feet
- Dimensions: 10X12
Living room
- Features: Flooring (Vinyl)
- Level: Main
- Area: 180 Square Feet
- Dimensions: 12X15
Heating
- Steam, Baseboard
Cooling
- Central Air
Appliances
- Included: Range, Microwave, Dishwasher, Refrigerator, Stainless Steel Appliance(s)
- Laundry: Electric Dryer Hookup, In Unit
Features
- 1st Floor Bedroom, 1st Floor Full Bath, Walk-In Closet(s)
- Basement: Finished,Full
Interior area
- Total structure area: 2,514
- Total interior livable area: 1,746 sqft
- Finished area below ground: 768
Video & virtual tour
Property
Parking
- Total spaces: 7
- Parking features: Concrete, Garage Door Opener, Tandem, Yes, Garage Owned, Attached, Side Apron, Owned, Garage
- Attached garage spaces: 4
- Has uncovered spaces: Yes
Accessibility
- Accessibility features: No Disability Access
Features
- Stories: 1
- Patio & porch: Patio
Lot
- Size: 7,331 Square Feet
- Features: Corner Lot
Details
- Parcel number: 08293190190000
- Special conditions: None
Construction
Type & style
- Home type: SingleFamily
- Architectural style: Ranch
- Property subtype: Single Family Residence
Materials
- Frame
- Roof: Asphalt
Condition
- New construction: No
- Year built: 1952
- Major remodel year: 2026
Utilities & green energy
- Sewer: Public Sewer
- Water: Public
Community & HOA
Community
- Subdivision: Drobnick Estates
HOA
- Services included: None
Location
- Region: Waukegan
Financial & listing details
- Price per square foot: $217/sqft
- Tax assessed value: $205,796
- Annual tax amount: $6,047
- Date on market: 7/31/2026
- Ownership: Fee Simple
Estimated market value
$374,000
$355,000 - $393,000
$4,412/mo
Price history
| Date | Event | Price |
|---|---|---|
| 8/6/2026 | Price change | $378,900-2.8%$217/sqft |
Source:  MRED as distributed by MLS GRID #12720596 Report a problem MRED as distributed by MLS GRID #12720596 Report a problem | ||
| 7/31/2026 | Price change | $389,900+2.6%$223/sqft |
Source: MRED as distributed by MLS GRID #12720596 Report a problem | ||
| 7/1/2026 | Listed for sale | $379,900+740.5%$218/sqft |
Source: Owner Report a problem | ||
| 3/24/2021 | Listing removed | -- |
Source: Owner Report a problem | ||
| 4/20/2017 | Listing removed | $1,650$1/sqft |
Source: Owner Report a problem | ||
| 3/26/2017 | Price change | $1,650+3.1%$1/sqft |
Source: Owner Report a problem | ||
| 3/19/2017 | Listed for rent | $1,600$1/sqft |
Source: Owner Report a problem | ||
| 11/25/2013 | Sold | $45,200-17.2%$26/sqft |
Source: MRED as distributed by MLS GRID #08344046 Report a problem | ||
| 10/11/2013 | Price change | $54,600-22.2%$31/sqft |
Source: Four Seasons Realty Inc. #08344046 Report a problem | ||
| 8/29/2013 | Price change | $70,200-10%$40/sqft |
Source: Four Seasons Realty Inc. #08344046 Report a problem | ||
| 5/16/2013 | Listed for sale | $78,000+4.1%$45/sqft |
Source: Four Seasons Realty Inc. #08344046 Report a problem | ||
| 10/2/2012 | Listing removed | $74,900$43/sqft |
Source: The Real Estate Book #08053924 Report a problem | ||
| 5/23/2012 | Price change | $74,900-6.3%$43/sqft |
Source: Professional Real Estate Partners Report a problem | ||
| 5/2/2012 | Listed for sale | $79,900-54.3%$46/sqft |
Source: NCI #08053924 Report a problem | ||
| 12/17/2002 | Sold | $175,000+59.1%$100/sqft |
Source: Public Record Report a problem | ||
| 5/10/1995 | Sold | $110,000$63/sqft |
Source: Public Record Report a problem | ||
Public tax history
| Year | Property taxes | Tax assessment |
|---|---|---|
| 2024 | $5,952 +24.4% | $73,668 +7.4% |
| 2023 | $4,785 +12% | $68,592 +16.8% |
| 2022 | $4,271 -5.3% | $58,741 +18.2% |
| 2021 | $4,510 -13.3% | $49,691 +8.3% |
| 2020 | $5,202 +10.1% | $45,889 +4.6% |
| 2019 | $4,727 -7.9% | $43,886 +7.6% |
| 2018 | $5,133 | $40,783 +13% |
| 2017 | $5,133 +7.9% | $36,082 +14.7% |
| 2016 | $4,756 +86.4% | $31,455 +11.7% |
| 2015 | $2,551 -41.5% | $28,153 -10% |
| 2014 | $4,358 -22.5% | $31,296 -7.7% |
| 2012 | $5,621 -5.7% | $33,907 -33.9% |
| 2011 | $5,962 +11.3% | $51,330 -4.1% |
| 2010 | $5,355 -0.2% | $53,540 -13.6% |
| 2009 | $5,365 +2.5% | $61,958 -2.8% |
| 2008 | $5,237 +6.8% | $63,737 +8.4% |
| 2006 | $4,901 +4.9% | $58,804 |
| 2005 | $4,670 +4.5% | -- |
| 2004 | $4,471 +2.2% | -- |
| 2003 | $4,374 -3.6% | -- |
| 2002 | $4,540 +11.2% | -- |
| 2001 | $4,081 +13.9% | $49,305 +3.8% |
| 2000 | $3,582 | $47,479 |
Find assessor info on the county website
Monthly payment
Est. payment
Payment breakdown
Explore the cost of this home by adjusting the details. Changes won't be saved.Climate risks
Neighborhood: 60085
Nearby schools
GreatSchools rating
- 4/10Lyon Magnet Elementary SchoolGrades: K-5Distance: 0.7 mi
- 4/10Thomas Jefferson Middle SchoolGrades: 6-8Distance: 0.7 mi
- 1/10Waukegan High SchoolGrades: 9-12Distance: 1.6 mi
Schools provided by the listing agent
- District: 60
Source: MRED as distributed by MLS GRID. This data may not be complete. We recommend contacting the local school district to confirm school assignments for this home.
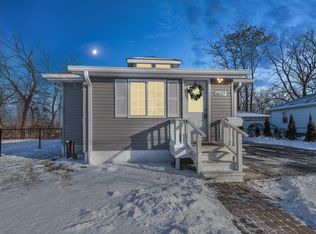
- $237,0004 bd3 ba850 sqft1627 Circle Ct, Waukegan, IL 60085Sold
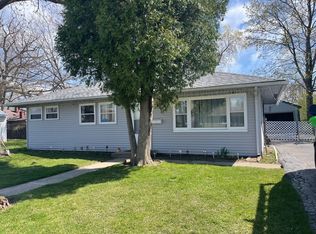
- $149,0003 bd1 ba960 sqft2009 W Grove Ave, Waukegan, IL 60085Sold
- $116,2002 bd1 ba930 sqft1312 Melrose Ave APT 112, Waukegan, IL 60085Off Market
- $312,0003 bd2 ba1k sqft60085 Waukegan, Waukegan, IL 60085Off Market
- $514,800-- bd-- ba-- sqft832 W Minoque St, Waukegan, IL 60085Off Market
- $412,100-- bd-- ba-- sqftS Pioneer Rd, Waukegan, IL 60085Off Market
- $204,5003 bd1 ba1.1k sqft832 Willow Ave, Waukegan, IL 60085Off Market
- $351,600-- bd-- ba-- sqft830 Willow Ave, Waukegan, IL 60085Off Market
A local agent can set up tours, give advice and negotiate with sellers.
Similar homes
- $384,9004 bd2 ba1.6k sqft12466 W Blanchard Rd, Beach Park, IL 60087Active
 MLS ID #12722471, Kathleen Adams, eXp Realty. MRED as distributed by MLS GRID
 - $359,0004 bd3 ba1.8k sqft1210 Park Ave, North Chicago, IL 60064Active
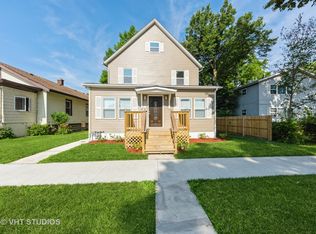 MLS ID #12708142, Darryl Hayes, @properties Christie's International Real Estate. MRED as distributed by MLS GRID
 - $369,0004 bd3 ba2k sqft38172 N Holdridge Ave, Beach Park, IL 60087Active
 MLS ID #12716419, Deborah Libby, @properties Christie's International Real Estate. MRED as distributed by MLS GRID
 - $285,0005 bd2 ba2k sqft929 Adams St, Waukegan, IL 60085Active
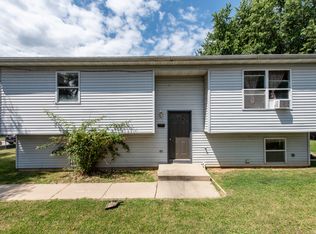 MLS ID #12714447, Flor Luis Washington, Century 21 Circle. MRED as distributed by MLS GRID
 - $320,0007 bd3 ba1.6k sqft668 S Lincoln Ave, Waukegan, IL 60085For Sale By Owner
- $410,0004 bd4 ba2.3k sqft301 W Eagle Ct, Waukegan, IL 60087NewMLS ID #12728003, Marty Golden, HomeSmart Connect LLC. MRED as distributed by MLS GRID
- $354,0005 bd3 ba2.3k sqft13080 W 28th St, Zion, IL 60099ActiveMLS ID #12721488, Iris Gomez, Compass. MRED as distributed by MLS GRID
- $364,9004 bd3 ba1.7k sqft17976 W Big Oaks Rd, Grayslake, IL 60030ActiveMLS ID #12618567, Jodi Cinq-Mars, Keller Williams North Shore West. MRED as distributed by MLS GRID
- $370,0004 bd2 ba2.1k sqft419 Deerpath Dr, Lindenhurst, IL 60046ActiveMLS ID #12723861, Kari Wilson, Real Broker, LLC. MRED as distributed by MLS GRID
- $374,9005 bd2 ba2.2k sqft2802 15th St, Winthrop Harbor, IL 60096ActiveMLS ID #12685306, Ryan Reynolds-Garibay, Real People Realty. MRED as distributed by MLS GRID
- $349,0004 bd4 ba2.1k sqft33320 N Sunset Ave, Grayslake, IL 60030ActiveMLS ID #12712178, Nicole Boston, Baird & Warner. MRED as distributed by MLS GRID
- $360,0004 bd3 ba1.9k sqft10738 9th St, Winthrop Harbor, IL 60096ActiveMLS ID #12709382, Mark Typlin, Real Broker, LLC. MRED as distributed by MLS GRID
- $415,0004 bd2 ba1k sqft3412 Crescent Ave, Gurnee, IL 60031ActiveMLS ID #12686760, Sandra Gonzalez, Coldwell Banker Realty. MRED as distributed by MLS GRID
- $340,0004 bd3 ba1.3k sqft4009 Ridge Rd, Zion, IL 60099ActiveMLS ID #12723902, Alyssa Pimentel, Compass. MRED as distributed by MLS GRID
- $330,0005 bd2 ba2.1k sqft2714 Gilead Ave, Zion, IL 60099NewMLS ID #12726647, Nora Carrillo, CSC, Re/Max American Dream. MRED as distributed by MLS GRID
- $425,0006 bd2 ba2.5k sqft27283 W Nippersink Rd, Ingleside, IL 60041ActiveMLS ID #12723166, Dana Bulliner, ABR,AHWD,CSC,PSA, Baird & Warner. MRED as distributed by MLS GRID
- $400,0005 bd3 ba2.2k sqft3906 Sedge St, Zion, IL 60099NewMLS ID #12726361, Jasmine Gonzalez, Habloft LLC. MRED as distributed by MLS GRID
- $419,9004 bd3 ba2k sqft430 Shagbark Ln, Lindenhurst, IL 60046NewMLS ID #12728061, Dana Schwarz, Green Ivy Realty & Prop Mgmt. MRED as distributed by MLS GRID
- $369,0004 bd3 ba1.5k sqft39764 Waterloo Dr, Beach Park, IL 60083ActiveMLS ID #12696978, Alexander Mathew, Achieve Real Estate Group Inc. MRED as distributed by MLS GRID
- $325,0004 bd2 ba1.2k sqft41588 N Illinois St, Zion, IL 60099ActiveMLS ID #12724891, Sonia Cisternino, @properties Christie's International Real Estate. MRED as distributed by MLS GRID
