Sunsets, lake breezes, and endless potential! Welcome to this charming ranch just steps from Gages Lake, where you'll love being only a short walk to the beach for swimming, fishing, kayaking, or simply soaking in the spectacular sunsets. The main level offers easy single-level living with an open kitchen overlooking the living and dining rooms, a spacious primary suite with generous closet space and an ensuite bath featuring a whirlpool tub and separate shower, two additional bedrooms, a shared full bath, guest half bath, and convenient main-floor laundry with newer washer and dryer. The finished basement expands your living space with a large recreation room, fourth bedroom, and another full bath-ideal for guests, hobbies, or a home office. Outside you'll find a covered deck, storage shed, and an impressive THREE-CAR garage with epoxy floors. And the best part? A BRAND-NEW roof will be installed before closing! Move right in and add your own personal style with cosmetic updates to make this home truly your own. An incredible opportunity in a sought-after Gages Lake location!
Active
$349,000
33320 N Sunset Ave, Grayslake, IL 60030
4beds
2,166sqft
:
Get pre-qualified$2,528/mo
Single Family Residence
Built in 1950
8,276 Square Feet Lot
$-- Zestimate®
$161/sqft
$-- HOA
What's special
- --
- on Zillow |
- 1,124
- views |
- 69
- saves |
Likely to sell faster than
Zillow last checked:
Listing updated:
Listed by:
Nicole Boston 847-878-0235,
Baird & Warner
Source: MRED as distributed by MLS GRID,MLS#: 12712178
Facts & features
Interior
Bedrooms & bathrooms
- Bedrooms: 4
- Bathrooms: 4
- Full bathrooms: 3
- 1/2 bathrooms: 1
Rooms
- Room types: Recreation Room
Primary bedroom
- Features: Flooring (Carpet), Bathroom (Full, Whirlpool & Sep Shwr)
- Level: Main
- Area: 240 Square Feet
- Dimensions: 16X15
Bedroom 2
- Features: Flooring (Carpet)
- Level: Main
- Area: 156 Square Feet
- Dimensions: 13X12
Bedroom 3
- Features: Flooring (Carpet)
- Level: Main
- Area: 120 Square Feet
- Dimensions: 10X12
Bedroom 4
- Features: Flooring (Ceramic Tile)
- Level: Basement
- Area: 182 Square Feet
- Dimensions: 14X13
Dining room
- Features: Flooring (Wood Laminate), Window Treatments (Skylight(s))
- Level: Main
- Area: 187 Square Feet
- Dimensions: 11X17
Kitchen
- Features: Flooring (Wood Laminate)
- Level: Main
- Area: 132 Square Feet
- Dimensions: 11X12
Laundry
- Features: Flooring (Wood Laminate)
- Level: Main
- Area: 96 Square Feet
- Dimensions: 8X12
Living room
- Features: Flooring (Carpet)
- Level: Main
- Area: 240 Square Feet
- Dimensions: 20X12
Recreation room
- Features: Flooring (Ceramic Tile)
- Level: Basement
- Area: 330 Square Feet
- Dimensions: 15X22
Heating
- Natural Gas, Forced Air
Cooling
- Central Air
Appliances
- Included: Range, Microwave, Dishwasher, Refrigerator, Washer, Dryer, Gas Water Heater
- Laundry: Main Level
Features
- 1st Floor Bedroom, 1st Floor Full Bath
- Windows: Screens, Skylight(s)
- Basement: Finished,Crawl Space,Egress Window,Rec/Family Area,Partial
Interior area
- Total structure area: 2,166
- Total interior livable area: 2,166 sqft
- Finished area below ground: 582
Property
Parking
- Total spaces: 3
- Parking features: Asphalt, Yes, Garage Owned, Detached, Garage
- Garage spaces: 3
Accessibility
- Accessibility features: No Disability Access
Features
- Stories: 1
- Patio & porch: Deck
Lot
- Size: 8,276 Square Feet
- Features: Corner Lot, Mature Trees
Details
- Additional structures: Shed(s)
- Parcel number: 07303030190000
- Special conditions: None
- Other equipment: Ceiling Fan(s), Sump Pump
Construction
Type & style
- Home type: SingleFamily
- Architectural style: Ranch
- Property subtype: Single Family Residence
Materials
- Vinyl Siding
- Foundation: Concrete Perimeter
- Roof: Asphalt
Condition
- New construction: No
- Year built: 1950
Utilities & green energy
- Sewer: Public Sewer
- Water: Public
Community & HOA
Community
- Features: Park, Lake, Dock, Water Rights, Street Lights, Street Paved
- Security: Carbon Monoxide Detector(s)
- Subdivision: Wildwood
HOA
- Services included: None
Location
- Region: Grayslake
Financial & listing details
- Price per square foot: $161/sqft
- Tax assessed value: $286,424
- Annual tax amount: $8,567
- Date on market: 7/23/2026
- Ownership: Fee Simple
- Has irrigation water rights: Yes
Estimated market value
Not available
Estimated sales range
Not available
Not available
Price history
Price history is unavailable.
Public tax history
| Year | Property taxes | Tax assessment |
|---|---|---|
| 2024 | $7,940 -0.7% | $103,766 +8.7% |
| 2023 | $7,999 +12.7% | $95,465 +14.3% |
| 2022 | $7,095 +17.1% | $83,552 +15.2% |
| 2021 | $6,057 +5.1% | $72,516 +13.2% |
| 2020 | $5,765 +3% | $64,052 +3% |
| 2019 | $5,597 +19% | $62,193 +14.4% |
| 2018 | $4,705 | $54,351 +3% |
| 2017 | $4,705 +3.6% | $52,793 +4.7% |
| 2016 | $4,542 +16.9% | $50,442 +5.4% |
| 2015 | $3,887 +4% | $47,839 +16.9% |
| 2014 | $3,737 -34.1% | $40,936 -0.8% |
| 2012 | $5,670 +5.5% | $41,249 -39.4% |
| 2011 | $5,373 -5% | $68,017 -11.4% |
| 2010 | $5,659 +2.2% | $76,790 -5% |
| 2009 | $5,535 +0.8% | $80,873 -1.4% |
| 2008 | $5,490 +84.1% | $82,006 +75.3% |
| 2006 | $2,982 +11.5% | $46,792 |
| 2005 | $2,675 +6.4% | -- |
| 2004 | $2,515 +1.3% | -- |
| 2003 | $2,484 +4% | -- |
| 2002 | $2,387 +3.5% | -- |
| 2001 | $2,306 +3.5% | $32,615 +3.7% |
| 2000 | $2,228 | $31,446 |
Find assessor info on the county website
Monthly payment
Est. payment
Payment breakdown
Explore the cost of this home by adjusting the details. Changes won't be saved.Climate risks
Neighborhood: 60030
Nearby schools
GreatSchools rating
- NAWoodland Primary SchoolGrades: PK-KDistance: 1.7 mi
- 5/10Woodland Middle SchoolGrades: 6-8Distance: 3.5 mi
- 9/10Warren Township High SchoolGrades: 9-12Distance: 1.4 mi
Schools provided by the listing agent
- High: Warren Township High School
- District: 50
Source: MRED as distributed by MLS GRID. This data may not be complete. We recommend contacting the local school district to confirm school assignments for this home.
- $286,8003 bd1 ba1.7k sqft33355 N Indian Ln, Grayslake, IL 60030Off Market
- $201,0003 bd2 ba1k sqft33348 N Sunset Ave, Grayslake, IL 60030Sold
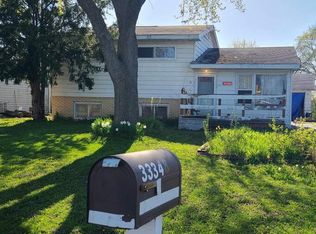
- $285,0003 bd1 ba1.2k sqft33361 N Indian Ln, Grayslake, IL 60030Sold

- $210,0002 bd1 ba1k sqft33343 N Indian Ln, Grayslake, IL 60030Sold
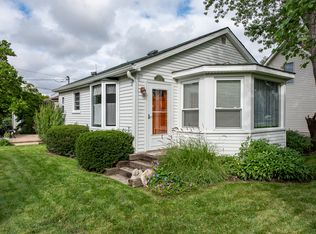
- $337,7004 bd2 ba1.2k sqft33356 N Sunset Ave, Grayslake, IL 60030Off Market
- $330,6003 bd2 ba896 sqft33348 N Indian Ln, Grayslake, IL 60030Off Market
- $414,2003 bd3 ba2k sqft33339 N Indian Ln, Grayslake, IL 60030Off Market
- $290,4003 bd1 ba1k sqft33356 N Valley View Dr, Grayslake, IL 60030Off Market
A local agent can set up tours, give advice and negotiate with sellers.
Similar homes
- $379,9004 bd3 ba1.7k sqft17976 W Big Oaks Rd, Grayslake, IL 60030Active
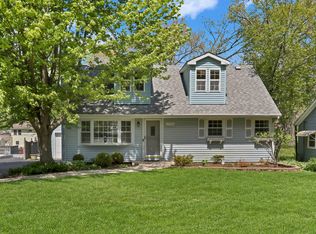 MLS ID #12618567, Jodi Cinq-Mars, Keller Williams North Shore West. MRED as distributed by MLS GRID
 - $399,9953 bd2 ba2k sqft18843 W Deerpath Rd, Grayslake, IL 60030Active
 MLS ID #12699912, Hugo Sanchez, Realty of America, LLC. MRED as distributed by MLS GRID
 - $385,0004 bd4 ba2.6k sqft832 Fox Chase Dr, Round Lake Beach, IL 60073Active
 MLS ID #12711285, Jamie Hering, CSC, Coldwell Banker Realty. MRED as distributed by MLS GRID
 - $299,9003 bd2 ba1.6k sqft36672 N Traer Ter, Gurnee, IL 60031New
 MLS ID #12715875, Melanie Croft, Vylla Home. MRED as distributed by MLS GRID
 - $389,9004 bd3 ba1.9k sqft1018 Park Ave, Wauconda, IL 60084NewMLS ID #12717464, Courtney Abraham, Berkshire Hathaway HomeServices American Heritage. MRED as distributed by MLS GRID
- $440,0005 bd4 ba2.1k sqft6 Crows Nest Ct, Grayslake, IL 60030ActiveMLS ID #12619046, Lori Rosemeyer, United Real Estate - Chicago. MRED as distributed by MLS GRID
- $395,0004 bd3 ba1.9k sqft2070 N Masters Ln, Lake Villa, IL 60046ActiveMLS ID #12705945, Ryan O'Connor, Baird & Warner. MRED as distributed by MLS GRID
- $365,0003 bd3 ba1.7k sqft2259 N Orchard Ln, Round Lake Beach, IL 60073ActiveMLS ID #12710452, Herbert Straus, Keller Williams Thrive. MRED as distributed by MLS GRID
- $329,9993 bd3 ba1.8k sqft205 Station Park Cir, Grayslake, IL 60030ActiveMLS ID #12689890, Jake Wirtz, Wirtz Real Estate Group Inc.. MRED as distributed by MLS GRID
- $395,0004 bd3 ba1.7k sqft506 Old Country Way, Wauconda, IL 60084NewMLS ID #12714789, Sarah Leonard, E-PRO, Legacy Properties, A Sarah Leonard Company, LLC. MRED as distributed by MLS GRID
- $365,0004 bd4 ba2.5k sqft34820 N Holman Ave, Ingleside, IL 60041ActiveMLS ID #12684379, Kevin Dombrowski, HomeSmart Connect LLC. MRED as distributed by MLS GRID
- $385,0004 bd3 ba2.3k sqft1001 Martingale Ln, Round Lake Beach, IL 60073ActiveMLS ID #12696363, Kasim Alnafoosi, HomeSmart Connect LLC. MRED as distributed by MLS GRID
- $339,9003 bd2 ba1.5k sqft2508 Highland Dr, Lindenhurst, IL 60046ActiveMLS ID #12672983, Sandra Amidei, RE/MAX Suburban. MRED as distributed by MLS GRID
- $389,9003 bd2 ba1.1k sqft961 N Midlothian Rd, Mundelein, IL 60060ActiveMLS ID #12700810, Christine Hjorth, Keller Williams North Shore West. MRED as distributed by MLS GRID
- $374,9003 bd4 ba2.6k sqft280 Persimmon Ct, Round Lake Beach, IL 60073ActiveMLS ID #12709014, Lupe Ocampo, Coldwell Banker Realty. MRED as distributed by MLS GRID
- $389,0004 bd3 ba2.3k sqft1237 E Greystone Dr, Round Lake Beach, IL 60073ActiveMLS ID #12645259, Sagine Augustin, LHC,MRP,SRS, Berkshire Hathaway HomeServices Starck Real Estate. MRED as distributed by MLS GRID
- $399,0004 bd3 ba1.8k sqft4705 Wild Cherry Rd, Crystal Lake, IL 60012ActiveMLS ID #12714267, Jorel Kilcullen, RE/MAX Connections II. MRED as distributed by MLS GRID
- $460,0005 bd4 ba2.7k sqft1675 Napa Dr, Gurnee, IL 60031ActiveMLS ID #12711036, Forest Minx, Onix Realty, Inc.. MRED as distributed by MLS GRID
- $489,9004 bd4 ba2.8k sqft1312 Chesterfield Ln, Grayslake, IL 60030ActiveMLS ID #12681499, Ramesh Nair, Baird & Warner. MRED as distributed by MLS GRID
- $515,0004 bd3 ba2.3k sqft827 Hartford Dr, Gurnee, IL 60031ActiveMLS ID #12661916, Jodi Cinq-Mars, Keller Williams North Shore West. MRED as distributed by MLS GRID
