Spacious and beautifully updated 4 bed, 3.5 bath home on a deep channel with direct access to Long Lake. This rare waterfront property features a hard-to-find boathouse, offering exceptional storage and convenience for lake living. The home has been updated throughout and blends modern finishes with comfortable everyday living. Finished epoxy garage floors. The lot did not pool water during the most recent flooding event. Enjoy the lifestyle, setting, and unique amenities this one-of-a-kind channel-front home has to offer.
Contingent
$365,000
34820 N Holman Ave, Ingleside, IL 60041
4beds
2,588sqft
Single Family Residence
Built in 1940
6,695 Square Feet Lot
$358,700 Zestimate®
$141/sqft
$-- HOA
What's special
Rare waterfront propertyFinished epoxy garage floorsUpdated throughoutHard-to-find boathouse
- 6 days
- 51
- 2
Zillow last checked:
Listing updated:
Listed by:
Kevin Dombrowski 815-236-4968,
HomeSmart Connect LLC,
Dana Dombrowski 847-815-0935,
HomeSmart Connect LLC
Source: MRED as distributed by MLS GRID,MLS#: 12684379
Facts & features
Interior
Bedrooms & bathrooms
- Bedrooms: 4
- Bathrooms: 4
- Full bathrooms: 3
- 1/2 bathrooms: 1
Rooms
- Room types: Storage, Deck, Workshop, Balcony/Porch/Lanai, Other Room, Foyer
Primary bedroom
- Features: Flooring (Hardwood), Window Treatments (Curtains/Drapes), Bathroom (Full)
- Level: Second
- Area: 336 Square Feet
- Dimensions: 21X16
Bedroom 2
- Features: Flooring (Hardwood), Window Treatments (Blinds)
- Level: Second
- Area: 132 Square Feet
- Dimensions: 12X11
Bedroom 3
- Features: Flooring (Carpet)
- Level: Second
- Area: 140 Square Feet
- Dimensions: 14X10
Bedroom 4
- Features: Flooring (Hardwood)
- Level: Second
- Area: 120 Square Feet
- Dimensions: 12X10
Balcony porch lanai
- Features: Flooring (Other)
- Level: Second
- Area: 256 Square Feet
- Dimensions: 16X16
Deck
- Features: Flooring (Sustainable)
- Level: Main
- Area: 336 Square Feet
- Dimensions: 24X14
Dining room
- Features: Flooring (Hardwood)
- Level: Main
- Area: 180 Square Feet
- Dimensions: 18X10
Family room
- Features: Flooring (Hardwood)
- Level: Main
- Area: 182 Square Feet
- Dimensions: 14X13
Foyer
- Features: Flooring (Hardwood)
- Level: Main
- Area: 48 Square Feet
- Dimensions: 8X6
Kitchen
- Features: Kitchen (Island), Flooring (Hardwood)
- Level: Main
- Area: 160 Square Feet
- Dimensions: 16X10
Laundry
- Features: Flooring (Hardwood)
- Level: Second
- Area: 48 Square Feet
- Dimensions: 8X6
Living room
- Features: Flooring (Hardwood), Window Treatments (Blinds)
- Level: Main
- Area: 532 Square Feet
- Dimensions: 28X19
Other
- Features: Flooring (Wood Laminate)
- Level: Basement
- Area: 312 Square Feet
- Dimensions: 26X12
Storage
- Features: Flooring (Other)
- Level: Basement
- Area: 187 Square Feet
- Dimensions: 17X11
Other
- Features: Flooring (Other)
- Level: Basement
- Area: 130 Square Feet
- Dimensions: 13X10
Heating
- Natural Gas, Forced Air
Cooling
- Central Air
Appliances
- Included: Range, Microwave, Dishwasher, Refrigerator, Washer, Dryer, Disposal, Humidifier
- Laundry: Upper Level, Gas Dryer Hookup, In Unit
Features
- Flooring: Hardwood
- Windows: Screens
- Basement: Partially Finished,Exterior Entry,Full,Walk-Out Access
- Attic: Unfinished
- Number of fireplaces: 1
- Fireplace features: Attached Fireplace Doors/Screen, Gas Log, Living Room
Interior area
- Total structure area: 3,791
- Total interior livable area: 2,588 sqft
Property
Parking
- Total spaces: 4
- Parking features: Asphalt, Garage Door Opener, Yes, Garage Owned, Attached, Off Street, Driveway, Other, Garage
- Attached garage spaces: 1
- Has uncovered spaces: Yes
Accessibility
- Accessibility features: No Disability Access
Features
- Stories: 2
- Patio & porch: Roof Deck, Deck
- Exterior features: Boat Slip, Fire Pit
- Fencing: Fenced
- Has view: Yes
- View description: Water, Back of Property
- Has water view: Yes
- Water view: Water,Back of Property
- Waterfront features: Lake Front, Channel Front
Lot
- Size: 6,695 Square Feet
- Dimensions: 50X133X50X134
- Features: Water Rights
Details
- Additional structures: RV/Boat Storage, Shed(s)
- Parcel number: 05242170030000
- Special conditions: None
- Other equipment: Water-Softener Owned, TV Antenna, Ceiling Fan(s), Sump Pump, Backup Sump Pump;
Construction
Type & style
- Home type: SingleFamily
- Architectural style: Traditional
- Property subtype: Single Family Residence
Materials
- Brick, Masonite
- Foundation: Concrete Perimeter
- Roof: Asphalt
Condition
- New construction: No
- Year built: 1940
- Major remodel year: 2019
Details
- Builder model: WATERFRONT
Utilities & green energy
- Electric: Circuit Breakers
- Sewer: Public Sewer
- Water: Well
Community & HOA
Community
- Features: Dock, Water Rights, Street Paved
- Security: Carbon Monoxide Detector(s)
- Subdivision: Pleasant View
HOA
- Services included: None
Location
- Region: Ingleside
Financial & listing details
- Price per square foot: $141/sqft
- Tax assessed value: $323,966
- Annual tax amount: $7,716
- Date on market: 10/14/2026
- Ownership: Fee Simple
- Has irrigation water rights: Yes
Estimated market value
$358,700
$341,000 - $377,000
$4,561/mo
Price history
| Date | Event | Price |
|---|---|---|
| 10/14/2026 | Contingent | $365,000$141/sqft |
Source:  MRED as distributed by MLS GRID #12684379 Report a problem MRED as distributed by MLS GRID #12684379 Report a problem | ||
| 8/20/2026 | Listing removed | $365,000$141/sqft |
Source: MRED as distributed by MLS GRID #12684379 Report a problem | ||
| 8/7/2026 | Contingent | $365,000$141/sqft |
Source: MRED as distributed by MLS GRID #12684379 Report a problem | ||
| 7/13/2026 | Listed for sale | $365,000$141/sqft |
Source: MRED as distributed by MLS GRID #12684379 Report a problem | ||
| 7/8/2026 | Contingent | $365,000$141/sqft |
Source: MRED as distributed by MLS GRID #12684379 Report a problem | ||
| 6/22/2026 | Listed for sale | $365,000-5.2%$141/sqft |
Source: MRED as distributed by MLS GRID #12684379 Report a problem | ||
| 6/22/2026 | Listing removed | $385,000$149/sqft |
Source: MRED as distributed by MLS GRID #12660105 Report a problem | ||
| 5/27/2026 | Price change | $385,000-3.8%$149/sqft |
Source: MRED as distributed by MLS GRID #12660105 Report a problem | ||
| 4/30/2026 | Listed for sale | $400,000+43.9%$155/sqft |
Source: MRED as distributed by MLS GRID #12634494 Report a problem | ||
| 6/7/2021 | Sold | $278,000-2.5%$107/sqft |
Source: MRED as distributed by MLS GRID #11029894 Report a problem | ||
| 3/29/2021 | Contingent | $285,000$110/sqft |
Source: MRED as distributed by MLS GRID #11029894 Report a problem | ||
| 3/23/2021 | Listed for sale | $285,000$110/sqft |
Source: MRED as distributed by MLS GRID #11029894 Report a problem | ||
| 11/4/2020 | Listing removed | $285,000$110/sqft |
Source: @properties #10859330 Report a problem | ||
| 9/25/2020 | Price change | $285,000-0.9%$110/sqft |
Source: @properties #10859330 Report a problem | ||
| 8/4/2020 | Price change | $287,500-1.7%$111/sqft |
Source: @properties #10817020 Report a problem | ||
| 7/8/2020 | Price change | $292,500-2.5%$113/sqft |
Source: @properties #10817020 Report a problem | ||
| 6/19/2020 | Listed for sale | $300,000+32.7%$116/sqft |
Source: @properties #10753600 Report a problem | ||
| 5/17/2019 | Sold | $226,000-1.7%$87/sqft |
Source: MRED as distributed by MLS GRID #10154965 Report a problem | ||
| 4/22/2019 | Pending sale | $229,800$89/sqft |
Source: Lakes Realty Group #10154965 Report a problem | ||
| 4/2/2019 | Listed for sale | $229,800$89/sqft |
Source: Lakes Realty Group #10154965 Report a problem | ||
| 12/13/2018 | Listing removed | $229,800$89/sqft |
Source: Lakes Realty Group #10116617 Report a problem | ||
| 10/19/2018 | Listed for sale | $229,800$89/sqft |
Source: Lakes Realty Group #10116617 Report a problem | ||
| 8/30/2018 | Listing removed | $229,800$89/sqft |
Source: All Waterfront Real Estate Plus #09962603 Report a problem | ||
| 7/2/2018 | Pending sale | $229,800$89/sqft |
Source: All Waterfront Real Estate Plus #09962603 Report a problem | ||
| 6/28/2018 | Price change | $229,8000%$89/sqft |
Source: All Waterfront Real Estate Plus #09962603 Report a problem | ||
| 5/25/2018 | Listed for sale | $229,900+29.9%$89/sqft |
Source: All Waterfront Real Estate Plus #09962603 Report a problem | ||
| 10/6/2003 | Sold | $177,000+1041.9%$68/sqft |
Source: Public Record Report a problem | ||
| 4/13/1995 | Sold | $15,500$6/sqft |
Source: Public Record Report a problem | ||
Public tax history
| Year | Property taxes | Tax assessment |
|---|---|---|
| 2024 | $7,716 -2.3% | $116,595 +8% |
| 2023 | $7,896 -0.3% | $107,978 +6.2% |
| 2022 | $7,919 +3.1% | $101,722 +2% |
| 2021 | $7,684 +1.3% | $99,719 +12.2% |
| 2020 | $7,587 +20.6% | $88,894 +21.7% |
| 2019 | $6,292 +14% | $73,021 -2.4% |
| 2018 | $5,518 | $74,790 +13.4% |
| 2017 | $5,518 -8.1% | $65,950 +9.3% |
| 2016 | $6,002 -7.7% | $60,316 +7.2% |
| 2015 | $6,505 +1.7% | $56,286 -7.6% |
| 2014 | $6,397 +9.6% | $60,946 -4.6% |
| 2012 | $5,838 +0.3% | $63,903 -12.9% |
| 2011 | $5,822 +16.1% | $73,351 +4.4% |
| 2010 | $5,015 +7.7% | $70,290 -2.8% |
| 2009 | $4,655 +0.7% | $72,278 -14.7% |
| 2008 | $4,621 +10.9% | $84,755 +2.9% |
| 2006 | $4,166 +1.1% | $82,367 |
| 2005 | $4,122 +14.9% | -- |
| 2004 | $3,586 +2.6% | -- |
| 2003 | $3,494 +3.4% | -- |
| 2002 | $3,381 -1.3% | -- |
| 2001 | $3,424 +3.3% | $49,186 +4% |
| 2000 | $3,313 | $47,311 |
Find assessor info on the county website
Monthly payment
Est. payment
Payment breakdown
Explore the cost of this home by adjusting the details. Changes won't be saved.Climate risks
Neighborhood: 60041
Nearby schools
Schools provided by the listing agent
- Elementary: Gavin Central School
- Middle: Gavin South Junior High School
- High: Grant Community High School
- District: 37
Source: MRED as distributed by MLS GRID. This data may not be complete. We recommend contacting the local school district to confirm school assignments for this home.
Similar homes
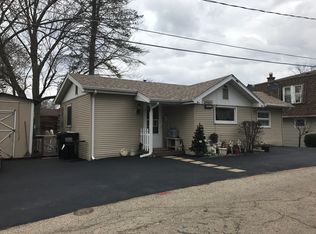
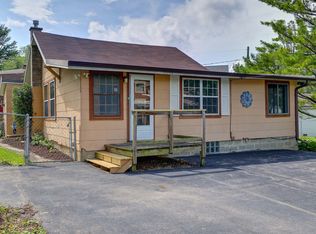
- $359,9003 bd2 ba2k sqft35671 N Wilson Rd, Ingleside, IL 60041New
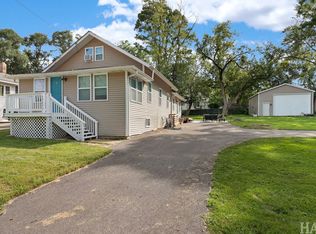 MLS ID #12790017, Dawn Bremer, CSC, Keller Williams Success Realty. MRED as distributed by MLS GRID
 - $362,5003 bd2 ba1.7k sqft26278 W Blackhawk Ave, Ingleside, IL 60041Active
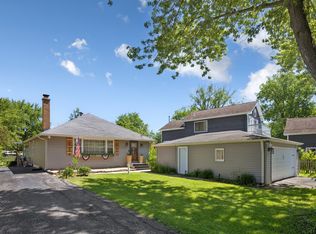 MLS ID #12757374, Tina Grzeca, HomeSmart Connect LLC. MRED as distributed by MLS GRID
 - $400,0003 bd3 ba1.9k sqft2135 Columbine Ct, Round Lake, IL 60073New
 MLS ID #12786410, Slawek Rachmaciej, Exit Realty Redefined. MRED as distributed by MLS GRID
 - $354,9003 bd2 ba2.2k sqft20949 W Verona Ave, Lake Villa, IL 60046New
 MLS ID #12779729, Christine Hjorth, Keller Williams North Shore West. MRED as distributed by MLS GRID
